• Map Search
    • Houses For Sale
    • Apartments For Sale
    • Precon & Assignment For Sale
    • Townhouse For Sale
    • Open Houses
    • Houses For Rent
    • Apartments For Rent
    • Townhouse For Rent
    • Estimate Your House Value
  • Blog
  • Market Trends
  • Ontario
Address
THE CANADIAN HOME REALTY INC2810 Matheson Blvd E unit 801, MississaugaOntario
Quick links
  • About Us
  • Career
  • Blog
  • Zero Down Payment Program*
  • Our Team
  • FAQ
  • Terms & Conditions
  • Privacy Policy
  • Contact Us
  • Disclaimer
  • Sitemap
get the app
play storeApp Store
download qr code

Copyright © 2026 The Canadian Home Realty Inc.
  • Ontario
  • Pelham
  • 664 - Fenwick
  • 1032 Church Street
1032-church-street-pelham-ontario-x12575876
Login/Sign UpTo see all photos

Sign in Required

Real estate boards require you to be signed in to see the full details of this property

to see all images.
  • Sold Sold in Dec 2025
  • Detached

1032 Church Street

Pelham, 664 - Fenwick
  • 3 Bedrooms
  • 2 Bathrooms
  • 4 Garage
  • Share
Sold Price: $ 868,000
2.36%
Listed Price: $ 889,000
Discuss with partner/expertView on Map

Real Estate Board require you toSign Into see the full details of this property

Contact an Experienced Real Estate Agent

Upon submitting this form, you acknowledge your agreement to receive marketing phone calls, text messages and emails from The Canadian Home. See more
join-the-canadian-home
JOIN OUR TEAM

Latest listing in Pelham

  • 250 Canboro Road, Pelham
  • 11 Emily Lane, Pelham
  • 46 Philmori Boulevard, Pelham
  • 111 Acacia Road, Pelham
  • 20 Myrtle Street, Pelham
  • 29 BERGENSTEIN Crescent, Pelham
  • 186 Klager Avenue, Pelham
  • 153G Port Robinson Road, Pelham
  • 709 Roland Road, Pelham
  • 151 G PORT ROBINSON Road, Pelham
  • 10 Bergenstein Crescent, Pelham

Near By Cities

  • Fenwick
  • Fonthill
  • Port Robinson
  • Welland
  • Wainfleet
  • Wellandport
  • Jordan
  • Campden
  • Vineland
  • Thorold
  • Jordan Station

Popular Searches in Pelham

  • House for sale in Pelham
  • Condo Apartment for sale in Pelham
  • Townhouse for sale in Pelham
  • Open House in Pelham
  • Price dropped properties in Pelham
  • Investment properties in Pelham
  • Not sold for 30 days in Pelham
  • House for rent in Pelham
  • Condos for rent in Pelham
  • Townhouse for rent in Pelham
  • Detached properties in Pelham
sell-with-the-canadian-homesell-with-the-canadian-homeLoading...

Open House

View all upcoming open houses in Pelham

No open houses are currently scheduled for this property.

Key Facts About 1032 Church Street, Pelham

  • Tax $5,556 / 2025
  • Property Type Residential
  • Building Type Detached
  • Building Style 2 1/2 Storey
  • Building Age 100+
  • Size 2000 - 2500 feet²
  • Lot Size 97 x 150 feet
  • Parking 4 garage, 8 parking
  • Basement Unfinished
  • Listing # X12575876
  • Data Source PROPTX
  • Days on Market 13
  • Listed On 25/11/2025
  • Updated On 10/12/2025
  • Market Demand
    the canadian homethe canadian home

Description

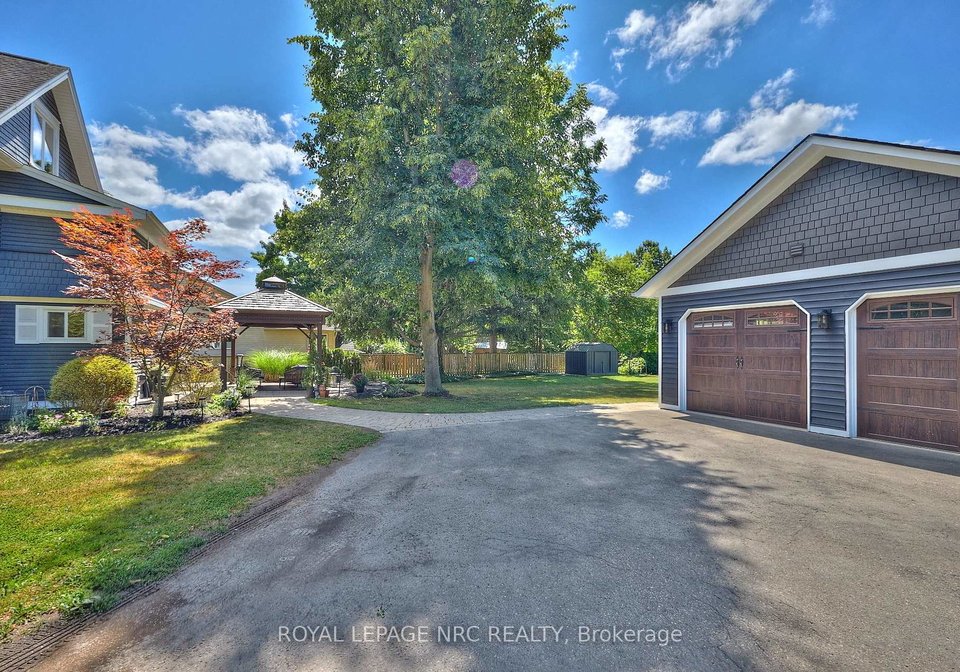
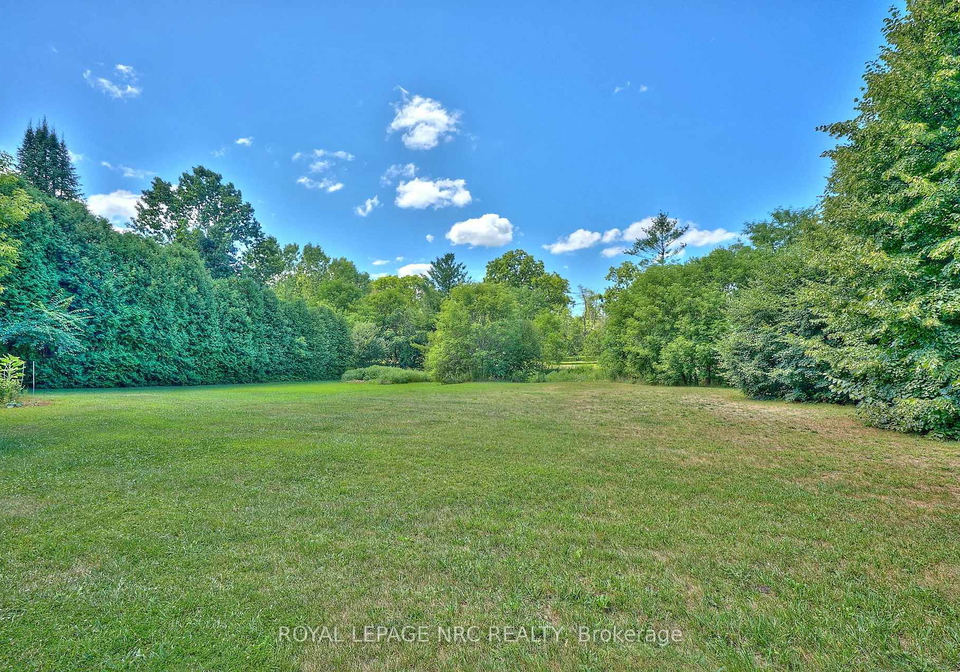
FULL CITY SERVICES! Sits on a scenic and very pretty (97' x 150' Lot). This immaculate 2.5-storey has terrific charm that is timeless and personality with no rear neighbours - just scenic, serene treed views to relax under your custom pavilion by Limestone Trail (Echo Line) featuring cedar construction with a copper-capped roofline completed in 2024 ($23,057). This completely transformed character home is located in the town of Fenwick with detached natural gas heated garage (24' x 44') 1069' sq. feet outfitted with a commercial-grade exhaust

Real Estate Board require you toSign Into see the full details of this property

Property Details of 1032 Church Street, Pelham

Property

  • Property Type Detached
  • Style 2 1/2 Storey
  • Fronting On W
  • Community 664 - Fenwick
  • Municipality Pelham

Inside

  • Bedrooms 3
  • Bathrooms 2
  • Basement Unfinished
  • Kitchen 1
  • Rooms 12
  • Family Rooms Y
  • Central Vac Y
  • Fireplace Y

Utilities

  • Water Municipal
  • Cooling Central Air
  • Heating Type Forced Air
  • Heating Fuel Gas

Building

  • Size 2000 - 2500 feet²
  • Architecture Style 2 1/2 Storey
  • Exterior Feature Metal/Steel Siding
  • Building Age 100+

Parking

  • Drive Way Private Double
  • Garage Type Detached
  • Garage 4
  • Parking Places 8
  • Total Parking Places 12

Land

  • Sewer Sewer
  • Frontage 97
  • Depth 150
  • Lot Size 97 x 150 feet
  • Lot Size Code Feet
  • Cross Street Canboro

Real Estate Board require you toSign Into see the full details of this property

Our Estimate

Estimated Rent

$ 3,464

Rental Yield

4.10%

School Score

7/10

Rental Score

4.5/5

Listings In the Same Street at 1032 Church Street, Pelham

Houses For Sale

View

Houses For Rent

View

Recently Sold

View

Homes listed below the last sold prices in Pelham

Loading..

Similar Sold
Similar Properties

Loading..

Loading..

Expense Breakdown

Monthly Mortgage Payment

$0/monthly

30 Year , 3.99% interest

Cash Expenditure for Home Purchase

$1,000

  • Downpayment
    $0
  • PST on Mortgage Insurance
    $0
  • Land Transfer Tax
    $0
  • Lawyer Fees
    $1,000
  • Title Insurance
    $0

Monthly Expenses After Home Purchase

$569

  • Mortgage Payment
    $0
  • Property Insurance
    $50
  • Property Tax
    $250
  • Phone
    $40
  • Monthly debt payments
    $0
  • Cable
    $60
  • Utilities
    $124
  • Internet
    $45
join-our-teamjoin-our-team

Loading..

MLS® Trusted listing from Toronto Real Estate Board The trademarks MLS®, Multiple Listing Service® and the associated logos identify professional services rendered by REALTOR® members of CREA to effect the purchase, sale and lease of real estate as part of a cooperative selling system.

Copyright:© The Canadian Home Realty Inc. All rights reserved. The Canadian Home Realty Inc is a registered real estate brokerage.

About 1032 Church Street, Pelham

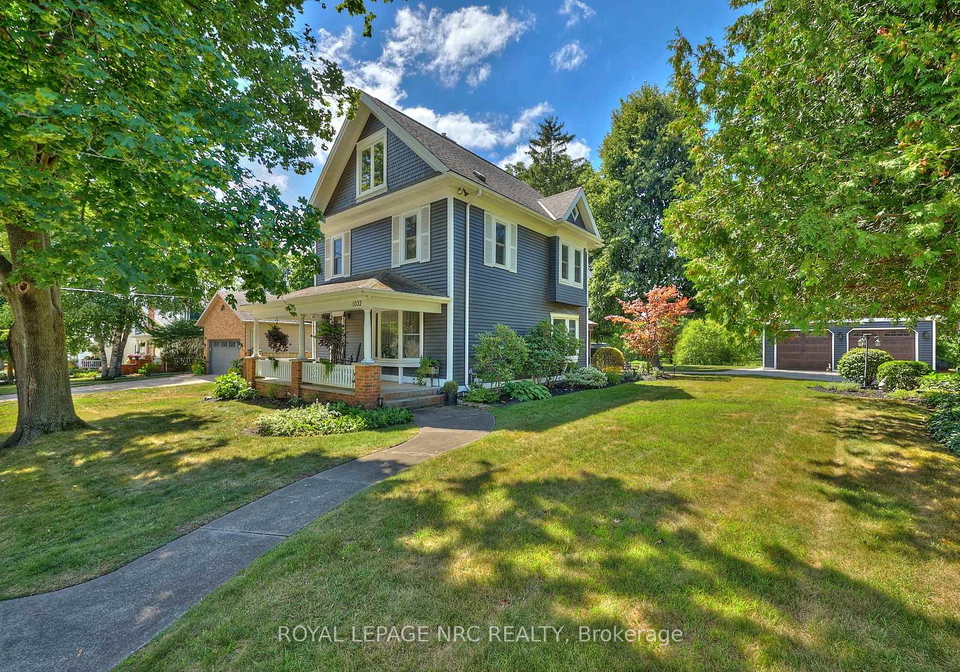
Introducing a remarkable opportunity to acquire a stunning house for sale in Pelham , located at 1032 Church Street, Pelham. This immaculate detached residence boasts a timeless charm, set on a generous 97' x 150' lot, and is equipped with full city services. The property is uniquely positioned with no rear neighbours, allowing for serene views of the scenic treed landscape, perfect for relaxation under your custom-built pavilion by the Limestone Trail (Echo Line). This pavilion, constructed from cedar with a copper-capped roofline, was completed in 2024 at a cost of $23,057, adding a touch of elegance to the outdoor space.

This beautifully transformed 2½-storey home is a testament to the rich heritage of the area while seamlessly incorporating modern style and comfort. As you approach the house for sale in Pelham, you will be greeted by a welcoming front covered porch, an ideal spot for enjoying your morning coffee or unwinding with a glass of wine in the evening. Step inside, and the main floor flows effortlessly, making it perfect for family living and entertaining.

The house features a total of 12 rooms, including three spacious bedrooms and two fully renovated bathrooms, each adorned with lovely glass-tiled showers and modern luxury finishes. The culinary kitchen, designed by a professional chef, is a highlight of the home. It features a striking black granite island with seating for four, making it the perfect gathering spot for family and friends. The second floor houses two generously sized bedrooms along with a well-appointed three-piece bathroom. Ascend to the third level, where you will find a spacious half-storey dedicated to the primary bedroom, providing a tranquil escape to relax and unwind.

In addition to its interior charm, the house for sale in Pelham offers practical features that enhance everyday living. Central air conditioning ensures comfort throughout the seasons, while the forced air heating system keeps the home warm during the colder months. The property is equipped with municipal water and sewer services, ensuring convenience and reliability. The unfinished basement presents an opportunity for additional storage or future development, tailored to your needs.

For those who require ample parking and workspace, this home does not disappoint. The detached garage, measuring 24x44 feet, is heated with natural gas and features a commercial-grade exhaust system and venting. This versatile space is ideal for a small business, workshop, or any trade that requires room to work and thrive. The garage also includes a rear shop and second-floor storage, further enhancing its functionality. With a private double driveway providing parking for up to eight vehicles, this property is perfect for families or those who enjoy hosting guests.

Living at 1032 Church Street, Pelham, places you in close proximity to Centennial Park, a vibrant hub of community life. This park features fully refurbished amenities, including pickleball and multi-sport courts, upgraded washrooms, a playground, splash pad, trails, and sports fields. It is a place where families gather, neighbours connect, and recreation thrives year-round.

Furthermore, the location offers easy access to local schools, renowned wineries, golf courses, and a variety of excellent restaurants. The charm of Niagara is at your doorstep, making this house for sale in Pelham an ideal choice for those seeking a blend of historic character and modern convenience. Come and explore this exceptional property and imagine the memories you will create in this beautiful home. Don’t miss your chance to make 1032 Church Street, Pelham, your own!

Fenwick, nestled within the charming city of Pelham, is a picturesque neighbourhood that offers a delightful blend of suburban tranquillity and convenient access to urban amenities. Characterised by its tree-lined streets and well-maintained homes, Fenwick exudes a welcoming atmosphere that appeals to families and individuals alike. Residents can enjoy the nearby parks and recreational facilities, perfect for leisurely strolls or outdoor activities. With its close proximity to local shops, schools, and public transport, Fenwick provides a harmonious balance of peaceful living and vibrant community life, making it an ideal choice for those seeking a serene yet connected lifestyle.

Schools in the Neighbourhood

This property is conveniently located near several reputable schools, making it an ideal choice for families. Just 0.3 km away is St. Ann Catholic Elementary School, a well-regarded institution offering grades K to 8 under the Niagara Catholic District School Board, with a solid rating of 7.3. For younger children, Wellington Heights Public School is only 0.7 km from the property, providing a public education for grades JK to 8, and boasting a commendable school rating of 8.4. For secondary education, E L Crossley Secondary School is located 4.2 km away, serving grades 9 to 12 with a school rating of 7. All schools in the vicinity offer English as the language of study, ensuring a consistent educational experience. The close proximity to these schools not only enhances the appeal of the property but also provides peace of mind for parents seeking quality education for their children. Overall, this area is well-equipped with educational facilities that cater to a range of academic needs, making it a desirable location for families looking to settle down.

Key Statistics of the Neighbourhood

The demographic profile of the area surrounding the property reveals a small, diverse community with a population of 623 residents and an average household size of 2.7. The average age of residents is approximately 39.7 years, suggesting a mature population. The average household income stands at $104,000, with a low-income rate of 7.4%, indicating a relatively affluent community. The real estate market reflects this affluence, with an average property price of $820,000. A significant portion of the population, 39%, is single, while 51.52% of households include children, highlighting a family-friendly environment. Additionally, 9.82% of residents are immigrants, contributing to the area's cultural diversity. The rental market comprises 31.71% of households, with no condominiums present, suggesting a preference for other housing types. Educational attainment is high, with 53.09% of residents holding college or university degrees. However, a notable 35.8% of the population is not in the labor force, which may reflect various factors, including retirement or other commitments. Overall, this area presents a blend of family-oriented living, educational achievement, and a stable economic environment.
FAQs About 1032 Church Street, Pelham

How many bathrooms does this property have?

This property features 2 bathroom(s) and 3 bedroom(s).

Does this 3 bedroom property have additional bedrooms or a den?

This Detached property does not have an additional bedroom or a den.

What is the square footage (sqft) of this Detached property?

The total square footage of this Detached 3 bed property in Pelham is 2000 - 2500.

How many parking spaces are available with this property?

1032 Church Street boasts 8 convenient parking spaces.

How many cars can be parked in the garage of 1032 Church Street?

This property features a garage with space for 4 cars.

What type of garage does this property have?

This property includes an Detached garage with space for 4 cars.

Does this property have a basement?

Yes, this property has a basement.

What type of basement is it?

This property features Unfinished basement.

Does this property have a swimming pool?

It is not specified whether this property has a swimming pool.

Does this property have a fireplace?

A fireplace is available in this property.

How many kitchens does this property have?

This property includes 1 kitchen(s).

Is there a maintenance fee associated with this property?

Information about the maintenance fee is not available.

Is this property furnished?

Information about whether this property is furnished is not available.

What type of heating system is in place?

The heating system in place is a Forced Air.

What utilities are available for this property?

Information about utilities is not available.

School Rating for 1032 Church Street, Pelham

XXX

Properties near top rated schools in Pelham

Sign Into see near by schools

Listing History

See more recently sold homes in Pelham

Real Estate Board require you toSign Into see the full details of this property

Banner Image

Loading....

Similar Properties

See More
323-hwy-20-road-pelham-ontario-x13235744
323 Regional 20 Road
1
Date: 03 Jun 2026
For Sale
3 Bedrooms
1 Bathrooms (-1)
2 Garage (-2)
323 Regional 20 Road
  • $649,900
  • Detached
323 Regional 20 Road, Pelham, 663 - North Pelham
  • 4.61 KM
  • 110-cream-street-pelham-ontario-x13519642
    110 Cream Street
    2
    Date: 03 Jul 2026
    For Sale
    3 Bedrooms
    2 Bathrooms
    3 Garage (-1)
    110 Cream Street
    • $1,450,000
    • Detached
    110 Cream Street, Pelham, 664 - Fenwick
  • 5.00 KM
  • 1359-pelham-street-s-pelham-ontario-x13448230
    1359 Pelham Street S
    3
    Date: 15 Jun 2026
    For Sale
    3 Bedrooms
    2 Bathrooms
    1.5 Garage (-2.5)
    1359 Pelham Street S
    • $679,000
    • Detached
    1359 Pelham Street S, Pelham, 662 - Fonthill
  • 6.60 KM
  • 167-port-robinson-road-pelham-ontario-x13036248
    167 PORT ROBINSON Road
    4
    Date: 23 Apr 2026
    For Sale
    3 Bedrooms
    2 Bathrooms
    5 Garage (+1)
    167 PORT ROBINSON Road
    • $850,000
    • Detached
    167 PORT ROBINSON Road, Pelham, 662 - Fonthill
  • 7.61 KM
  • 118-river-road-pelham-ontario-x13541372
    118 River Road
    5
    Date: 09 Jul 2026
    For Sale
    4 Bedrooms (+1)
    3 Bathrooms (+1)
    2 Garage (-2)
    118 River Road
    • $1,525,000
    • Detached
    118 River Road, Pelham, 664 - Fenwick
  • 8.17 KM