Real estate boards require you to be signed in to see the full details of this property
Real Estate Board require you toSign Into see the full details of this property
| Floor | Bedrooms | Bathrooms |
|---|---|---|
| Second | 1 | * |
Real Estate Board require you toSign Into see the full details of this property

No open houses are currently scheduled for this property.
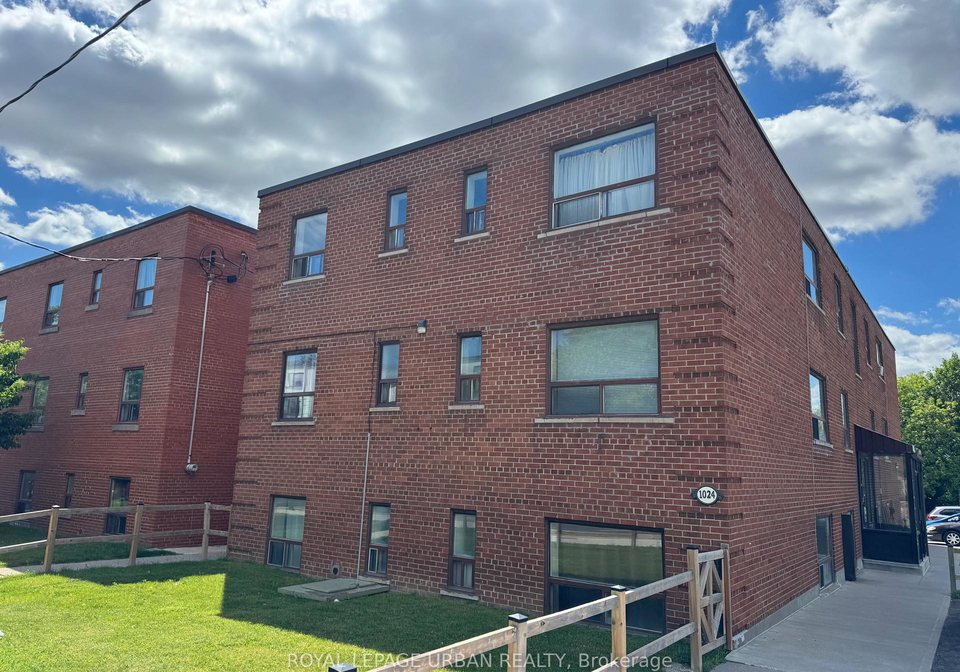
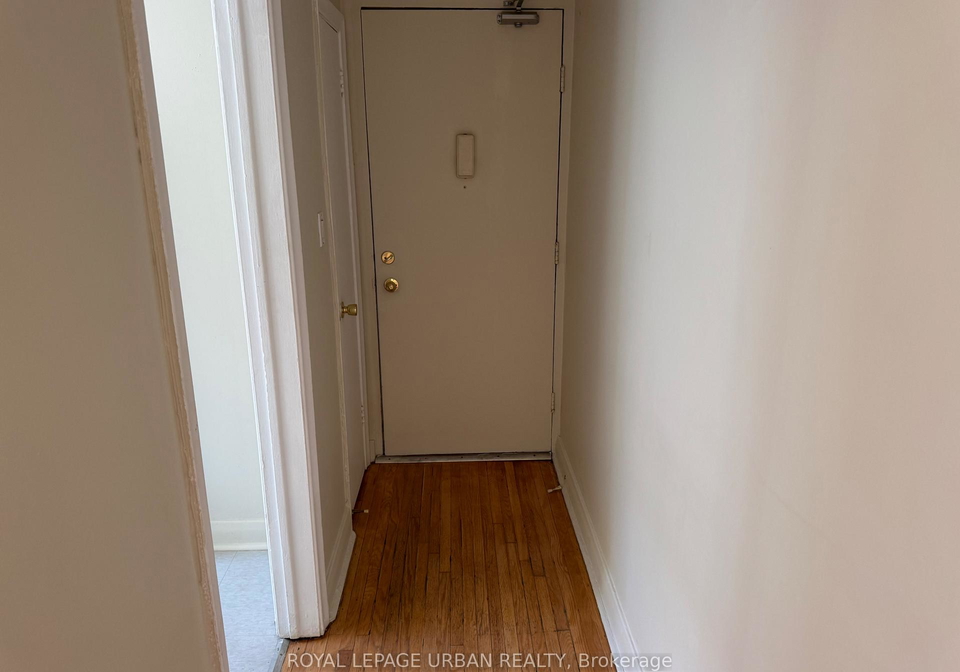
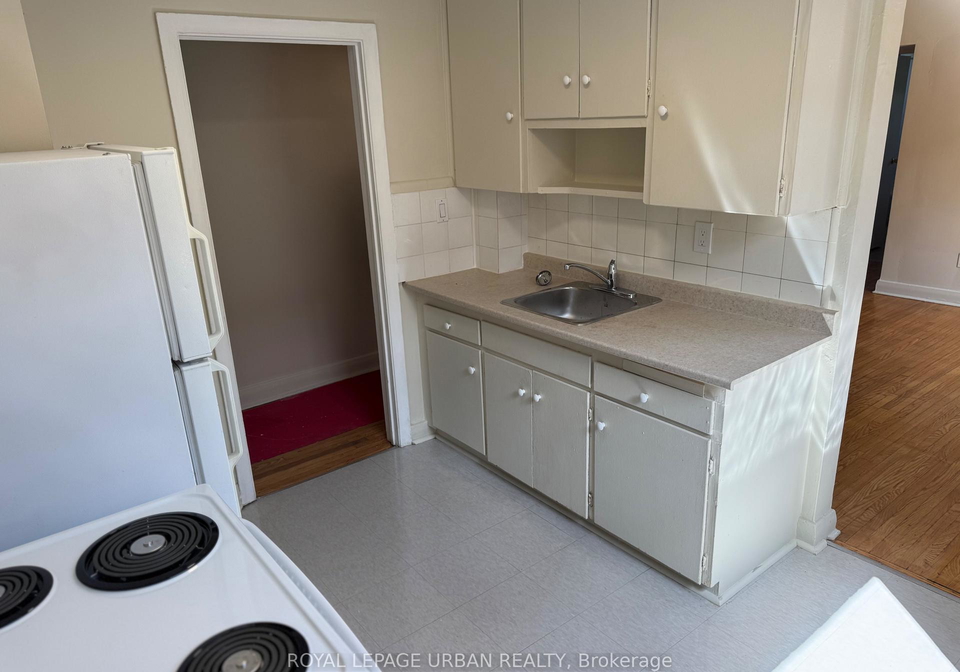
Bright and freshly updated top-floor unit in a well-maintained mid-rise brick building, this cozy 1-bedroom features refinished hardwood floors throughout, fresh paint, and a functional layout that maximizes every square foot. The kitchen is equipped with brand new full-size stove and fridge, tile backsplash, and ample cabinet storage, while the spacious bedroom offers a large window with plenty of natural light. The 4-piece bathroom features classic white tile with a shower/tub combination. Enjoy the comfort of classic radiator heat, coin laun
Real Estate Board require you toSign Into see the full details of this property
Loading..
Loading..
Loading..
Real Estate Board require you toSign Into see the full details of this property


Loading..
This property features 1 bathroom(s) and 1 bedroom(s).
This Multiplex property does not have an additional bedroom or a den.
The total square footage of this Multiplex 1 bed property in East York is 700.
1024 O'connor Drive Toronto boasts 1 convenient parking spaces.
This property does not feature a garage.
Information about the garage type is not provided.
There is no basement in this property.
Information about basement type is not available.
It is not specified whether this property has a swimming pool.
There is no fireplace in this property.
This property includes 1 kitchen(s).
Information about the maintenance fee is not available.
No, this property is not furnished.
The heating system in place is a Radiant.
Information about utilities is not available.
Sign Into see near by schools
Real Estate Board require you toSign Into see the full details of this property
Loading....