• Map Search
    • Houses For Sale
    • Apartments For Sale
    • Precon & Assignment For Sale
    • Townhouse For Sale
    • Open Houses
    • Houses For Rent
    • Apartments For Rent
    • Townhouse For Rent
    • Estimate Your House Value
  • Blog
  • Market Trends
  • Ontario
Address
THE CANADIAN HOME REALTY INC2810 Matheson Blvd E unit 801, MississaugaOntario
Quick links
  • About Us
  • Career
  • Blog
  • Zero Down Payment Program*
  • Our Team
  • FAQ
  • Terms & Conditions
  • Privacy Policy
  • Contact Us
  • Disclaimer
  • Sitemap
get the app
play storeApp Store
download qr code

Copyright © 2026 The Canadian Home Realty Inc.
  • Ontario
  • Hawkesbury
  • 612 - Hawkesbury
  • 1022 Ghislain Street
1022-ghislain-street-hawkesbury-ontario-x12786556
Login/Sign UpTo see all photos

Sign in Required

Real estate boards require you to be signed in to see the full details of this property

to see all images.
  • Sold Sold in Apr 2026
  • Detached

1022 Ghislain Street

Hawkesbury, 612 - Hawkesbury
  • 2 + 1 Bedrooms
  • 2 Bathrooms
  • 0 Garage
  • Share
Sold Price: $ 370,000
3.9%
Listed Price: $ 385,000
Discuss with partner/expertView on Map

Real Estate Board require you toSign Into see the full details of this property

Contact an Experienced Real Estate Agent

Upon submitting this form, you acknowledge your agreement to receive marketing phone calls, text messages and emails from The Canadian Home. See more
join-the-canadian-home
JOIN OUR TEAM

Latest listing in Hawkesbury

  • 21 Frost Avenue, Hawkesbury
  • 382 Mcgill Street, Hawkesbury
  • 650 Berthiaume Street, Hawkesbury
  • 754 County Road 18, Hawkesbury
  • 630 Thorne Street, Hawkesbury
  • 509 Ghislain Street, Hawkesbury
  • 122 - 1101 Clement Street, Hawkesbury
  • 6 - 985 Cartier Boulevard, Hawkesbury
  • 112 - 1101 Clement Street, Hawkesbury
  • 749 Regent Street, Hawkesbury
  • 466-468 Catherine Street, Hawkesbury

Near By Cities

  • L'orignal
  • Vankleek Hill
  • East Hawkesbury
  • Lefaivre
  • North Glengarry
  • Plantagenet
  • Alexandria
  • Wendover
  • South Glengarry
  • Bourget
  • Moose Creek

Popular Searches in Hawkesbury

  • House for sale in Hawkesbury
  • Condo Apartment for sale in Hawkesbury
  • Townhouse for sale in Hawkesbury
  • Open House in Hawkesbury
  • Price dropped properties in Hawkesbury
  • Investment properties in Hawkesbury
  • Not sold for 30 days in Hawkesbury
  • House for rent in Hawkesbury
  • Condos for rent in Hawkesbury
  • Townhouse for rent in Hawkesbury
  • Detached properties in Hawkesbury
sell-with-the-canadian-homesell-with-the-canadian-homeLoading...

Open House

View all upcoming open houses in Hawkesbury

No open houses are currently scheduled for this property.

Key Facts About 1022 Ghislain Street, Hawkesbury

  • Tax $2,958 / 2025
  • Property Type Residential
  • Building Type Detached
  • Building Style Bungalow
  • Size 700 - 1100 feet²
  • Lot Size 60 x 110 feet
  • Parking 0 garage, 3 parking
  • Basement Full, Finished
  • Listing # X12786556
  • Data Source PROPTX
  • Days on Market 55
  • Listed On 13/02/2026
  • Updated On 10/04/2026
  • Market Demand
    the canadian homethe canadian home

Description

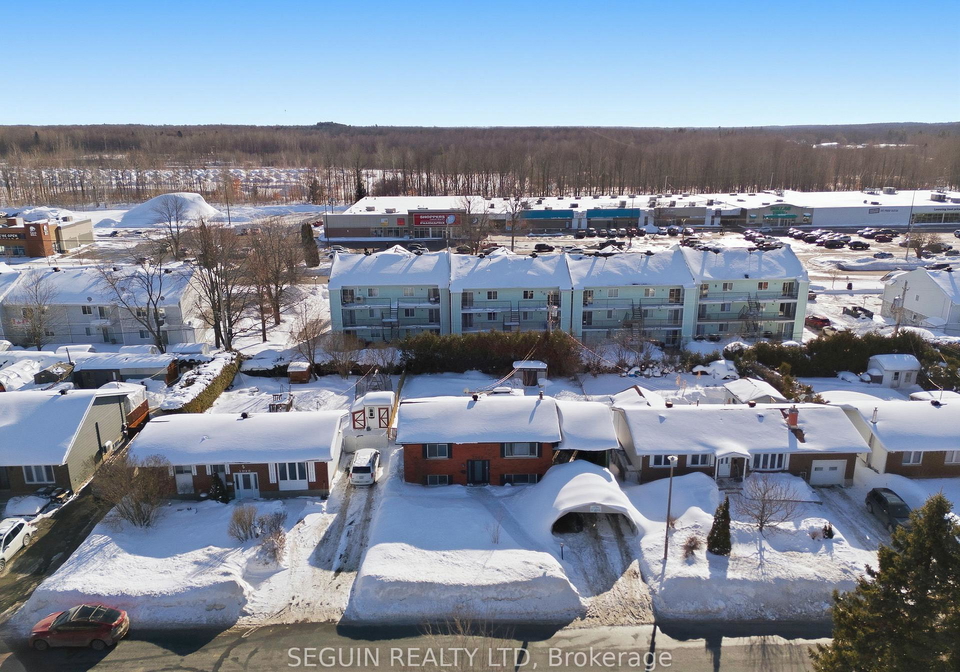
3 BEDROOMS HIGH-RANCH WITH CARPORT IN THE MONT-ROC AREA! Located in the sought-after Mont-Roc neighborhood of Hawkesbury, this inviting move-in-ready home is perfect for families looking for comfort and convenience. Offering 2+1 bedrooms and a practical carport, the home provides flexible living space ideal for growing families, guests, or a home office. Enjoy a spacious backyard complete with a pool-perfect for summer fun, entertaining, or simply relaxing with family and friends. Within walking distance to the hospital, schools, parks, and eve

Real Estate Board require you toSign Into see the full details of this property

Property Details of 1022 Ghislain Street, Hawkesbury

Property

  • Property Type Detached
  • Style Bungalow
  • Fronting On S
  • Community 612 - Hawkesbury
  • Municipality Hawkesbury

Inside

  • Bedrooms 2
  • Bathrooms 2
  • Basement Full, Finished
  • Kitchen 1
  • Rooms 7
  • Family Rooms Y
  • Central Vac N
  • Fireplace Y

Utilities

  • Water Municipal
  • Cooling Wall Unit(s)
  • Heating Type Baseboard
  • Heating Fuel Electric

Building

  • Size 700 - 1100 feet²
  • Architecture Style Bungalow
  • Exterior Feature Aluminum Siding, Brick
  • Pool Above Ground

Parking

  • Garage Type Carport
  • Garage 0
  • Parking Places 3
  • Total Parking Places 3

Land

  • Sewer Sewer
  • Frontage 60
  • Depth 110
  • Lot Size 60 x 110 feet
  • Lot Size Code Feet
  • Cross Street Stevens

Real Estate Board require you toSign Into see the full details of this property

Listings In the Same Street at 1022 Ghislain Street, Hawkesbury

Houses For Sale

View

Houses For Rent

View

Recently Sold

View

Homes listed below the last sold prices in Hawkesbury

Loading..

Similar Sold
Similar Properties

Loading..

Loading..

Expense Breakdown

Monthly Mortgage Payment

$0/monthly

30 Year , 3.99% interest

Cash Expenditure for Home Purchase

$1,000

  • Downpayment
    $0
  • PST on Mortgage Insurance
    $0
  • Land Transfer Tax
    $0
  • Lawyer Fees
    $1,000
  • Title Insurance
    $0

Monthly Expenses After Home Purchase

$569

  • Mortgage Payment
    $0
  • Property Insurance
    $50
  • Property Tax
    $250
  • Phone
    $40
  • Monthly debt payments
    $0
  • Cable
    $60
  • Utilities
    $124
  • Internet
    $45
join-our-teamjoin-our-team

Loading..

MLS® Trusted listing from Toronto Real Estate Board The trademarks MLS®, Multiple Listing Service® and the associated logos identify professional services rendered by REALTOR® members of CREA to effect the purchase, sale and lease of real estate as part of a cooperative selling system.

Copyright:© The Canadian Home Realty Inc. All rights reserved. The Canadian Home Realty Inc is a registered real estate brokerage.

About 1022 Ghislain Street, Hawkesbury

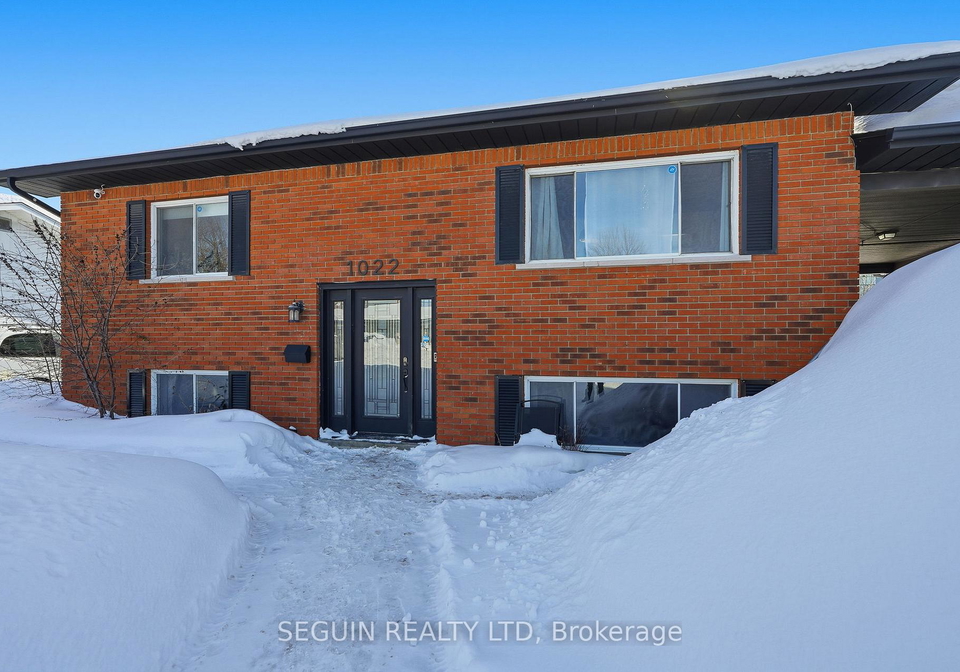
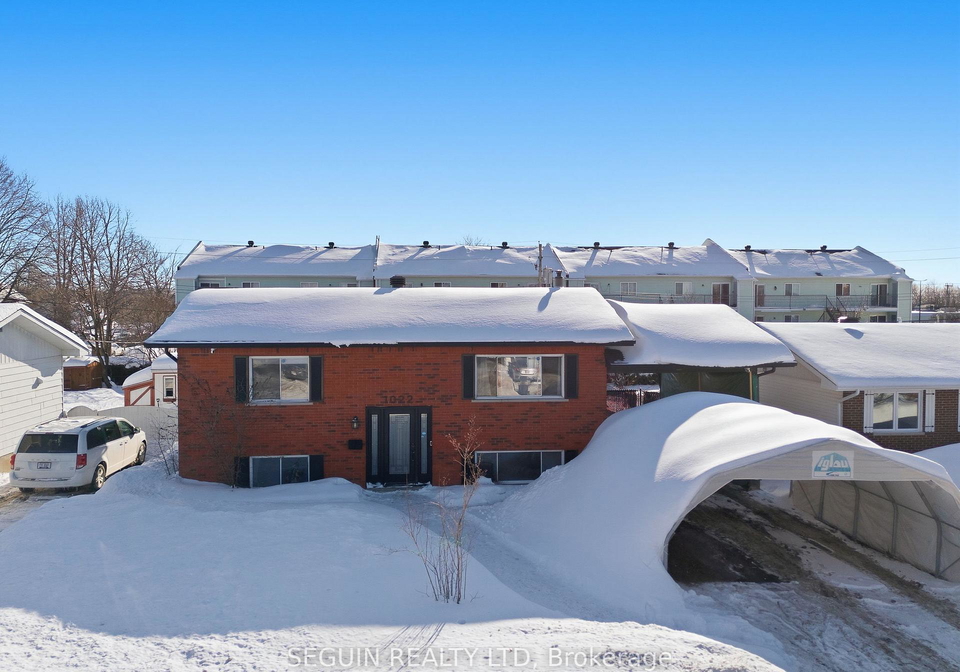
Introducing a delightful house for sale in Hawkesbury , located at 1022 Ghislain Street, Hawkesbury. This charming detached bungalow, nestled in the highly sought-after Mont-Roc neighbourhood, is an ideal choice for families seeking both comfort and convenience. With its inviting exterior featuring a combination of aluminium siding and brick, this property stands out as a perfect family home.

The house boasts a total of seven rooms, including two well-proportioned bedrooms and a den, which can easily be transformed into a home office or guest room. The layout of the house for sale in Hawkesbury is designed with family living in mind, providing ample space for relaxation and entertainment. The presence of two bathrooms adds to the convenience, ensuring that the needs of a busy family are well accommodated.

As you enter the home, you will be greeted by a warm and welcoming family room, perfect for gatherings or quiet evenings in. The house for sale in Hawkesbury is equipped with a wall unit air conditioning system, ensuring comfort throughout the warmer months. The well-appointed kitchen is a highlight of the property, offering functionality for daily meal preparation. However, it is worth noting that there is no additional kitchen, which may be a consideration for those who enjoy extensive culinary activities.

One of the standout features of this property is the full, finished basement, which provides additional living space that can be tailored to your family's needs. Whether you envision a playroom for the children, a media room, or extra storage, the basement offers versatility. The house for sale in Hawkesbury also features a cosy fireplace, perfect for creating a warm atmosphere during the colder months.

For those who enjoy outdoor living, the spacious backyard is a true gem. Complete with an above-ground pool, it is an excellent space for summer fun, entertaining friends, or simply unwinding with family. The property spans a generous lot of 60 x 110 feet, providing plenty of room for outdoor activities and gardening.

Parking is made easy with a carport, accommodating up to three vehicles, although it is important to note that there is no dedicated garage space. The absence of a central vacuum system may also be a consideration for potential buyers. However, the convenience of municipal water and sewer services adds to the overall appeal of this home.

Situated within walking distance to essential amenities, including hospitals, schools, and parks, the location of this house for sale in Hawkesbury is truly advantageous. Families will appreciate the accessibility to everyday necessities, making life easier and more enjoyable. Additionally, the proximity to both Ottawa and Montreal—approximately one hour away—ensures that commuting or weekend getaways are effortlessly achievable.

In summary, 1022 Ghislain Street, Hawkesbury, presents an exceptional opportunity for those in search of a comfortable family home. With its spacious layout, inviting features, and prime location, this house for sale in Hawkesbury is a must-see for prospective buyers. Whether you are a growing family or looking for a serene retreat, this property has much to offer. Don't miss the chance to make this charming bungalow your new home.

The 612 - Hawkesbury area, nestled within the city of Hawkesbury, offers a picturesque blend of rural charm and urban convenience. Surrounded by lush landscapes and the scenic Hawkesbury River, this region is characterised by its welcoming atmosphere and close-knit neighbourhoods. Residents can enjoy a variety of local amenities, including quaint shops, cafes, and parks, all while being just a short drive from larger urban centres. The community is well-served by public transport and boasts a range of recreational activities, making it an ideal location for families and individuals seeking a tranquil yet connected lifestyle. With its rich history and vibrant local culture, 612 - Hawkesbury presents a delightful place to call home.
FAQs About 1022 Ghislain Street, Hawkesbury

How many bathrooms does this property have?

This property features 2 bathroom(s) and 2 bedroom(s).

Does this 2 bedroom property have additional bedrooms or a den?

This Detached property includes 1 additional bedrooms.

What is the square footage (sqft) of this Detached property?

The total square footage of this Detached 2 bed property in Hawkesbury is 700 - 1100.

How many parking spaces are available with this property?

1022 Ghislain Street boasts 3 convenient parking spaces.

How many cars can be parked in the garage of 1022 Ghislain Street?

This property does not feature a garage.

What type of garage does this property have?

This property includes an Carport garage with space for 0 cars.

Does this property have a basement?

Yes, this property has a basement.

What type of basement is it?

This property features Full, Finished basement.

Does this property have a swimming pool?

Yes, this property has a Above Ground swimming pool.

Does this property have a fireplace?

A fireplace is available in this property.

How many kitchens does this property have?

This property includes 1 kitchen(s).

Is there a maintenance fee associated with this property?

Information about the maintenance fee is not available.

Is this property furnished?

Information about whether this property is furnished is not available.

What type of heating system is in place?

The heating system in place is a Baseboard.

What utilities are available for this property?

Information about utilities is not available.

School Rating for 1022 Ghislain Street, Hawkesbury

XXX

Properties near top rated schools in Hawkesbury

Sign Into see near by schools

Listing History

See more recently sold homes in Hawkesbury

Real Estate Board require you toSign Into see the full details of this property

Banner Image

Loading....

Similar Properties

See More
827-edmond-street-hawkesbury-ontario-x13495322
827 Edmond Street
1
Date: 29 Jun 2026
Sold Conditional
3 + 1 Bedrooms (+1)
2 Bathrooms
0 Garage
827 Edmond Street
  • $439,000
  • Detached
827 Edmond Street, Hawkesbury, 612 - Hawkesbury
  • 0.62 KM
  • 313-cecile-boulevard-w-hawkesbury-ontario-x12874638
    313 Cecile Boulevard W
    2
    Date: 12 Mar 2026
    For Sale
    2 + 1 Bedrooms
    2 Bathrooms
    2 Garage (+2)
    313 Cecile Boulevard W
    • $469,000
    • Detached
    313 Cecile Boulevard W, Hawkesbury, 612 - Hawkesbury
  • 0.64 KM
  • 905-royal-avenue-hawkesbury-ontario-x13439400
    905 Royal Avenue
    3
    Date: 12 Jun 2026
    For Sale
    3 + 1 Bedrooms (+1)
    2 Bathrooms
    0 Garage
    905 Royal Avenue
    • $649,000
    • Detached
    905 Royal Avenue, Hawkesbury, 612 - Hawkesbury
  • 0.78 KM
  • 160-nelson-street-e-hawkesbury-ontario-x13189708
    160 Nelson Street E
    4
    Date: 27 May 2026
    For Sale
    3 Bedrooms (+1)
    2 Bathrooms
    2 Garage (+2)
    160 Nelson Street E
    • $399,900
    • Detached
    160 Nelson Street E, Hawkesbury, 612 - Hawkesbury
  • 0.81 KM