Real estate boards require you to be signed in to see the full details of this property
Real Estate Board require you toSign Into see the full details of this property
| Floor | Bedrooms | Bathrooms |
|---|---|---|
| Ground | 2 | 1 |
Real Estate Board require you toSign Into see the full details of this property

No open houses are currently scheduled for this property.
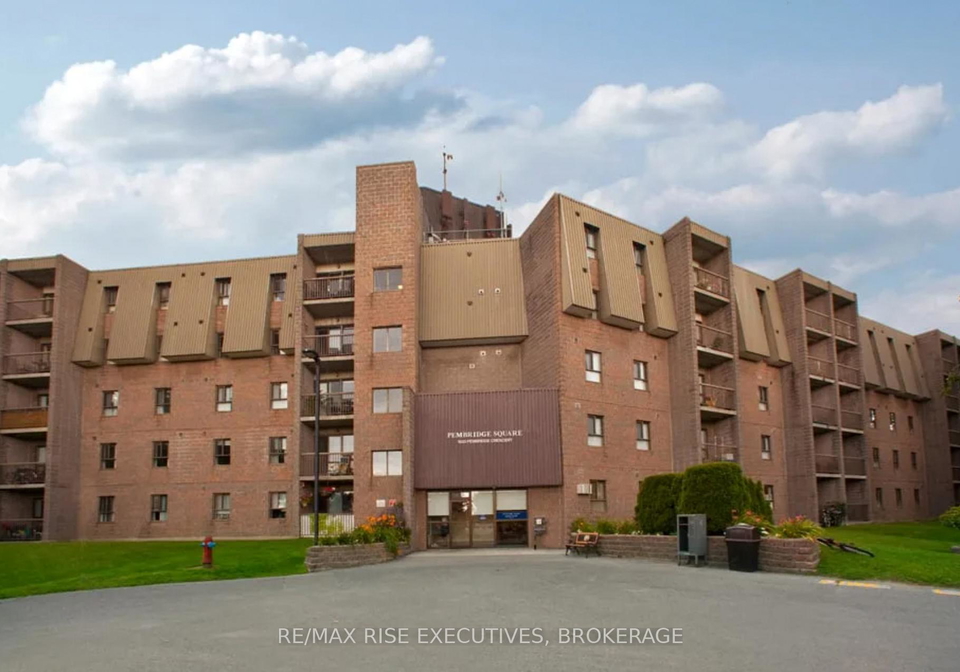
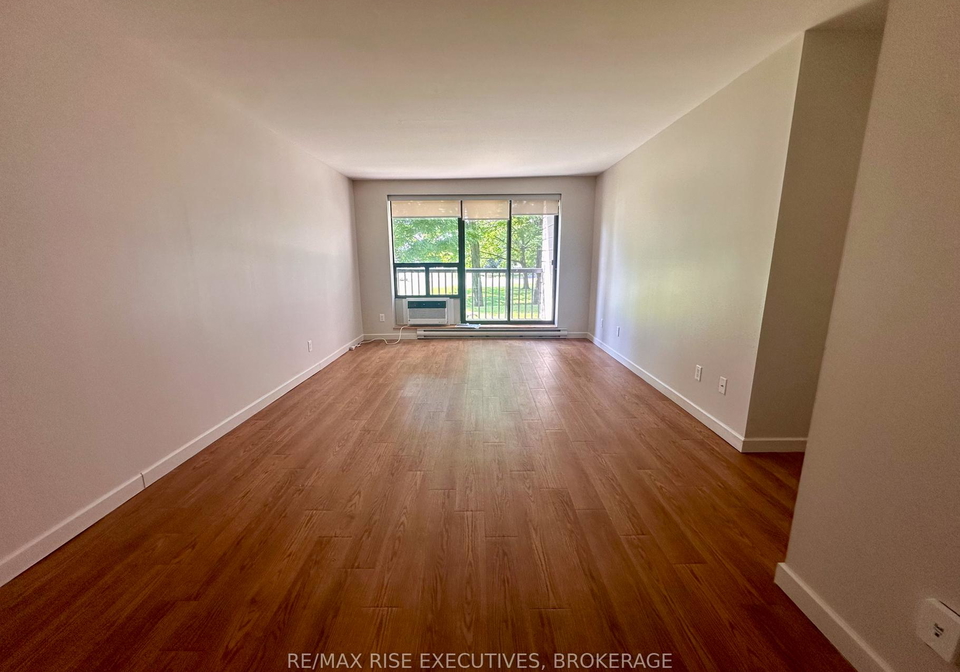
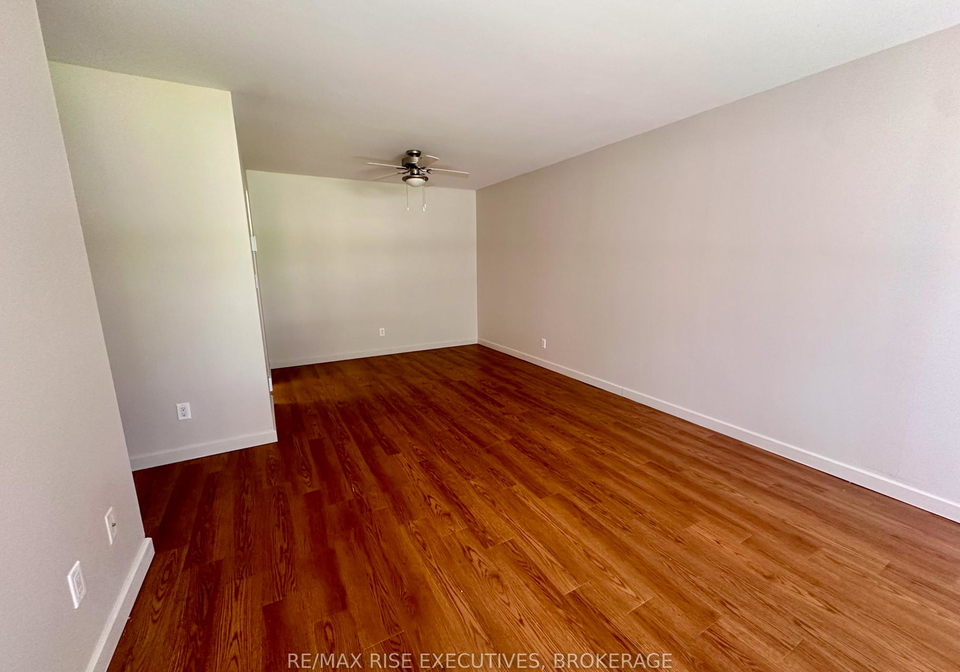
Welcome home to comfortable, community-focused living surrounded by mature trees and beautifully maintained grounds. This bright and functional 2-bedroom suite offers a spacious living room, dedicated dining area, and a private balcony overlooking the peaceful, treed setting. Beyond your suite, residents enjoy a welcoming sense of community with a shared common room that hosts regular social gatherings and events, making it easy to meet neighbours and feel at home. Whether you're enjoying a quiet morning coffee on your balcony or participating
Real Estate Board require you toSign Into see the full details of this property
Loading..
Loading..
Loading..
Real Estate Board require you toSign Into see the full details of this property


Loading..
This property features 1 bathroom(s) and 2 bedroom(s).
This Multiplex property does not have an additional bedroom or a den.
The total square footage of this Multiplex 2 bed property in Kingston is 700 - 1100.
1020 Pembridge Crescent boasts 1 convenient parking spaces.
This property does not feature a garage.
Information about the garage type is not provided.
There is no basement in this property.
Information about basement type is not available.
It is not specified whether this property has a swimming pool.
There is no fireplace in this property.
This property includes 1 kitchen(s).
Information about the maintenance fee is not available.
No, this property is not furnished.
The heating system in place is a Baseboard.
Information about utilities is not available.
Sign Into see near by schools
Real Estate Board require you toSign Into see the full details of this property
Loading....