Real estate boards require you to be signed in to see the full details of this property
Real Estate Board require you toSign Into see the full details of this property
| Floor | Bedrooms | Bathrooms |
|---|---|---|
| Basement | 1 | 1 |
| Ground | 3 | 2 |
Real Estate Board require you toSign Into see the full details of this property

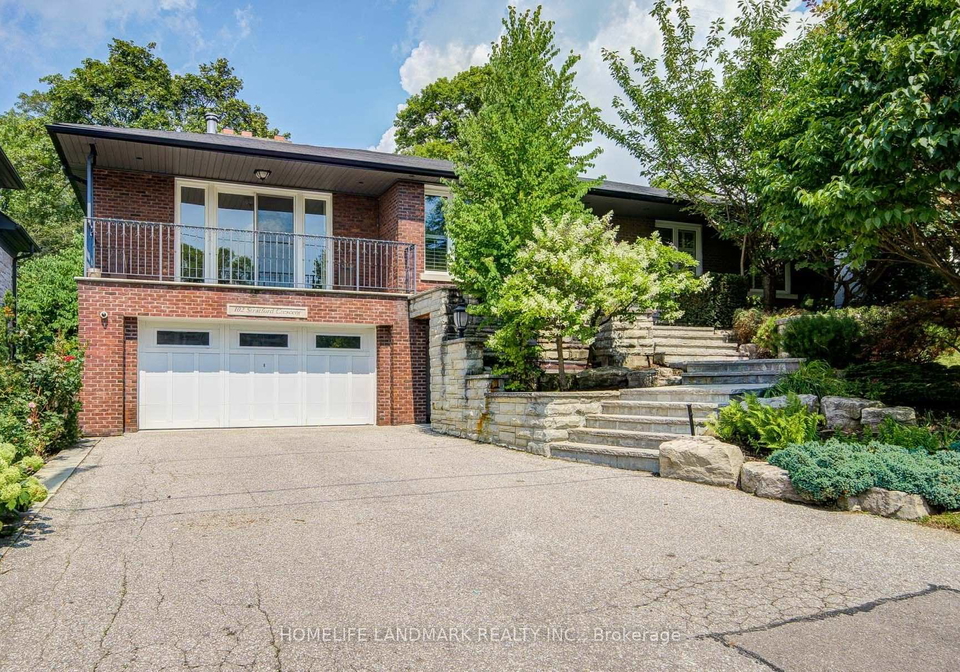
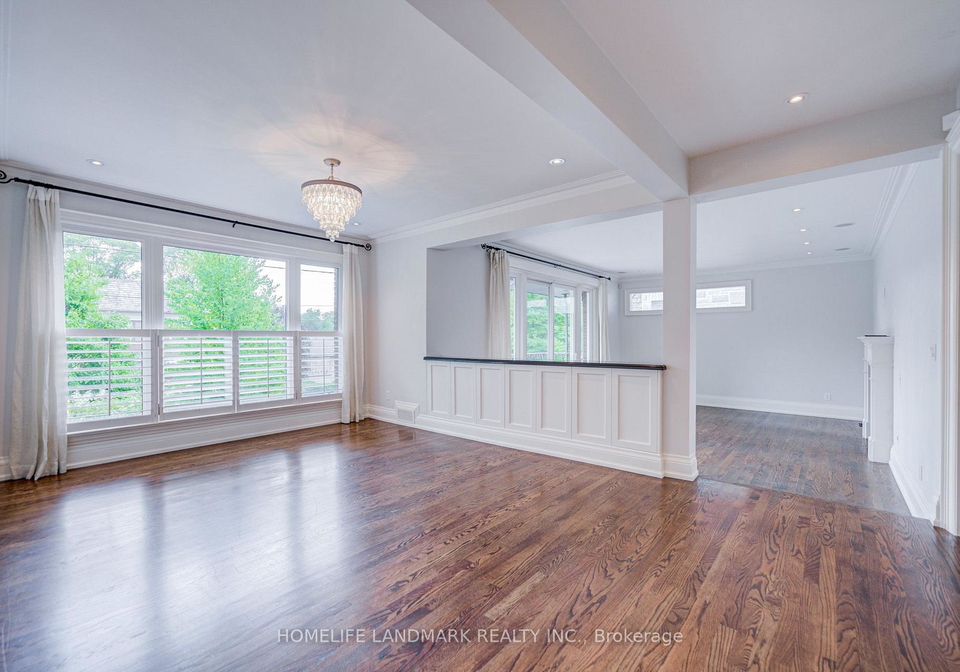

Lawrence Park Detached House, Appx. 2006 Sq Ft + 1706 Sq Ft Lower Level, Gourmet Eat In Kitchen With Granite Counters, Top Of The Line Appliances, Well Maintained, Newly Painted, Spacious Master With 3Pcs Ensuite & Walk-in Closet, Fabulous Lower Level With Great Natural Light, Br Has Large Above Grade Window. The Serene Backyard Provides Mature Gardens, Stone Patio, Pond & Water Fall, A Tranquil Escape, Perfect For Entertaining, Creating Your Own Personal Oasis. Surrounded By Top-rated Schools, Including John Ross Robertson, Lawrence Park Colle
Real Estate Board require you toSign Into see the full details of this property
Loading..
Loading..
Loading..
Real Estate Board require you toSign Into see the full details of this property
No open houses are currently scheduled for this property.


Loading..
This property features 3 bathroom(s) and 3 bedroom(s).
This Detached property includes 1 additional bedrooms.
The total square footage of this Detached 3 bed property in North York is 1500 - 2000.
102 Stratford Crescent Toronto boasts 4 convenient parking spaces.
This property features a garage with space for 2 cars.
This property includes an Built-In garage with space for 2 cars.
Yes, this property has a basement.
This property features Finished with Walk-Out basement.
It is not specified whether this property has a swimming pool.
A fireplace is available in this property.
This property includes 1 kitchen(s).
Information about the maintenance fee is not available.
No, this property is not furnished.
The heating system in place is a Forced Air.
Information about utilities is not available.
Sign Into see near by schools
Real Estate Board require you toSign Into see the full details of this property
Loading....