Real estate boards require you to be signed in to see the full details of this property
Real Estate Board require you toSign Into see the full details of this property
| Floor | Bedrooms | Bathrooms |
|---|---|---|
| Basement | 1 | 1 |
| Ground | * | 1 |
| Second | 4 | 3 |
Real Estate Board require you toSign Into see the full details of this property

Loading...No open houses are currently scheduled for this property.
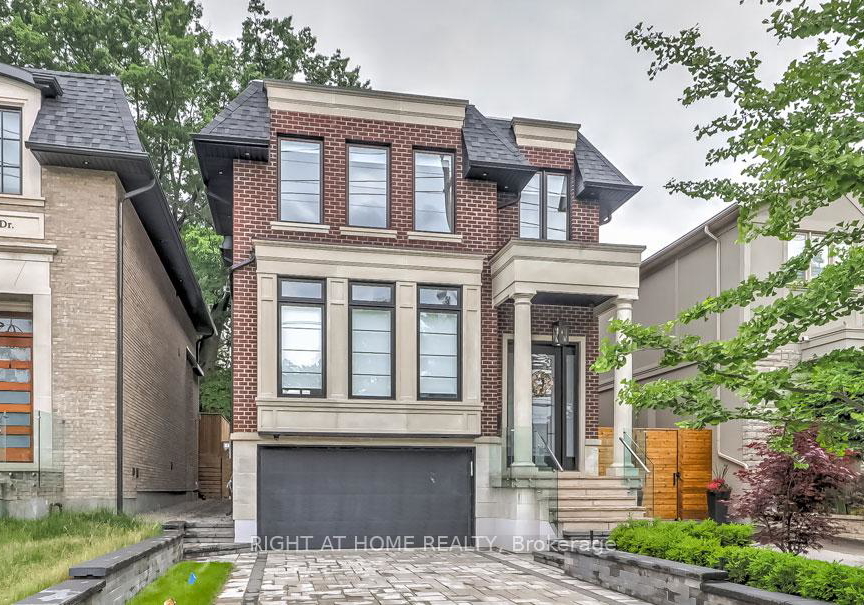
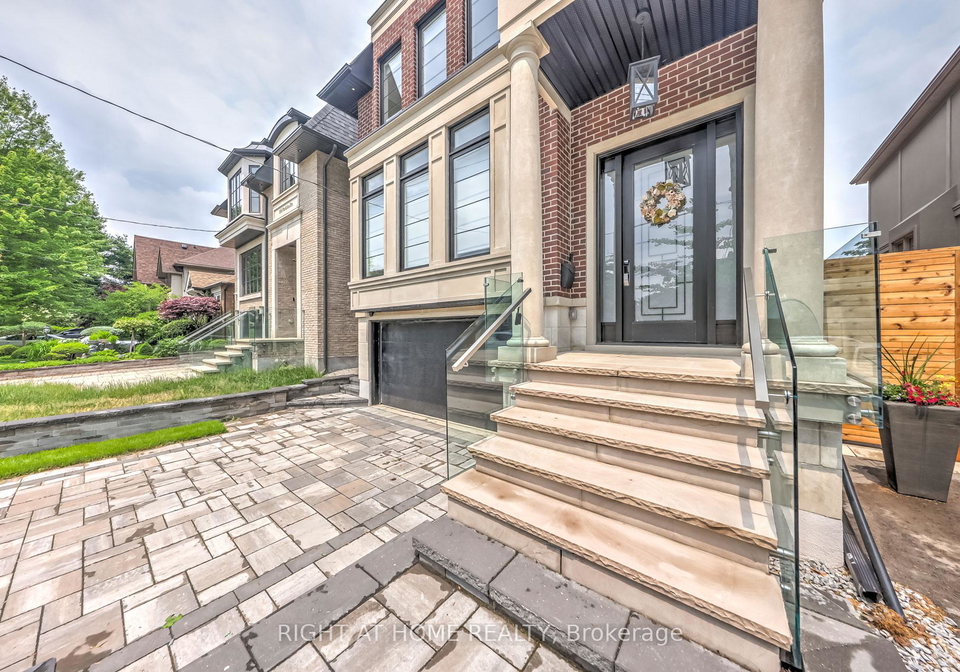
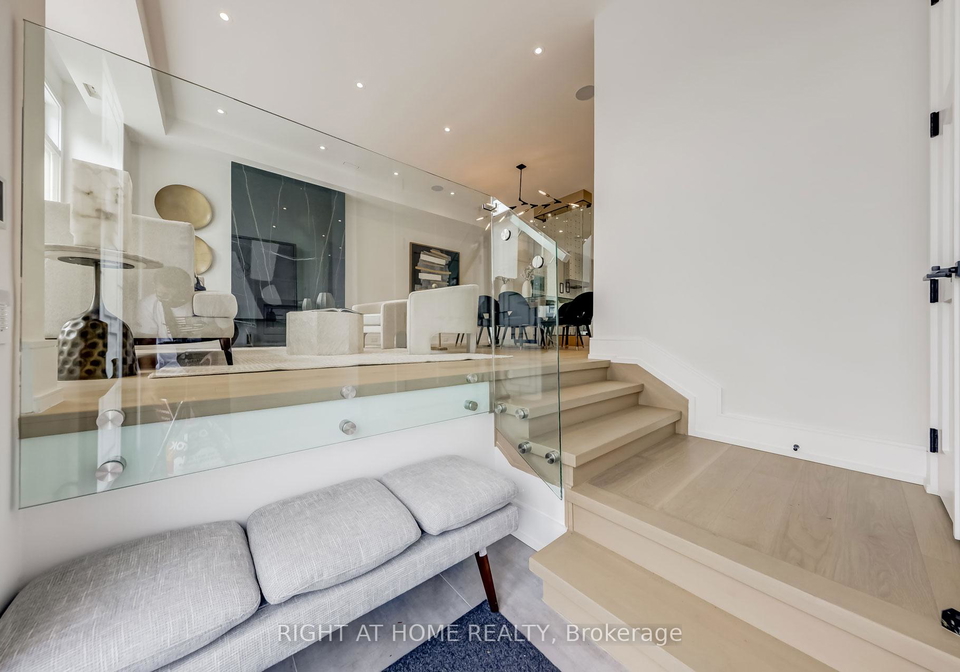
Extraordinary custom design-build contemporary masterpiece in Toronto's highly coveted Leaside neighborhood. Brilliantly conceptualized for seamless indoor-outdoor integration, this luxury home welcomes you with a bright open-concept layout, soaring principal rooms, and premium finishes throughout.The heart of the main floor features a chef's dream kitchen fully equipped with an elite suite of integrated Wolf, Subzero, and Miele appliances, custom cabinetry, and a sleek built-in glass wine display cabinet. Wall-to-wall custom built-ins create a
Real Estate Board require you toSign Into see the full details of this property

Loading..
Loading..
Loading..
Real Estate Board require you toSign Into see the full details of this property
30 Year , 3.99% interest


Loading..
This property features 5 bathroom(s) and 4 bedroom(s).
This Detached property includes 1 additional bedrooms.
The total square footage of this Detached 4 bed property in East York is 2500 - 3000.
102 Parklea Drive Toronto boasts 4 convenient parking spaces.
This property features a garage with space for 1.5 cars.
This property includes an Attached garage with space for 1.5 cars.
Yes, this property has a basement.
This property features Walk-Up basement.
It is not specified whether this property has a swimming pool.
A fireplace is available in this property.
This property includes 1 kitchen(s).
Information about the maintenance fee is not available.
Information about whether this property is furnished is not available.
The heating system in place is a Forced Air.
Information about utilities is not available.
Sign Into see near by schools
Real Estate Board require you toSign Into see the full details of this property
Loading....