Real estate boards require you to be signed in to see the full details of this property
Real Estate Board require you toSign Into see the full details of this property
No open houses are currently scheduled for this property.
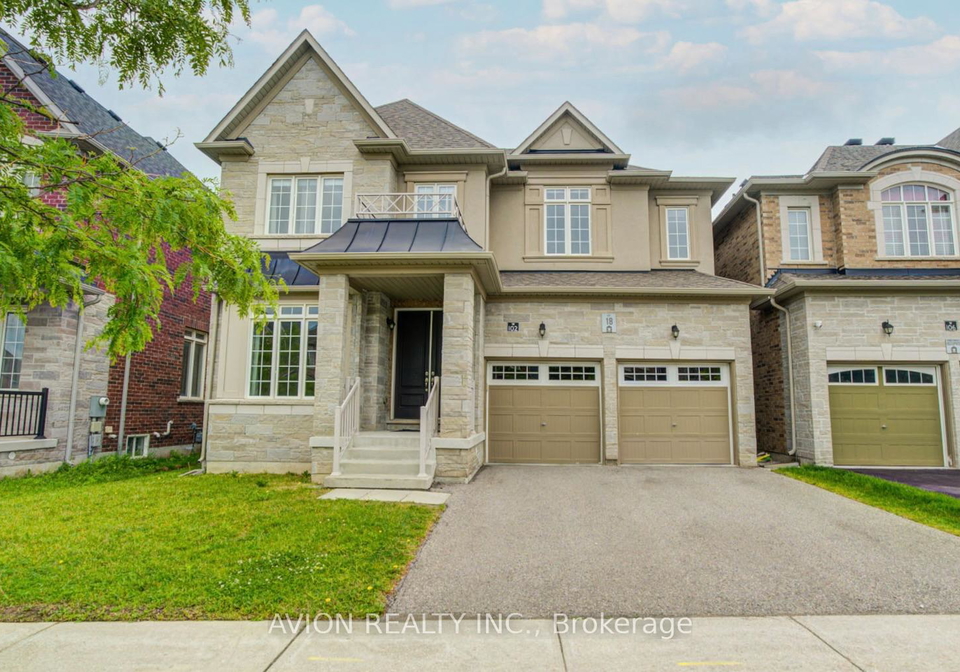
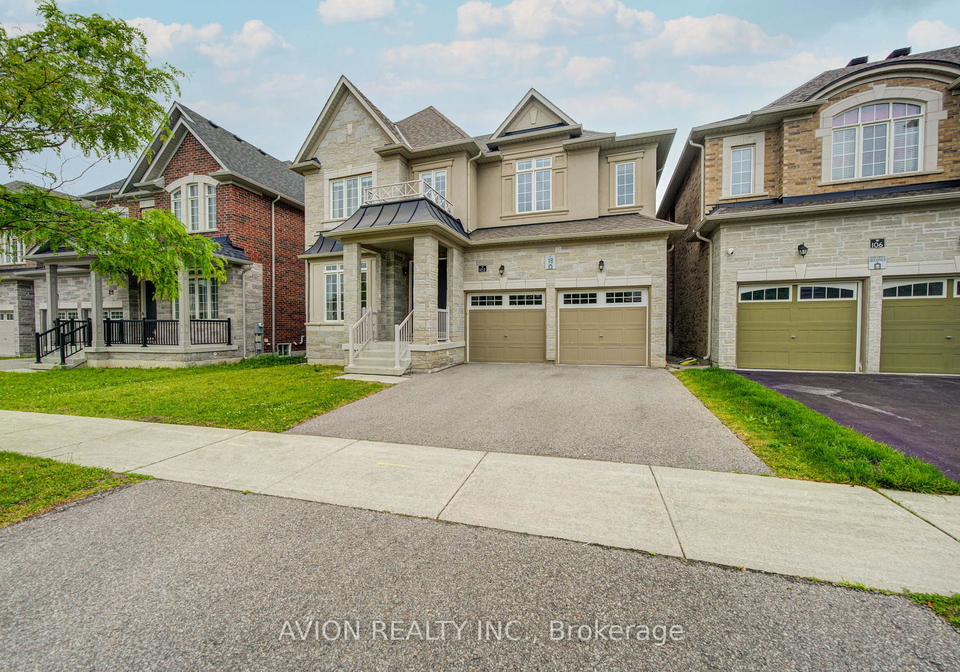
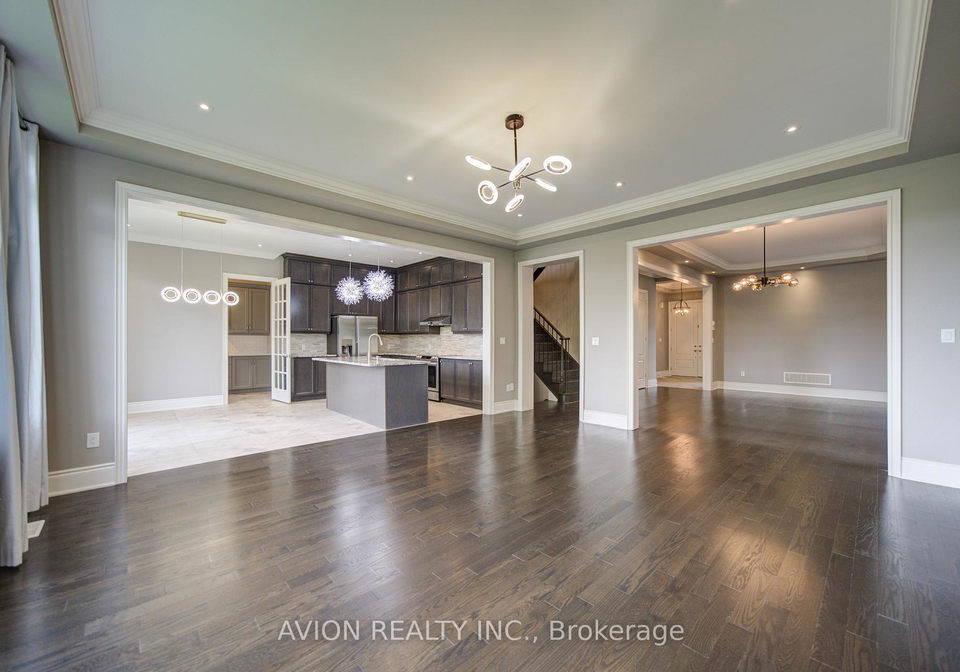
Prestigious Aurora Ravine-Lot Residence Offering Over 3,500 Sq.Ft. Of Elegant Living Space. Featuring 4 Generously Sized Bedrooms Plus A Main Floor Office, This Home Showcases An Open-Concept Design Enhanced By Hardwood Flooring Throughout, 10-Ft Ceilings On The Main Floor And 9-Ft Ceilings On The Upper Level And Basement. Upgraded Kitchen Alongside A Secondary Kitchen And Custom Wine Cellar Provide Exceptional Functionality For Everyday Living And Entertaining. Versatile Open Space On The Second Floor Is Ideal As A Home Office, Reading Area, O
Real Estate Board require you toSign Into see the full details of this property

Loading..
Loading..
Loading..


Loading..
This property features 4 bathroom(s) and 4 bedroom(s).
This Detached property does not have an additional bedroom or a den.
The total square footage of this Detached 4 bed property in Aurora is 3000 - 3500.
102 Joseph Hartman Crescent boasts 2 convenient parking spaces.
This property features a garage with space for 2 cars.
This property includes an Attached garage with space for 2 cars.
Yes, this property has a basement.
This property features Walk-Up basement.
It is not specified whether this property has a swimming pool.
There is no fireplace in this property.
This property includes 2 kitchen(s).
Information about the maintenance fee is not available.
No, this property is not furnished.
The heating system in place is a Forced Air.
Information about utilities is not available.
Sign Into see near by schools
Real Estate Board require you toSign Into see the full details of this property
Loading....