Real estate boards require you to be signed in to see the full details of this property
Real Estate Board require you toSign Into see the full details of this property
| Floor | Bedrooms | Bathrooms |
|---|---|---|
| Ground | 2 | * |
Real Estate Board require you toSign Into see the full details of this property

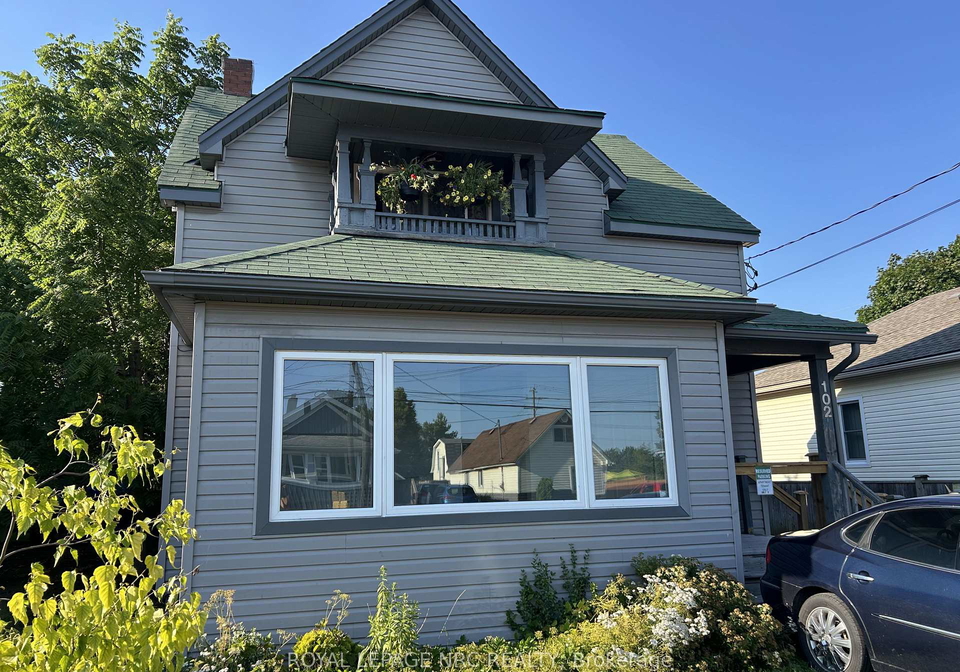
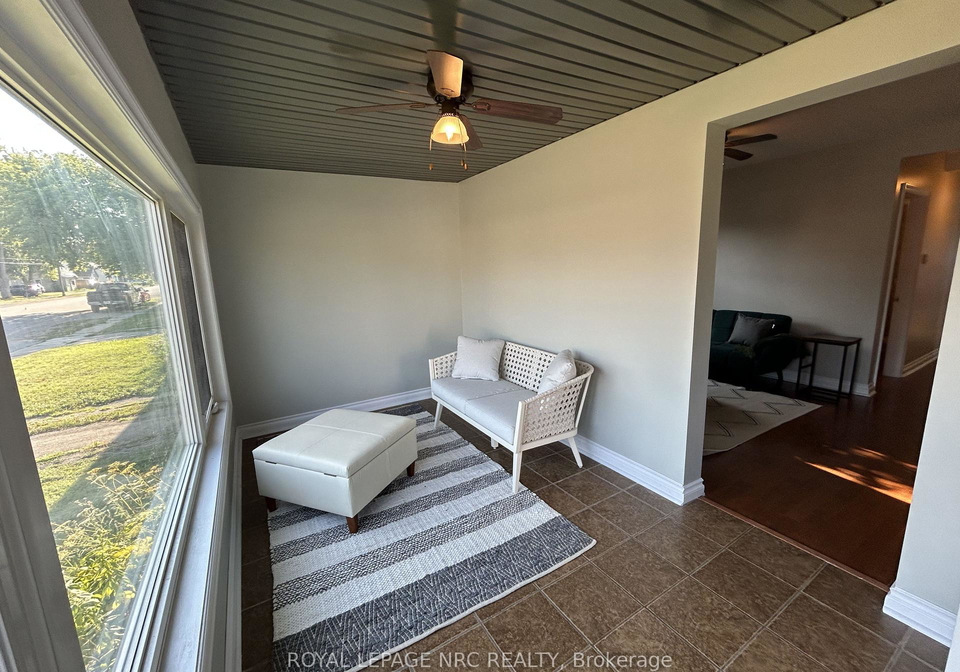
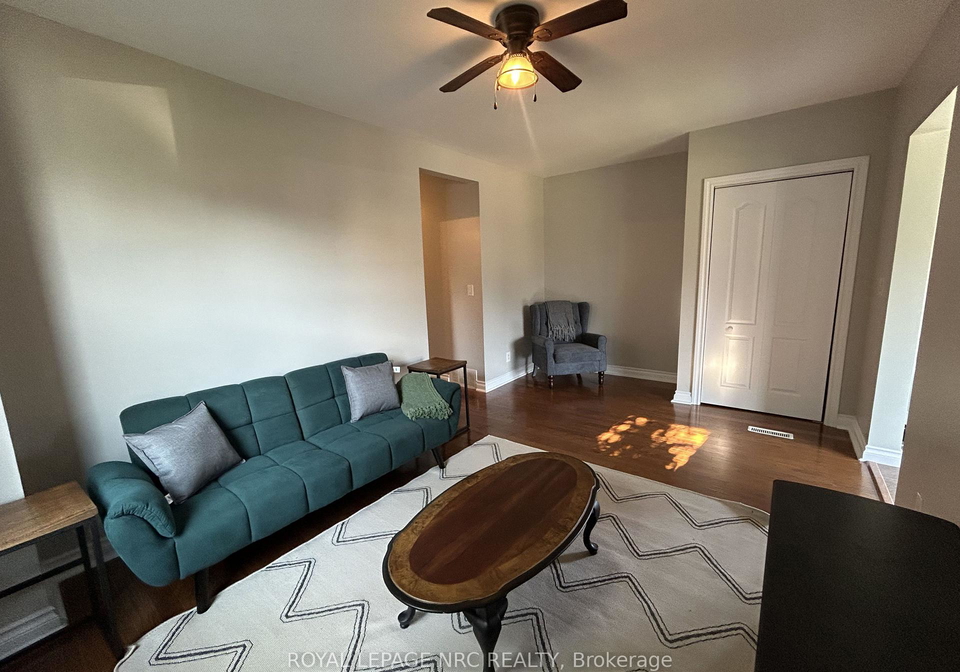
Welcome to this bright and completely self-contained lower unit in a well-maintained duplex. This spacious two-bedroom, one-bathroom home offers a comfortable and functional layout with a private entrance, in-suite laundry, and an enclosed front porch that provides additional living or storage space.The unit includes one parking space, along with access to a detached single-car garage. No parking allowed in the garage. With its private setup and convenient features, this home is a great option for tenants looking for comfort, privacy, and extra
Real Estate Board require you toSign Into see the full details of this property
Loading..
Loading..
Loading..
Real Estate Board require you toSign Into see the full details of this property
No open houses are currently scheduled for this property.


Loading..
This property features 1 bathroom(s) and 2 bedroom(s).
This Detached property does not have an additional bedroom or a den.
The total square footage of this Detached 2 bed property in Port Colborne is 1100 - 1500.
102 Colborne Street boasts 1 convenient parking spaces.
This property does not feature a garage.
This property includes an Detached garage with space for 0 cars.
There is no basement in this property.
Information about basement type is not available.
It is not specified whether this property has a swimming pool.
There is no fireplace in this property.
This property includes 1 kitchen(s).
Information about the maintenance fee is not available.
No, this property is not furnished.
The heating system in place is a Forced Air.
Information about utilities is not available.
Sign Into see near by schools
Real Estate Board require you toSign Into see the full details of this property
Loading....