Real estate boards require you to be signed in to see the full details of this property
Real Estate Board require you toSign Into see the full details of this property
| Floor | Bedrooms | Bathrooms |
|---|---|---|
| Basement | 2 | 1 |
Real Estate Board require you toSign Into see the full details of this property

No open houses are currently scheduled for this property.
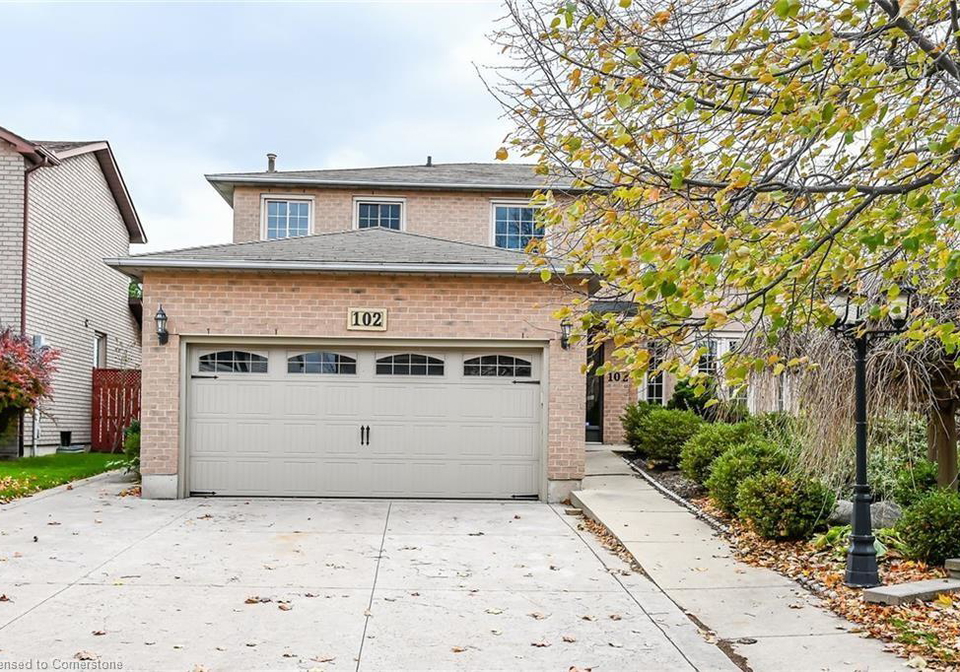
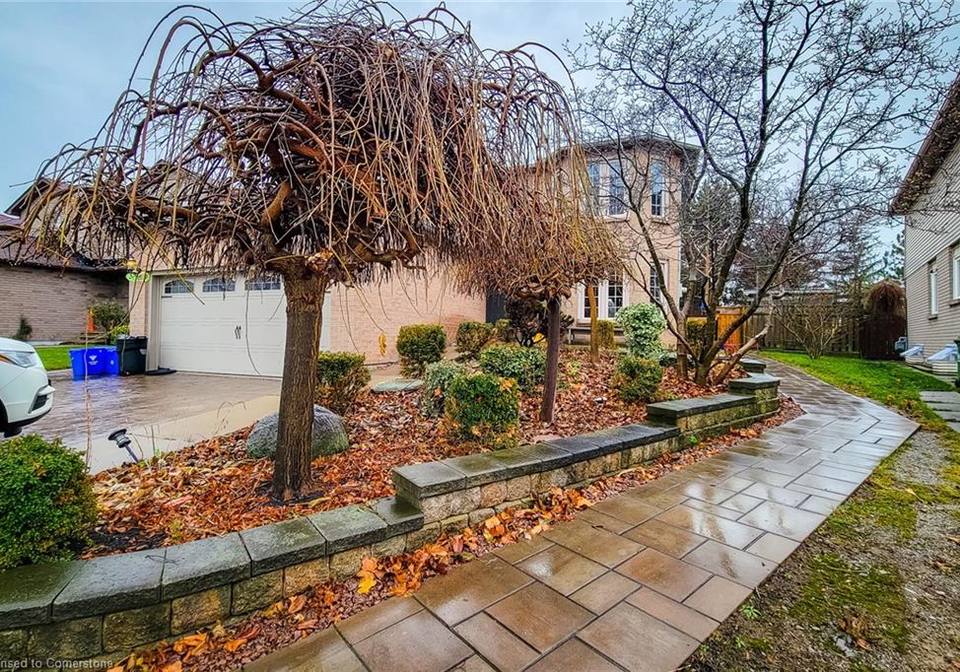
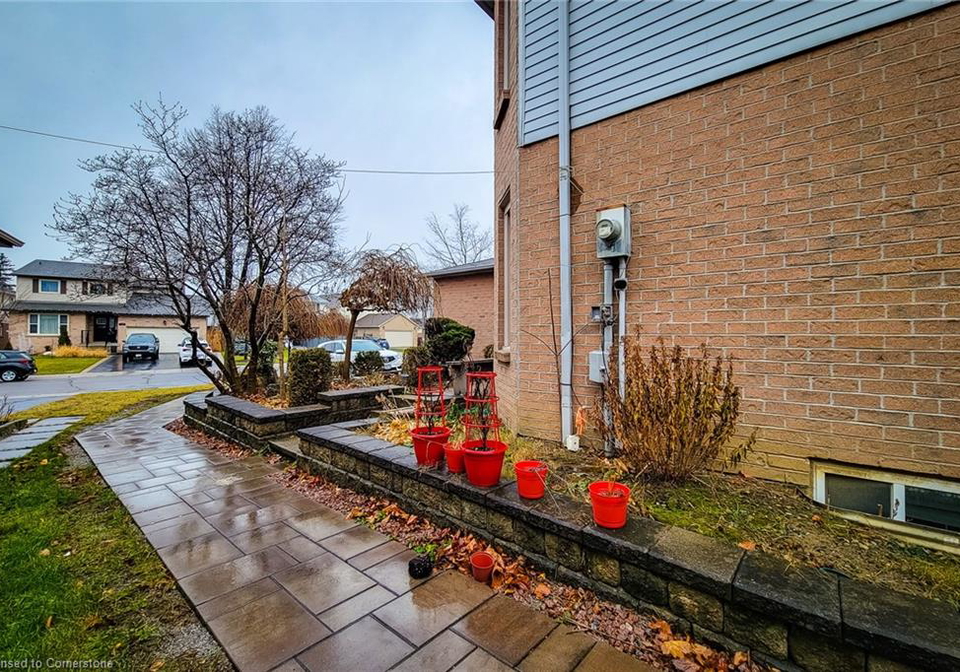
Preferred central Mtn. family neighborhood . Spacious 2 bedroom legal unit of approx. 1200sq.ft. Lower level of a large 2 stry. home w/private separate entrance w/sound proof ceilings & walking distance to high-ranking elementary and secondary schools. Features spacious kitchen w/lots of cupboards, large living/dining room combo or just a large family room, in suite laundry and outdoor off street parking for 2 cars .Tenant pays 40% of all utility costs. Includes washer, dryer, fridge and stove for tenants use.
Real Estate Board require you toSign Into see the full details of this property

Loading..
Loading..
Loading..
Real Estate Board require you toSign Into see the full details of this property


Loading..
This property features 1 bathroom(s) and 0 bedroom(s).
This Detached property includes 2 additional bedrooms.
The total square footage of this Detached 0 bed property in Hamilton is 1200.
102 Bonaparte Way boasts 2 convenient parking spaces.
This property does not feature a garage.
This property includes an Attached Garage garage with space for 0 cars.
Yes, this property has a basement.
This property features Separate Entrance, Walk-Up Access, Full, Finished basement.
It is not specified whether this property has a swimming pool.
A fireplace is available in this property.
There are no kitchens in this property.
Information about the maintenance fee is not available.
No, this property is not furnished.
The heating system in place is a Forced Air, Natural Gas.
Information about utilities is not available.
Sign Into see near by schools
Real Estate Board require you toSign Into see the full details of this property
Loading....