Real estate boards require you to be signed in to see the full details of this property
Real Estate Board require you toSign Into see the full details of this property
| Floor | Bedrooms | Bathrooms |
|---|---|---|
| Ground | 4 | 1 |
Real Estate Board require you toSign Into see the full details of this property

No open houses are currently scheduled for this property.
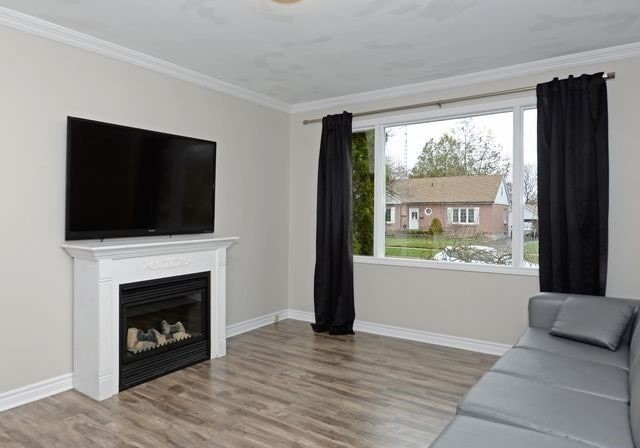
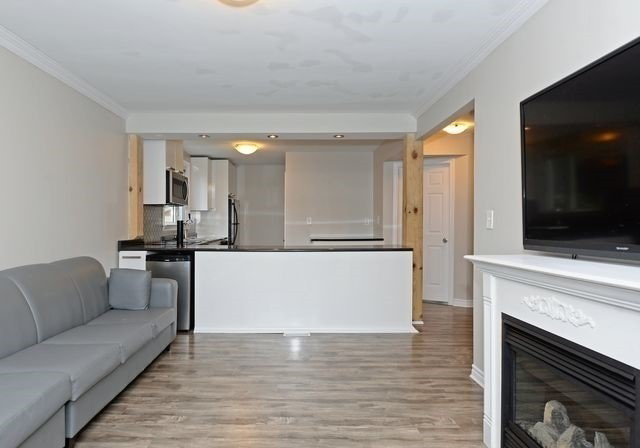
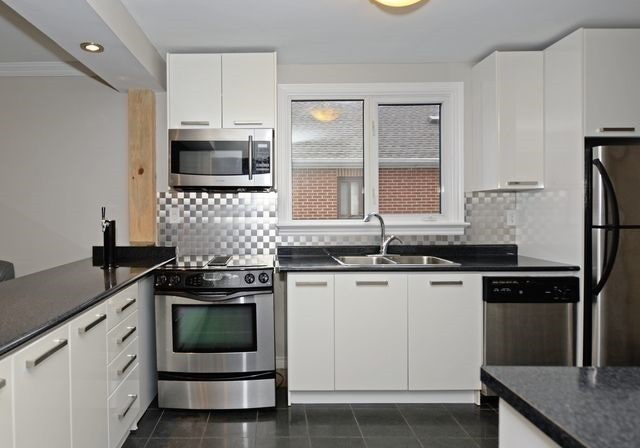
Bungalow House In North Oshawa. Large Deck Over Looks A Huge Fully Fenced Backyard & Detached Garage. Open Concept Main Floor With An Eat In Kitchen, Three Good Sized Bathrooms & A Spacious Loft. Great Location W/Easy Access To Uoit, Durham College And Hwy 407. All Elfs, Fridge, Stove, Dishwasher, Oven Range
Real Estate Board require you toSign Into see the full details of this property
Loading..
Loading..
Loading..
Real Estate Board require you toSign Into see the full details of this property


Loading..
This property features 1 bathroom(s) and 3 bedroom(s).
This Detached property includes 1 additional bedrooms.
The total square footage of this Detached 3 bed property in Oshawa is 700 - 1100.
1018 Hortop Street boasts 2 convenient parking spaces.
This property features a garage with space for 2 cars.
This property includes an Other garage with space for 2 cars.
There is no basement in this property.
Information about basement type is not available.
It is not specified whether this property has a swimming pool.
There is no fireplace in this property.
This property includes 1 kitchen(s).
Information about the maintenance fee is not available.
Information about whether this property is furnished is not available.
Information about heating system is not available.
Information about utilities is not available.
Sign Into see near by schools
Real Estate Board require you toSign Into see the full details of this property
Loading....