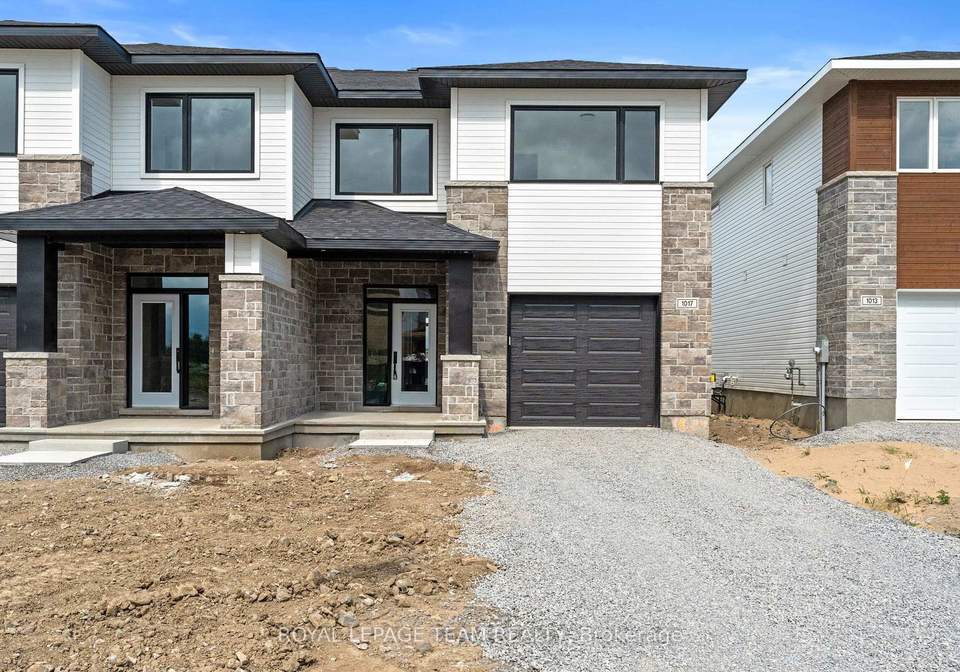
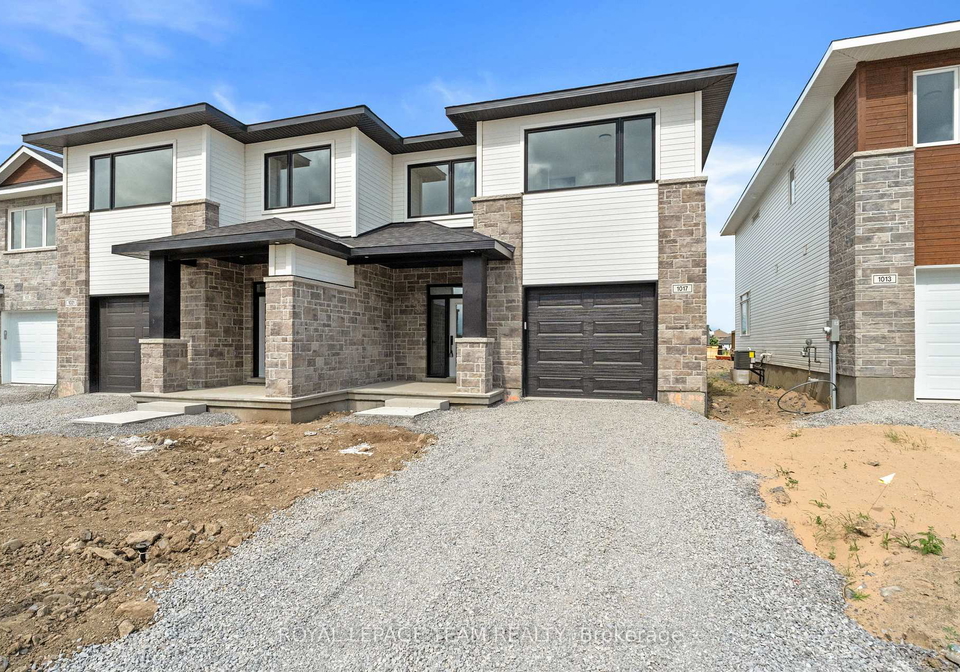
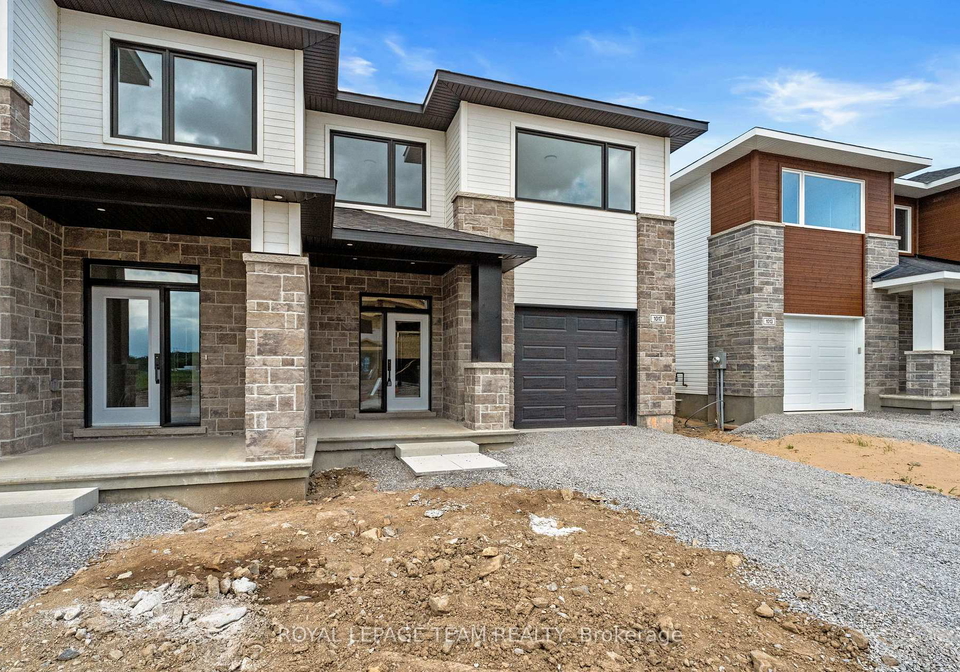
Introducing a remarkable opportunity to acquire a house for sale in Brockville , located at 1017 Moore Street, Brockville. This newly constructed semi-detached home, part of the desirable Stirling Meadows community, boasts a stylish and functional design that is perfect for modern living. With convenient access to Highway 401 and a variety of shopping options nearby, this property is ideally situated for both convenience and comfort.
The Stratford model by Mackie Homes offers an impressive approximately 2,095 square feet of thoughtfully designed living space. This house for sale in Brockville features three well-appointed bedrooms and three bathrooms, making it suitable for families or those seeking extra space. The exterior of the property is an attractive combination of stone and vinyl siding, providing both durability and aesthetic appeal. As you approach the house, you will notice the attached garage, which offers space for one vehicle and features an inside entry, ensuring ease of access during inclement weather.
Upon entering the home, you are greeted by a bright and open-concept layout that enhances the feeling of space and light. The main floor encompasses a contemporary two-toned kitchen, which serves as the heart of the home. This kitchen is equipped with a centre island, quartz countertops, and essential appliances including a fridge, stove, hood fan, and dishwasher. Additionally, a pantry and an office nook add practicality and flexibility to the design, catering to the needs of today’s lifestyle.
The living room, characterised by a tray ceiling, flows seamlessly into the adjacent dining room, creating an inviting atmosphere for both everyday living and entertaining. From the dining area, sliding doors provide access to the sun deck and backyard, establishing a harmonious connection between indoor and outdoor spaces. This feature is perfect for those who enjoy al fresco dining or simply wish to bask in the natural surroundings.
Moving upstairs, the primary bedroom is a true retreat, complete with a walk-in closet and a luxurious five-piece ensuite. This ensuite features a freestanding bathtub, a separate shower, and a dual-sink vanity, offering a spa-like experience within the comfort of your own home. The second level also includes two additional bedrooms, a full bathroom, and a laundry room, providing ample space for family members or guests.
It is important to note that this house for sale in Brockville does not include a den or a family room, but the layout compensates with its spacious design and versatile rooms. The property is unfurnished, allowing new owners to personalise the space to their taste. The home is equipped with central air conditioning, ensuring comfort during the warmer months, and is heated by a forced air system. The sewer and municipal water services further enhance the convenience of this property.
The basement of the house is full and unfinished, providing an excellent opportunity for future expansion or additional storage. Although there is no pool on the premises, the backyard offers potential for landscaping or outdoor activities, making it a blank canvas for your imagination.
In summary, this house for sale in Brockville at 1017 Moore Street, Brockville, presents an exceptional opportunity for those seeking a modern, newly built home in a prime location. With its stylish design, ample living space, and convenient amenities, this property is sure to attract interest. Don't miss your chance to make this stunning house your new home. Whether you are a first-time buyer or looking to upgrade, this house for sale in Brockville is a must-see!
Community 810 in Brockville is a charming and picturesque area that beautifully embodies the essence of this historic city. Nestled along the banks of the St. Lawrence River, it offers stunning waterfront views and a tranquil atmosphere, perfect for those who appreciate nature and outdoor activities. The neighbourhood features a mix of quaint residential streets, local parks, and convenient amenities, all within easy reach. With its rich history, friendly atmosphere, and a strong sense of community spirit, Community 810 is an inviting place for prospective residents seeking a blend of urban convenience and natural beauty. Whether you enjoy leisurely strolls along the river or exploring the local shops and cafes, this area has much to offer for a fulfilling lifestyle.
Schools in the Neighbourhood
This property is conveniently located near several reputable schools, making it an excellent choice for families. The closest option is Vanier Public School, situated just 1.3 km away, which offers a French-language curriculum for grades K to 6 and boasts a commendable rating of 4.5. For older students, Thousand Islands Secondary School is only 1.9 km from the property, providing education from grades 7 to 12, also in French, and has an impressive school rating of 5.8. Additionally, J.L. Jordan Catholic School, located 2.6 km away, offers a Catholic education for grades K to 6, with a strong rating of 4.8. All these schools are part of well-regarded educational boards, ensuring quality education in a supportive environment. With a variety of schooling options within a short distance, families can enjoy the convenience of having excellent educational facilities nearby, contributing to a vibrant community atmosphere. This makes the property an attractive option for those prioritizing education for their children.
Key Statistics of the Neighbourhood
The area surrounding the property has a population of 778 residents, with an average household size of 2.5 individuals. The community is characterized by a mature demographic, with an average age of 48.5 years. The average household income stands at a robust $115,000, indicating a relatively affluent neighborhood, with only 4% of the population classified as low-income. The average property price in the area is approximately $488,000, reflecting the desirability of the location. A significant portion of the population, 32.59%, is single, while 36% of households have children, suggesting a mix of family-oriented and single-person households. The community is diverse, with 14.08% of residents being immigrants. Notably, there are no renters or condominiums in the area, which may appeal to buyers looking for a stable, owner-occupied environment. Education levels are high, with nearly 60% of residents holding a college or university degree. However, it's worth noting that a considerable 43.31% of the population is not in the labor force, which may influence the local economy and community dynamics. Overall, this area presents a unique blend of stability, education, and demographic diversity.