• Map Search
    • Houses For Sale
    • Apartments For Sale
    • Precon & Assignment For Sale
    • Townhouse For Sale
    • Open Houses
    • Houses For Rent
    • Apartments For Rent
    • Townhouse For Rent
    • Estimate Your House Value
  • Blog
  • Market Trends
  • Ontario
Address
THE CANADIAN HOME REALTY INC2810 Matheson Blvd E unit 801, MississaugaOntario
Quick links
  • About Us
  • Career
  • Blog
  • Zero Down Payment Program*
  • Our Team
  • FAQ
  • Terms & Conditions
  • Privacy Policy
  • Contact Us
  • Disclaimer
  • Sitemap
get the app
play storeApp Store
download qr code

Copyright © 2026 The Canadian Home Realty Inc.
  • Ontario
  • Thorold
  • 562 - Hurricane/Merrittville
  • 101 Wilson Drive
101-wilson-drive-thorold-ontario-40750547
Login/Sign UpTo see all photos

Sign in Required

Real estate boards require you to be signed in to see the full details of this property

to see all images.
  • Expired Expired 6 days ago
  • Detached

101 Wilson Drive

Thorold, 562 - Hurricane/Merrittville
  • 3 Bedrooms
  • 3 Bathrooms
  • 2 Garage
  • Share
Listed for: $ 959,900
Discuss with partnerView on Map

Real Estate Board require you toSign Into see the full details of this property

Contact an Experienced Real Estate Agent

Upon submitting this form, you acknowledge your agreement to receive marketing phone calls, text messages and emails from The Canadian Home. See more
Talk to Agent Now
join-the-canadian-home
JOIN OUR TEAM

Latest listing in Thorold

  • 27 Harmony Way, Thorold
  • 65 Ever Sweet Way, Thorold
  • 25 Seanesy Drive, Thorold
  • 35 Sunset Way, Thorold
  • 19 Windle Village Crescent, Thorold
  • 47 Honey Locust Circle, Thorold
  • 142 CLARA Street, Thorold
  • 61 HARMONY Way, Thorold
  • 41 Vanilla Trail, Thorold
  • 8 Elderberry Road, Thorold
  • 72 Tuliptree Road, Thorold

Near By Cities

  • Port Robinson
  • Fonthill
  • Pelham
  • Welland
  • Fenwick
  • St. Catharines
  • Port Colborne
  • Niagara Falls
  • Jordan
  • Stevensville
  • St. Davids

Popular Searches in Thorold

  • House for sale in Thorold
  • Condo Apartment for sale in Thorold
  • Townhouse for sale in Thorold
  • Open House in Thorold
  • Price dropped properties in Thorold
  • Investment properties in Thorold
  • Not sold for 30 days in Thorold
  • House for rent in Thorold
  • Condos for rent in Thorold
  • Townhouse for rent in Thorold
  • Detached properties in Thorold

Room Details of 101 Wilson Drive, Thorold

FloorBedroomsBathrooms
Ground * 1
Second 3 2

Real Estate Board require you toSign Into see the full details of this property

Loading...

Open House

View all upcoming open houses in Thorold

No open houses are currently scheduled for this property.

Key Facts About 101 Wilson Drive, Thorold

  • Property Type Residential
  • Building Type Single Family Residence
  • Property Attached Detached
  • Size 1724 feet²
  • Lot Size 39.37 x 91.32 feet
  • Parking 2 garage, 2 parking
  • Basement Walk-Out Access, Full, Finished
  • Listing # 40750547
  • Data Source ITSO
  • Days on Market 365
  • Listed On 14/07/2025
  • Updated On 15/07/2026
  • Market Demand
    the canadian homethe canadian home

Description

Welcome to this beautifully designed two story detached home that blends modern comfort, style, and functionality. Thoughtfully crafted for today’s families, this home offers an open concept layout perfect for both everyday living and entertaining. The bright and airy great room provides a warm and inviting space, while the contemporary kitchen features a sleek island and an adjacent dining area ideal for hosting meals and conversations. Upstairs, the primary bedroom offers a private retreat complete with a luxurious ensuite and a s

Real Estate Board require you toSign Into see the full details of this property

Property Details of 101 Wilson Drive, Thorold

Property

  • Property Type Detached, Detached
  • Fronting On South
  • Community 562 - Hurricane/Merrittville
  • Municipality Thorold

Inside

  • Bedrooms 3
  • Bathrooms 3
  • Basement Walk-Out Access, Full, Finished
  • Kitchen 2
  • Rooms 10
  • Fireplace Y
  • Appliances Water Heater
  • Appliances Included Other,Stainless Steel Appliances, Laundry Appliances. $5,000...View More

Utilities

  • Water Municipal
  • Cooling Central Air
  • Heating Type Forced Air, Natural Gas

Building

  • Size 1724 feet²
  • Roof Asphalt Shing
  • Construction Aluminum Siding, Brick
  • Foundation Type Poured Concrete

Parking

  • Drive Way Private Drive Double Wide
  • Garage Type Attached Garage
  • Garage 2
  • Parking Places 2
  • Total Parking Places 4

Land

  • Frontage 39.37
  • Depth 91.32
  • Zoning R1
  • Lot Size 39.37 x 91.32 feet
  • Acreage < 0.5
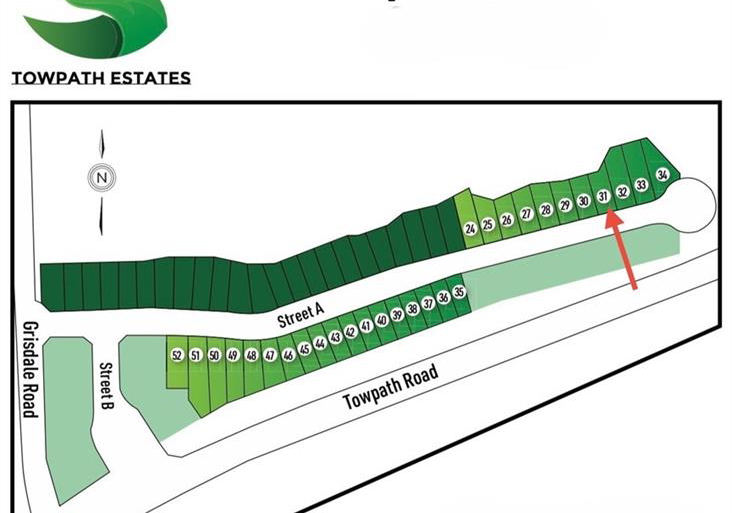
  • Cross Street Grisdale Road & Towpath Road

Real Estate Board require you toSign Into see the full details of this property

Our Estimate

See Real Estate Market Trends in Thorold

Estimated Rent

$ 2,981

Rental Yield

4.24%

School Score

7.8/10

Rental Score

4/5

Listings In the Same Street at 101 Wilson Drive, Thorold

Houses For Sale

View

Houses For Rent

View

Recently Sold

View

Homes listed below the last sold prices in Thorold

Loading..

Similar Sold
Similar Properties

Loading..

Loading..

Rooms

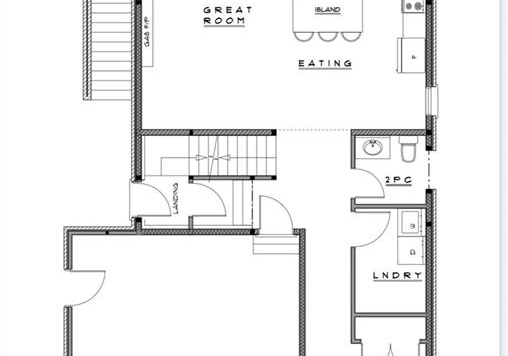
Eat-in Kitchen (3.05X3.05 metre)
Level: Main
Kitchen (5.18X3.35 metre)
Level: Main
Great Room (3.99X5.16 metre)
Level: Main
Bedroom Primary (4.14X4.6 metre)
Level: Second
Laundry (2.13X2.13 metre)
Level: Main
Bathroom (1.52X1.52 metre)
Level: Main
Bathroom (3.05X3.05 metre)
Level: Second
Bedroom (3.05X3.58 metre)
Level: Second
Bathroom (3.05X3.05 metre)
Level: Second
Bedroom (3.2X3.45 metre)
Level: Second

Real Estate Board require you toSign Into see the full details of this property

Expense Breakdown

Monthly Mortgage Payment

$0/monthly

30 Year , 3.99% interest

Cash Expenditure for Home Purchase

$1,000

  • Downpayment
    $0
  • PST on Mortgage Insurance
    $0
  • Land Transfer Tax
    $0
  • Lawyer Fees
    $1,000
  • Title Insurance
    $0

Monthly Expenses After Home Purchase

$569

  • Mortgage Payment
    $0
  • Property Insurance
    $50
  • Property Tax
    $250
  • Phone
    $40
  • Monthly debt payments
    $0
  • Cable
    $60
  • Utilities
    $124
  • Internet
    $45
join-our-teamjoin-our-team

Loading..

Data is provided courtesy of ITSO © 2021 ITSO ( https://www.itsosystems.ca ) The information provided herein must only be used by consumers that have a bona fide interest in the purchase, sale, or lease of real estate and may not be used for any commercial purpose or any other purpose. Information deemed reliable but not guaranteed.

Copyright:© The Canadian Home Realty Inc. All rights reserved. The Canadian Home Realty Inc is a registered real estate brokerage.

About 101 Wilson Drive, Thorold

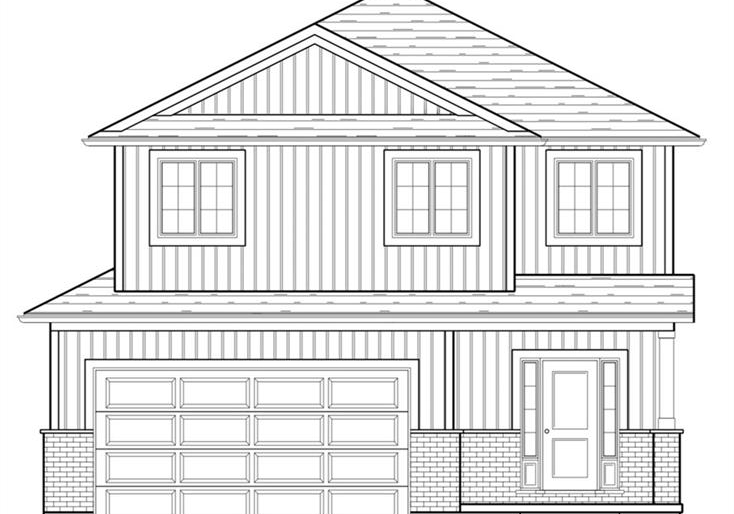
Welcome to the stunning house for sale in Thorold , located at 101 Wilson Drive, Thorold. This beautifully designed two-storey detached home perfectly blends modern comfort, style, and functionality, making it an ideal choice for today’s families. With its open-concept layout, this house is perfect for both everyday living and entertaining, offering a bright and airy great room that provides a warm and inviting space for family gatherings and social events.

As you step inside this delightful property, you’ll be greeted by the contemporary kitchen, which features a sleek island and an adjacent dining area, perfect for hosting meals and engaging conversations. This house for sale in Thorold boasts not one, but two kitchens, ensuring that culinary enthusiasts will have plenty of space to create their culinary masterpieces. The thoughtful design continues upstairs, where the primary bedroom serves as a private retreat, complete with a luxurious ensuite bathroom and a spacious walk-in closet. Two additional generously sized bedrooms flood with natural light, offering ample storage and comfort for family members or guests alike.

Convenience is key in this house for sale in Thorold, as it includes a second-floor laundry room, making your daily routine that much easier. With a total of 3 bathrooms, including a main floor powder room, this home is designed to meet your needs with both comfort and practicality. The property also comes loaded with value-added features, such as $5,000 in Decor Dollars, stainless steel kitchen appliances, and a dedicated laundry appliance package.

One of the standout features of this home is the walk-out basement, which provides potential for additional living space or personalisation to suit your lifestyle. The basement is fully finished, allowing for immediate use, and the elegant rounded corners, luxury vinyl plank flooring in the living and dining areas, and 9-foot ceilings on the main floor all contribute to the upscale finish of the home.

The lot measures a generous 39 x 91 feet, offering ample outdoor space for family activities or gardening. While there is no pool, the property does feature an attached garage with space for two vehicles, along with a private double-wide driveway that can accommodate additional parking. This house for sale in Thorold is situated in a vibrant community, specifically in the 562 - Hurricane/Merrittville area, providing a welcoming atmosphere for families.

In terms of utilities, this home is equipped with central air conditioning, ensuring a comfortable environment throughout the warmer months. The heating system operates on forced air with natural gas, providing efficiency and reliability. Additionally, the property benefits from municipal water services, ensuring that you have access to clean and safe water.

As an added bonus, this house for sale in Thorold includes a water heater and comes unfurnished, allowing you the freedom to design and decorate the space according to your personal taste. The flexible 1% monthly deposit structure makes owning this home even more accessible, and there are no development charges to worry about. The tiled areas are finished with stylish 12” x 24” porcelain or ceramic tiles, adding a touch of elegance throughout the home.

With a 30-year warranty on shingles and an assignment clause at no charge, this property represents an excellent opportunity for potential buyers. If you’re looking for a thoughtfully designed home that can be personalised to fit your lifestyle, don’t miss out on this chance to make 101 Wilson Drive, Thorold, your new address. Contact us today to learn more about this exceptional house for sale in Thorold!

The Hurricane/Merrittville area in Thorold offers a unique blend of suburban charm and natural beauty, making it an appealing choice for prospective residents. Nestled near the picturesque landscapes of the Niagara region, this community boasts a variety of amenities, including parks, schools, and local shops, all within easy reach. The neighbourhood is well-connected to major transport routes, providing convenient access to nearby cities and attractions, such as the stunning Niagara Falls. With its friendly atmosphere and a strong sense of local pride, Hurricane/Merrittville presents an inviting environment for families and individuals alike, looking to enjoy a balanced lifestyle in a tranquil setting.

Schools in the Neighbourhood

This property is conveniently located near several educational institutions, making it an ideal choice for families. Within a 4.8 km radius, you will find a mix of public and Catholic schools catering to various educational needs. Quaker Road Public School, situated just 2.7 km away, offers elementary education from Junior Kindergarten to Grade 8 and has a school rating of 6.6. Another nearby elementary option is St. Kevin Catholic Elementary School, 3.5 km away, which serves grades K to 8 and boasts a higher rating of 7.2. For secondary education, Welland Centennial Secondary School is located 4.0 km from the property, providing grades 9 to 12 with a rating of 6.1. Additionally, Notre Dame College School, also 3.5 km away, offers a Catholic secondary education with a rating of 6.2. The area also features Gordon Public School, which offers French-language instruction for grades 1 to 8, and Alexander Kuska Catholic Elementary School, which provides French-language education for grades K to 8. Overall, the proximity to these schools enhances the appeal of the property for potential buyers seeking a family-friendly environment.
FAQs About 101 Wilson Drive, Thorold

How many bathrooms does this property have?

This property features 3 bathroom(s) and 3 bedroom(s).

Does this 3 bedroom property have additional bedrooms or a den?

This Detached property does not have an additional bedroom or a den.

What is the square footage (sqft) of this Detached property?

The total square footage of this Detached 3 bed property in Thorold is 1724.

How many parking spaces are available with this property?

101 Wilson Drive boasts 2 convenient parking spaces.

How many cars can be parked in the garage of 101 Wilson Drive?

This property features a garage with space for 2 cars.

What type of garage does this property have?

This property includes an Attached Garage garage with space for 2 cars.

Does this property have a basement?

Yes, this property has a basement.

What type of basement is it?

This property features Walk-Out Access, Full, Finished basement.

Does this property have a swimming pool?

It is not specified whether this property has a swimming pool.

Does this property have a fireplace?

A fireplace is available in this property.

How many kitchens does this property have?

This property includes 2 kitchen(s).

Is there a maintenance fee associated with this property?

Information about the maintenance fee is not available.

Is this property furnished?

Information about whether this property is furnished is not available.

What type of heating system is in place?

The heating system in place is a Forced Air, Natural Gas.

What utilities are available for this property?

Information about utilities is not available.

School Rating for 101 Wilson Drive, Thorold

XXX

Properties near top rated schools in Thorold

Sign Into see near by schools

Listing History

See more recently sold homes in Thorold

Real Estate Board require you toSign Into see the full details of this property

Banner Image

Loading....

Similar Properties

See More
52-willson-drive-thorold-ontario-x13102828
52 Willson Drive
1
Date: 08 May 2026
For Sale
4 + 1 Bedrooms (+1)
4 Bathrooms (+1)
1.5 Garage (-0.5)
52 Willson Drive
  • $719,900
  • Detached
52 Willson Drive, Thorold, 562 - Hurricane/Merrittville
  • 0.01 KM
  • 61-wilson-drive-thorold-ontario-40826787
    61 Wilson Drive
    2
    Date: 05 May 2026
    For Sale
    4 + 1 Bedrooms (+1)
    4 Bathrooms (+1)
    2 Garage
    61 Wilson Drive
    • $799,900
    • Detached
    61 Wilson Drive, Thorold, 556 - Allanburg/Thorold South
  • 0.10 KM
  • 49-willson-drive-thorold-ontario-40824719
    49 Willson Drive
    3
    Date: 28 Apr 2026
    For Sale
    4 Bedrooms (+1)
    4 Bathrooms (+1)
    2 Garage
    49 Willson Drive
    • $950,000
    • Detached
    49 Willson Drive, Thorold, 562 - Hurricane/Merrittville
  • 0.14 KM
  • lot-40-willson-road-thorold-ontario-x13569542
    Lot 40 Willson Road
    4
    Date: 16 Jul 2026
    For Sale
    3 + 1 Bedrooms
    4 Bathrooms (+1)
    1 Garage (-1)
    Lot 40 Willson Road
    • $729,900
    • Detached
    Lot 40 Willson Road, Thorold, 562 - Hurricane/Merrittville
  • 0.20 KM
  • lot-30-willson-road-thorold-ontario-x13569512
    lot 30 Willson Road
    5
    Date: 16 Jul 2026
    For Sale
    2 + 1 Bedrooms (-1)
    3 Bathrooms
    2 Garage
    lot 30 Willson Road
    • $709,900
    • Detached
    lot 30 Willson Road, Thorold, 562 - Hurricane/Merrittville
  • 0.23 KM
  • lot-25-wilson-drive-thorold-ontario-x13123002
    LOT 25 WILSON Drive
    6
    Date: 13 May 2026
    For Sale
    2 + 1 Bedrooms (-1)
    3 Bathrooms
    2 Garage
    LOT 25 WILSON Drive
    • $709,900
    • Detached
    LOT 25 WILSON Drive, Thorold, 562 - Hurricane/Merrittville
  • 0.24 KM
  • 5-wilson-drive-thorold-ontario-x13028904
    5 Wilson Drive
    7
    Date: 22 Apr 2026
    For Sale
    4 Bedrooms (+1)
    3 Bathrooms
    2 Garage
    5 Wilson Drive
    • $920,000
    • Detached
    5 Wilson Drive, Thorold, 562 - Hurricane/Merrittville
  • 0.31 KM
  • 36-alicia-crescent-thorold-ontario-x12916654
    36 Alicia Crescent
    8
    Date: 24 Mar 2026
    For Sale
    3 Bedrooms
    3 Bathrooms
    2 Garage
    36 Alicia Crescent
    • $839,900
    • Detached
    36 Alicia Crescent, Thorold, 562 - Hurricane/Merrittville
  • 0.65 KM