Real estate boards require you to be signed in to see the full details of this property
Real Estate Board require you toSign Into see the full details of this property

Loading...No open houses are currently scheduled for this property.
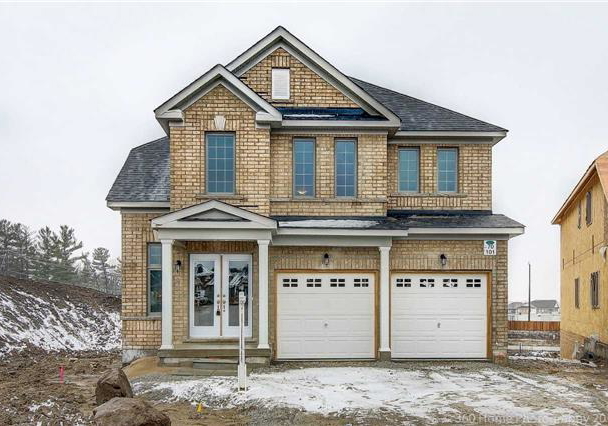
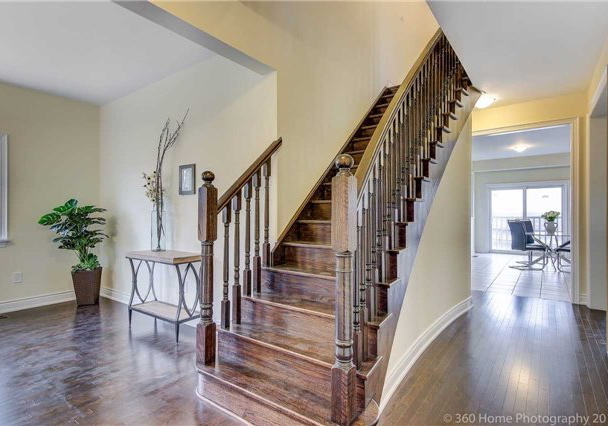
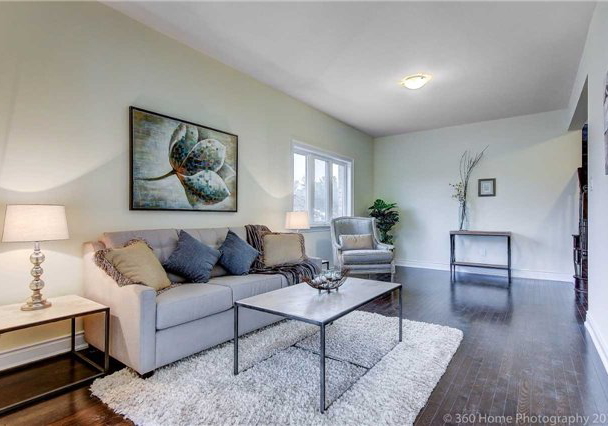
Westpark By First View Homes, Brand New 3104 Sq. Ft, 4 Bdrm Detached Home On A Large Premium Lot With 2 Car Garage, One Of The Best Layout, 9' Ceiling On Main Fl, Double Door Entrance W/ Grand Floyer, Separate Formal Living Room & Dining Room, Main Floor Study Room, Open Concept Kitchen & Great Fam Rm, Breakfast Area W/O To Backyard,Minutes To Hwy 400, Close To Go Train, Shopping, Parks, Schools... Property Tax Has Not Been Assessed. South On Langford, West On Miller Park, Take 404 North Exit At Green Lane To Young St, Right To Young St To Tow
Real Estate Board require you toSign Into see the full details of this property
Loading..
Loading..
Loading..
Real Estate Board require you toSign Into see the full details of this property

30 Year , 3.99% interest


Loading..
This property features 4 bathroom(s) and 4 bedroom(s).
This Detached property does not have an additional bedroom or a den.
The total square footage of this Detached 4 bed property in Bradford West Gwillimbury is 3000 - 3500.
101 Milby Crescent boasts 4 convenient parking spaces.
This property features a garage with space for 2 cars.
This property includes an Built-In garage with space for 2 cars.
Yes, this property has a basement.
This property features Full, Unfinished basement.
It is not specified whether this property has a swimming pool.
A fireplace is available in this property.
This property includes 1 kitchen(s).
Information about the maintenance fee is not available.
Information about whether this property is furnished is not available.
Information about heating system is not available.
Information about utilities is not available.
Properties near top rated schools in Bradford West Gwillimbury
Sign Into see near by schools
Real Estate Board require you toSign Into see the full details of this property

Loading....