- For SaleAdded 6 days ago
- Detached
101 Longford Lane
- 3 Bedrooms
- 3 Bathrooms
- 0 Garage
| Floor | Bedrooms | Bathrooms |
|---|---|---|
| Ground | * | 1 |
| Second | 3 | 2 |


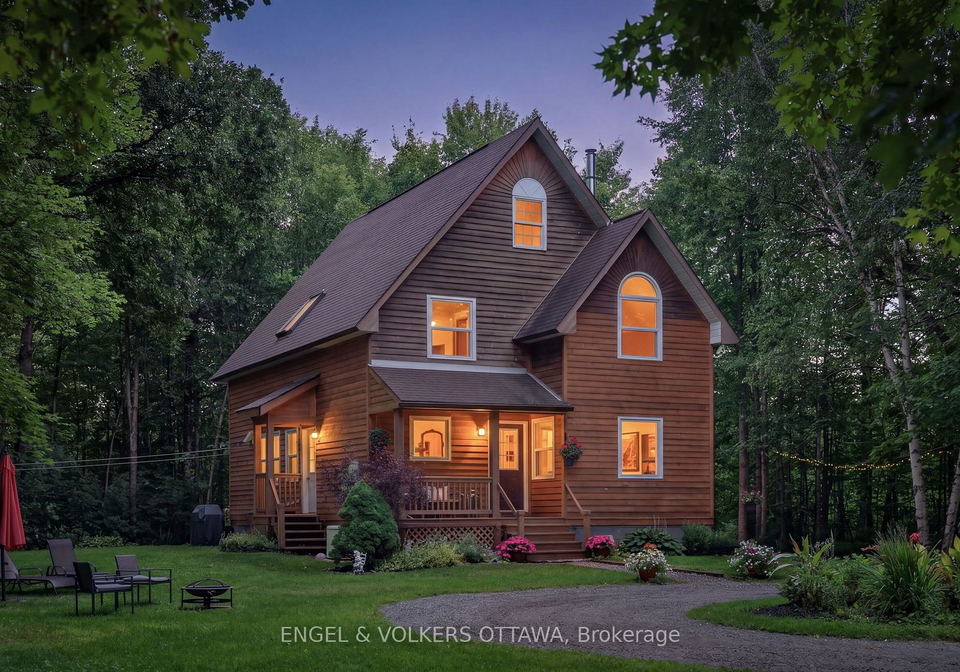
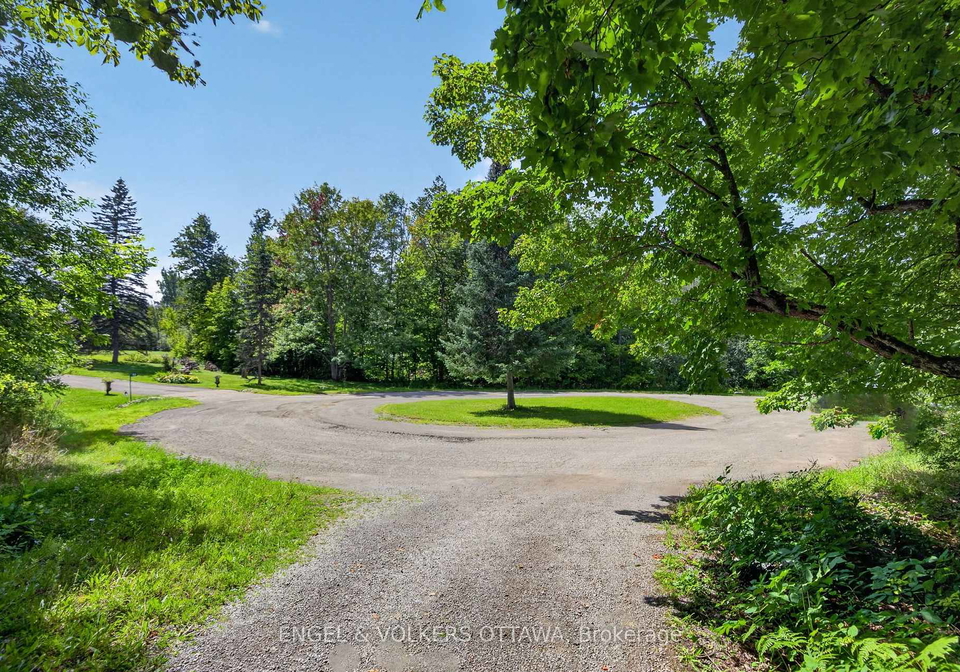
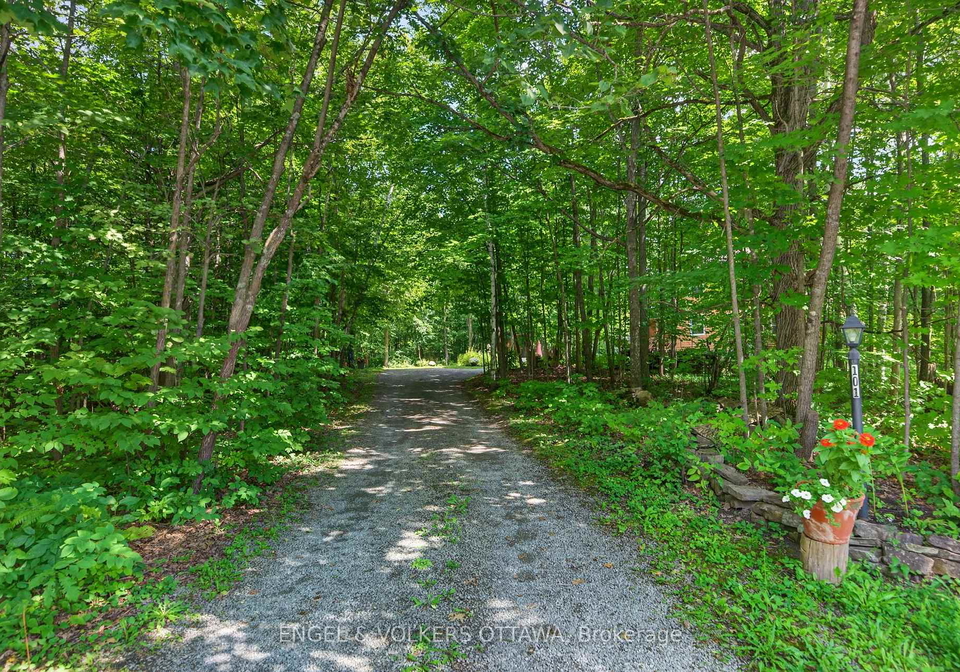
Turn off the road, climb the drive through the hardwood bush, and the trees open onto 2.33 private acres at the end of a Dunrobin cul-de-sac. The cedar sided house resembles a chalet with steep rooflines, arched windows and a covered porch. Lovingly maintained by the same family for the last 35 years, it is ready for new owners. Inside, the main floor is one bright, connected space. The renovated kitchen, with white cabinetry, stainless appliances and a large island with seating, opens to the dining area and a 17 by 25 foot living room with a m
Loading..
Loading..
Loading..
30 Year , 3.99% interest


Loading..
Find out what home price you can afford.
Are you a first time home buyer ?
Affordability Calculation for a repeat buyer has multiple factors to be considered. Schedule a call with our mortgage specialist to learn more.
This property features 3 bathroom(s) and 3 bedroom(s).
This Detached property does not have an additional bedroom or a den.
The total square footage of this Detached 3 bed property in Ottawa is 2000 - 2500.
101 Longford Lane boasts 6 convenient parking spaces.
This property does not feature a garage.
Information about the garage type is not provided.
Yes, this property has a basement.
This property features Full, Partially Finished basement.
It is not specified whether this property has a swimming pool.
A fireplace is available in this property.
This property includes 1 kitchen(s).
Information about the maintenance fee is not available.
Information about whether this property is furnished is not available.
The heating system in place is a Forced Air.
This property include following utilities : Telephone, Electricity.
Sign Into see near by schools
Real Estate Board require you toSign Into see the full details of this property

Loading....


