Real estate boards require you to be signed in to see the full details of this property
Real Estate Board require you toSign Into see the full details of this property
| Floor | Bedrooms | Bathrooms |
|---|---|---|
| Basement | 1 | * |
| Second | 3 | * |
Real Estate Board require you toSign Into see the full details of this property

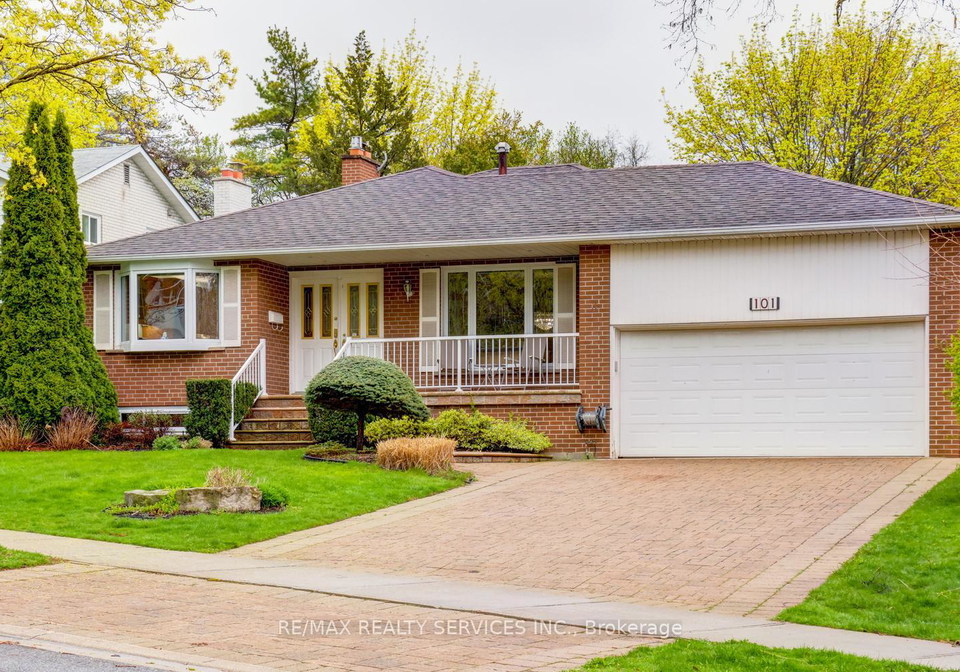
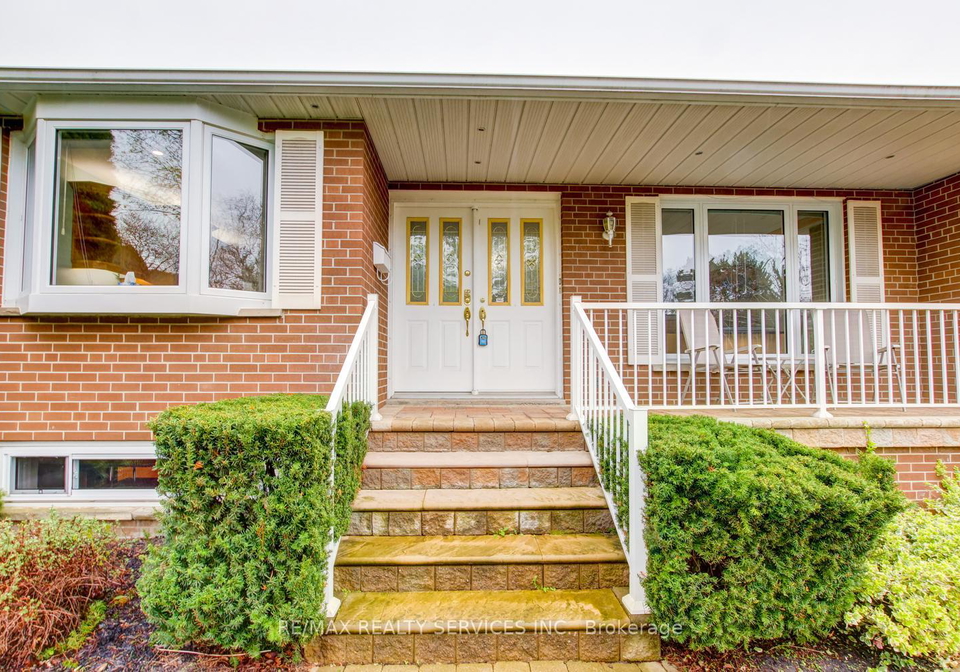
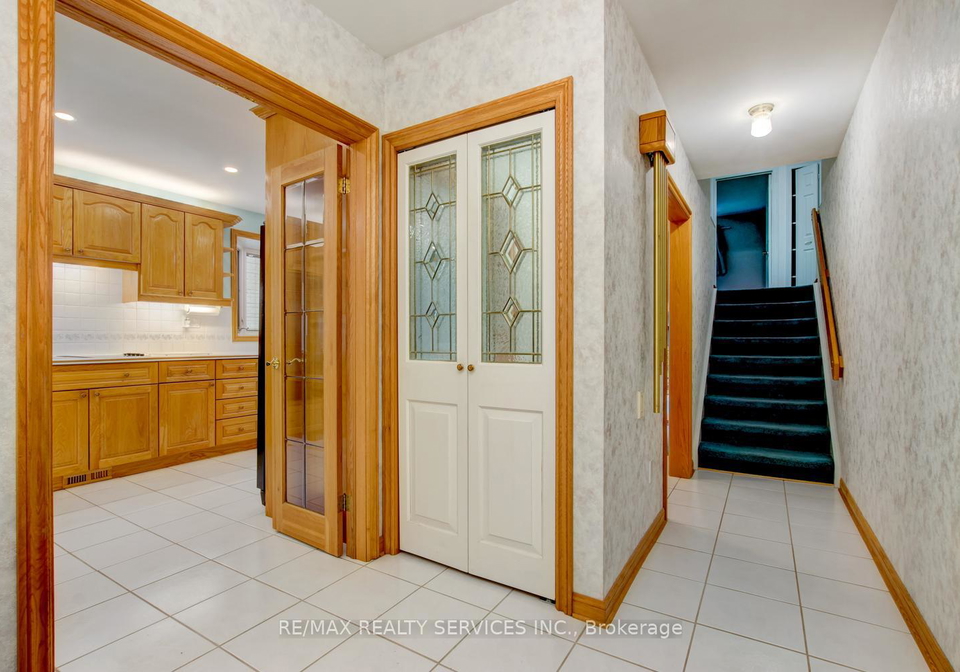
Amazing 4 bedroom, 4 level backsplit on a premium 61' X 125' landscaped lot in desirable " Henry Farm " ! Upgraded oak kitchen with centre island, built - in appliances, bay window, Corian countertops and upgraded ceramics. Sunken family room with gas fireplace and walk-out, open concept rec room with pot lights, office / 2nd kitchen R/I and separate side entrance ( excellent in - law suite potential ). Hardwood under carpet in most rooms, pot lights, french doors, high efficiency furnace ( 2009 ), heat pump air conditioner, circuit breaker pan
Real Estate Board require you toSign Into see the full details of this property
Loading..
Loading..
Loading..
Real Estate Board require you toSign Into see the full details of this property
30 Year , 3.99% interest
No open houses are currently scheduled for this property.


Loading..
This property features 2 bathroom(s) and 3 bedroom(s).
This Detached property includes 1 additional bedrooms.
The total square footage of this Detached 3 bed property in North York is 1500 - 2000.
101 George Henry Boulevard Toronto boasts 4 convenient parking spaces.
This property features a garage with space for 2 cars.
This property includes an Attached garage with space for 2 cars.
Yes, this property has a basement.
This property features Finished, Separate Entrance basement.
Yes, this property has a Inground swimming pool.
A fireplace is available in this property.
This property includes 1 kitchen(s).
Information about the maintenance fee is not available.
Information about whether this property is furnished is not available.
The heating system in place is a Forced Air.
Information about utilities is not available.
Sign Into see near by schools
Real Estate Board require you toSign Into see the full details of this property
Loading....