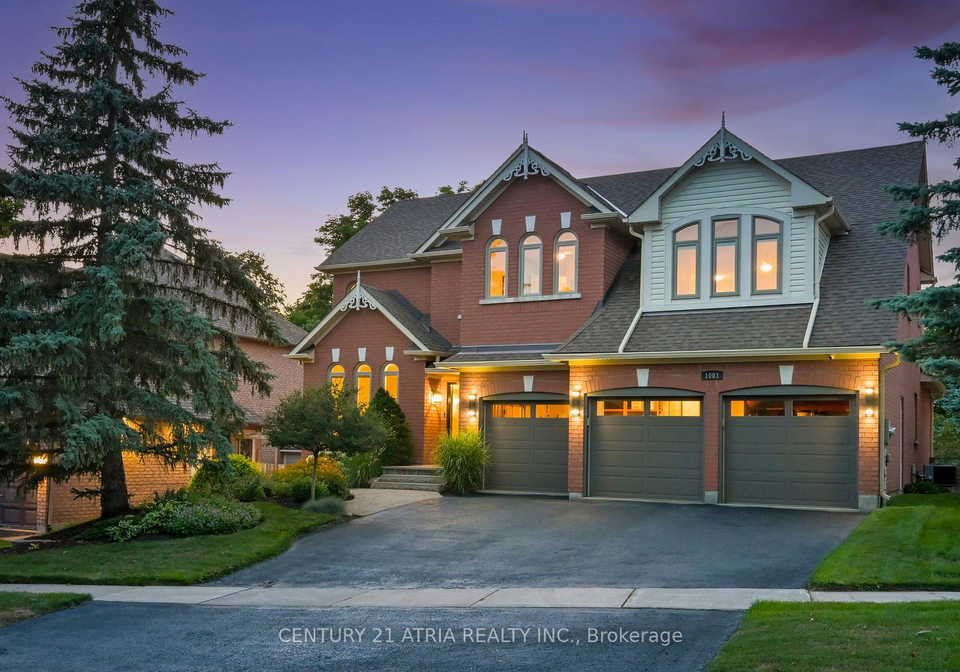
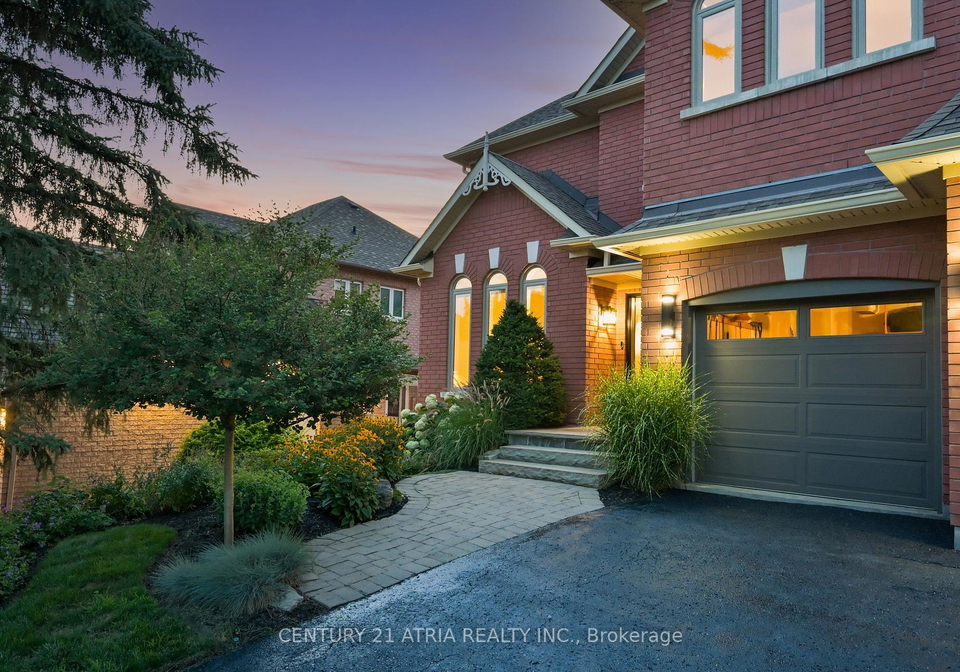
Welcome to this stunning house for sale in Newmarket , located at 1003 Northern Prospect Crescent, Newmarket. This remarkable detached property is nestled in the prestigious Stonehaven-Wyndham community and boasts an impressive 5,000+ square feet of finished luxury. Set on one of the largest lots in the area, measuring a generous 60 x 198 feet, this home offers an unparalleled blend of privacy, space, and meticulous upgrades that truly set it apart.
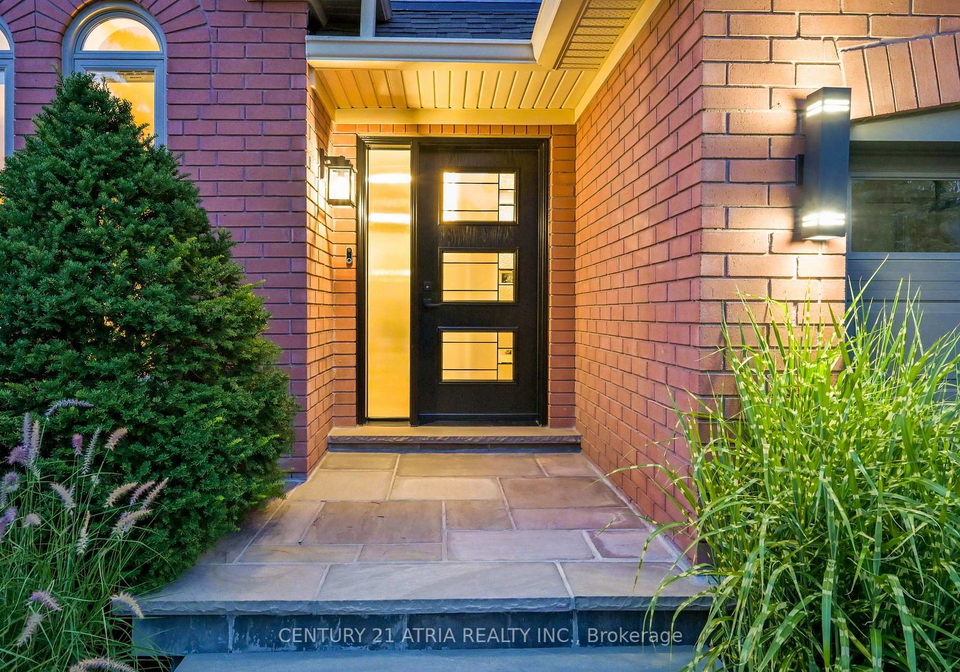
As you approach this exquisite house for sale in Newmarket, you’ll be greeted by the striking brick exterior that exudes elegance and charm. The property is located on the exclusive north side of Northern Prospect, making it a rare find in the market. The beautifully landscaped grounds feature an inground saltwater pool, perfect for those hot summer days, surrounded by interlock and armour stone. The backyard is a true oasis, complete with a large cabana that’s wired for sound, upgraded exterior lighting, and 220v electrical ready for a hot tub installation. Imagine entertaining friends and family here, or simply enjoying a quiet evening by the pool.
The outdoor space also includes a brand new 756 square foot deck that seamlessly connects to the main kitchen, offering breathtaking views of the pool and the lush trees beyond. This deck is ideal for al fresco dining or relaxing with a good book, enhancing the indoor-outdoor living experience that this house for sale in Newmarket provides. For those who enjoy nature, the property features a manicured woodland trail that winds through mature trees, with tranquil seating areas to pause and take in the serene surroundings. A preserved section of the original Stickwood Walker Farm fence adds a touch of history to this beautiful setting.
Stepping inside, the grandeur continues with soaring ceilings of 9 and 12 feet that create a dramatic and inviting atmosphere. The spacious sunken family room is a highlight, boasting a large vaulted ceiling and a cosy gas fireplace, making it the perfect spot for family gatherings or quiet evenings in. The open concept kitchen is a chef’s dream, featuring granite counters, custom cabinetry, and top-of-the-line Dacor appliances, including a built-in oven and gas stove. The kitchen also provides a convenient walkout to the new deck, making it easy to serve meals outdoors.
The primary suite is a luxurious retreat, complete with a sitting area, a large walk-in closet, and a spa-like bathroom that has been beautifully renovated. This bathroom features a wet room, an oversized walk-in shower, his and hers vanities, and high-end finishes that make it feel like a personal sanctuary. All bathrooms in this house for sale in Newmarket have been thoughtfully renovated with the same level of quality, ensuring a cohesive and elegant aesthetic throughout.
The professionally finished basement is another standout feature of this property. It includes a custom wet bar with a stunning stone backsplash, a gas fireplace with a stone accent wall, and integrated built-ins for added convenience. Two oversized storage rooms offer plenty of space for a gym, workshop, or even a wine cellar, catering to all your storage needs.
Additional updates to this home include full house surge protection, professional painting, smooth ceilings, a new staircase, and modern pot lights both inside and out. The triple-glazed windows provide excellent insulation, while the furnace and air conditioning system were updated in 2021. The roof comes with a 30-year warranty, ensuring peace of mind for years to come.
In summary, this house for sale in Newmarket at 1003 Northern Prospect Crescent, Newmarket, is a rare gem that offers an exceptional lifestyle. With its luxurious features, stunning outdoor space, and prime location in the Stonehaven-Wyndham community, it’s a property that truly has it all. Don’t miss your chance to make this dream home yours!
Stonehaven-Wyndham is a charming suburban enclave nestled within the vibrant town of Newmarket, offering a perfect blend of tranquillity and accessibility. This picturesque area is characterised by its well-maintained parks, tree-lined streets, and a variety of family-friendly amenities, making it an ideal location for those seeking a peaceful lifestyle while remaining close to urban conveniences. Residents enjoy easy access to local shops, schools, and recreational facilities, as well as excellent transport links to nearby cities. With its welcoming atmosphere and strong sense of community, Stonehaven-Wyndham presents an appealing option for prospective residents looking to settle in a serene yet connected environment.
Schools in the Neighbourhood
This property is conveniently located near several reputable schools, making it an excellent choice for families. Just 0.4 km away is Notre Dame CES, a Catholic elementary school offering grades JK to 8 with a solid rating of 7. Additionally, Stonehaven Elementary School, a public institution, is only 0.8 km from the property, serving grades JK to 8 and boasting a rating of 7.2. For secondary education, Newmarket High School is a mere 0.6 km away, providing grades 9 to 12 and an impressive rating of 8.5. Other nearby schools include Prince Charles Public School and Mazo de la Roche Public School, both offering French-language education, although with lower ratings. Sacred Heart CHS, another Catholic secondary school, is located 1.8 km away and has a rating of 6.8. Overall, the area offers a diverse range of educational options, including both public and Catholic schools, ensuring that families can find suitable educational pathways for their children. The proximity to these schools enhances the appeal of the property, making it an ideal choice for those prioritizing education in their home search.
Key Statistics of the Neighbourhood
The demographic profile of the area surrounding the property reveals a vibrant community with a population of 6,272 residents. The average household consists of 3.4 individuals, with a significant portion of families, as 65.83% of households have children. The average age of residents is 37 years, reflecting a relatively young population. Economically, the area boasts a high average household income of $166,600, with only 7.3% of the population classified as low-income. The average property price stands at $1,410,000, indicating a competitive real estate market. Socially, 34.17% of the population is single, while a notable 46.27% are immigrants, contributing to the area’s diversity. Education levels are high, with 66.77% of residents holding a college or university degree. Additionally, 14.71% of households are renters, and condos make up 2.45% of the housing market. However, a significant 32.13% of the population is not in the labor force, which may influence the local economy and community dynamics. Overall, this area presents a blend of family-oriented living, economic prosperity, and cultural diversity, making it an attractive location for potential homebuyers.