Real estate boards require you to be signed in to see the full details of this property
Real Estate Board require you toSign Into see the full details of this property
| Floor | Bedrooms | Bathrooms |
|---|---|---|
| Ground | 3 | * |
Real Estate Board require you toSign Into see the full details of this property

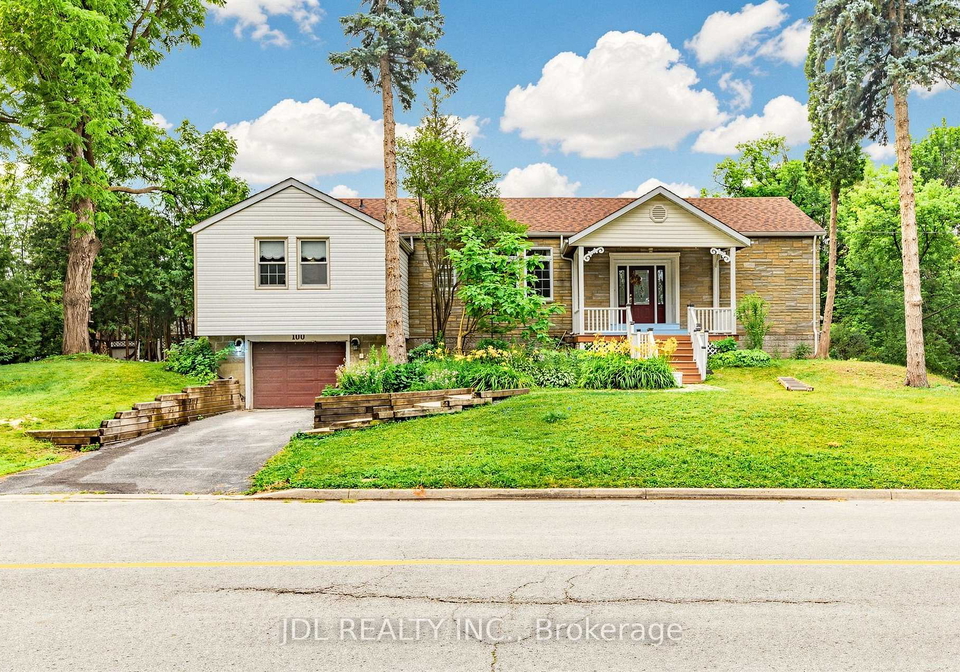
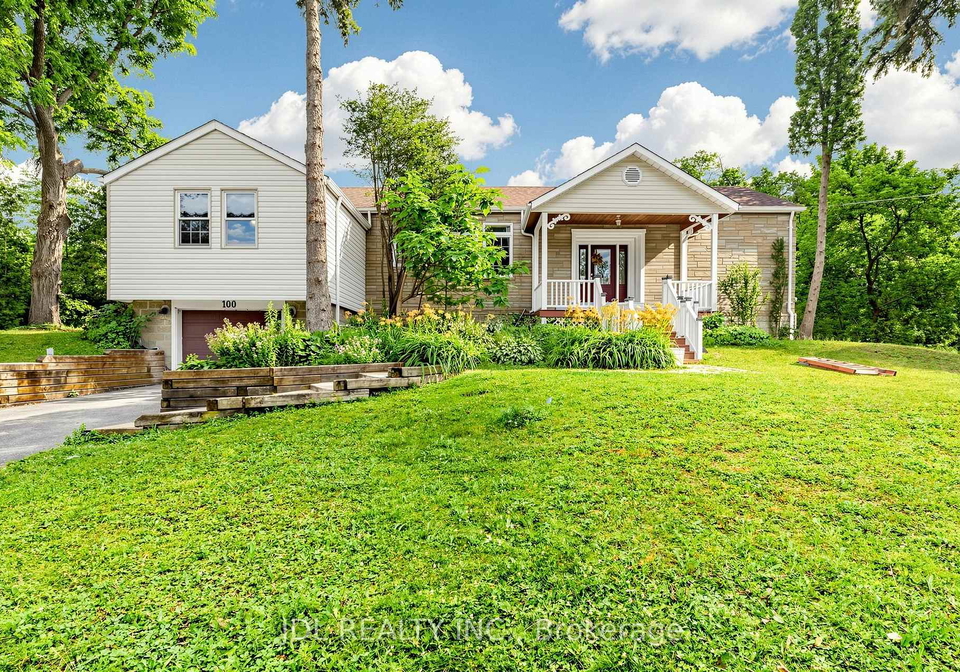
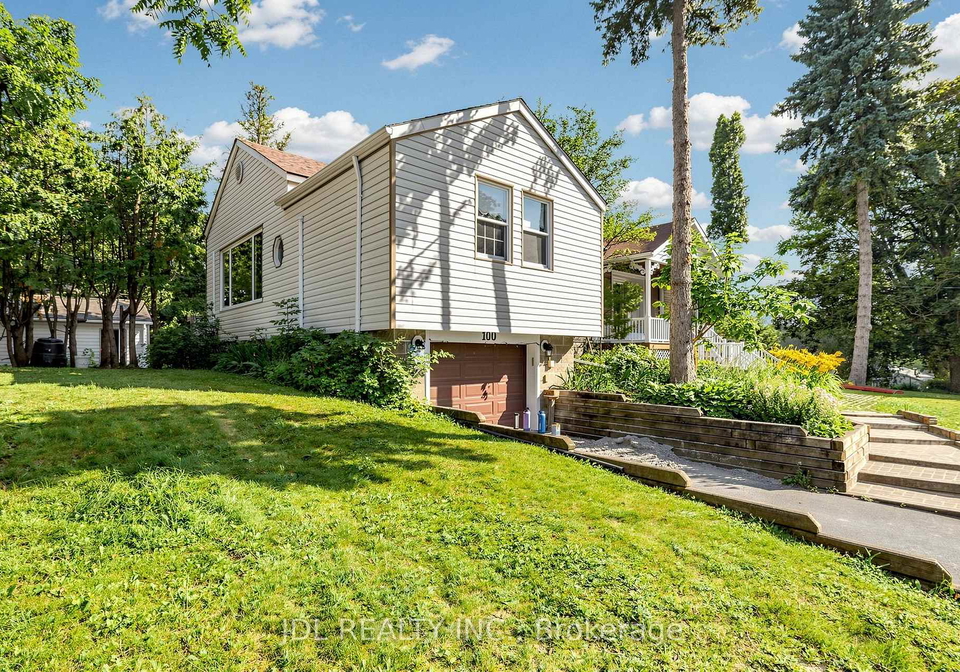
Beautifully maintained 3-bedroom raised bungalow on a rare 150' x 100' premium lot in Central Newmarket. Bright, spacious layout featuring multiple living areas, an open-concept kitchen with breakfast area, hardwood floors, and a walkout to a large private backyard surrounded by mature trees. Located on a quiet family-friendly street close to Historic Main Street, Upper Canada Mall, Costco, parks, schools, transit, and all amenities. An excellent opportunity to enjoy comfort, privacy, and convenience in a prime Newmarket location.Tenant to pay
Real Estate Board require you toSign Into see the full details of this property
Loading..
Loading..
Loading..
Real Estate Board require you toSign Into see the full details of this property
No open houses are currently scheduled for this property.


Loading..
This property features 2 bathroom(s) and 3 bedroom(s).
This Detached property does not have an additional bedroom or a den.
The total square footage of this Detached 3 bed property in Newmarket is 1500 - 2000.
100 Roxborough Road boasts 2 convenient parking spaces.
This property features a garage with space for 1 cars.
This property includes an Attached garage with space for 1 cars.
Yes, this property has a basement.
This property features Walk-Out basement.
It is not specified whether this property has a swimming pool.
A fireplace is available in this property.
This property includes 1 kitchen(s).
Information about the maintenance fee is not available.
No, this property is not furnished.
The heating system in place is a Water.
Information about utilities is not available.
Sign Into see near by schools
Real Estate Board require you toSign Into see the full details of this property
Loading....