Real estate boards require you to be signed in to see the full details of this property
Real Estate Board require you toSign Into see the full details of this property
| Floor | Bedrooms | Bathrooms |
|---|---|---|
| Basement | * | 1 |
| Ground | 3 | * |
Real Estate Board require you toSign Into see the full details of this property

No open houses are currently scheduled for this property.
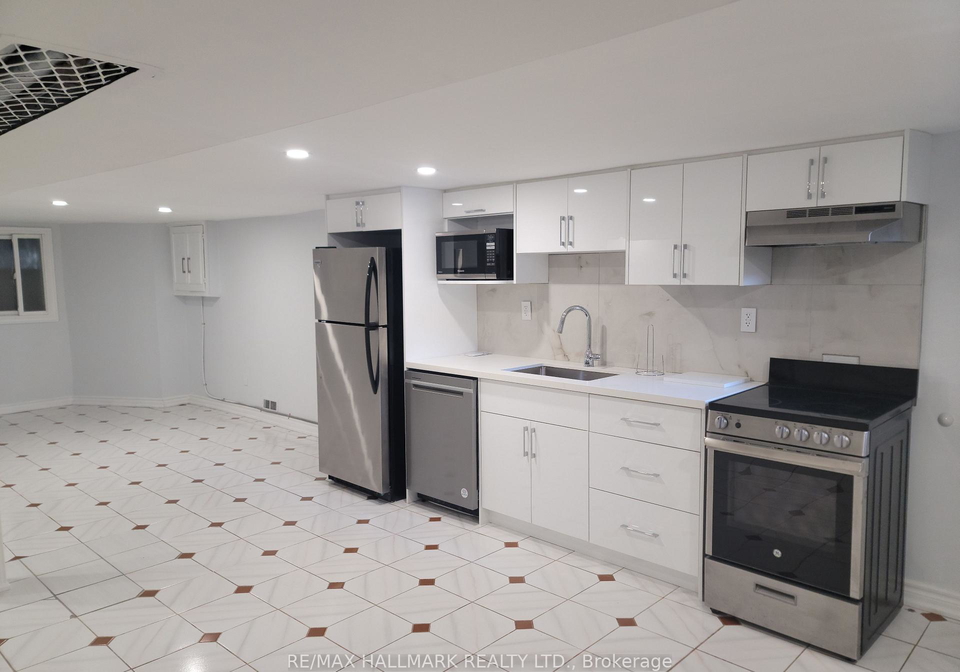
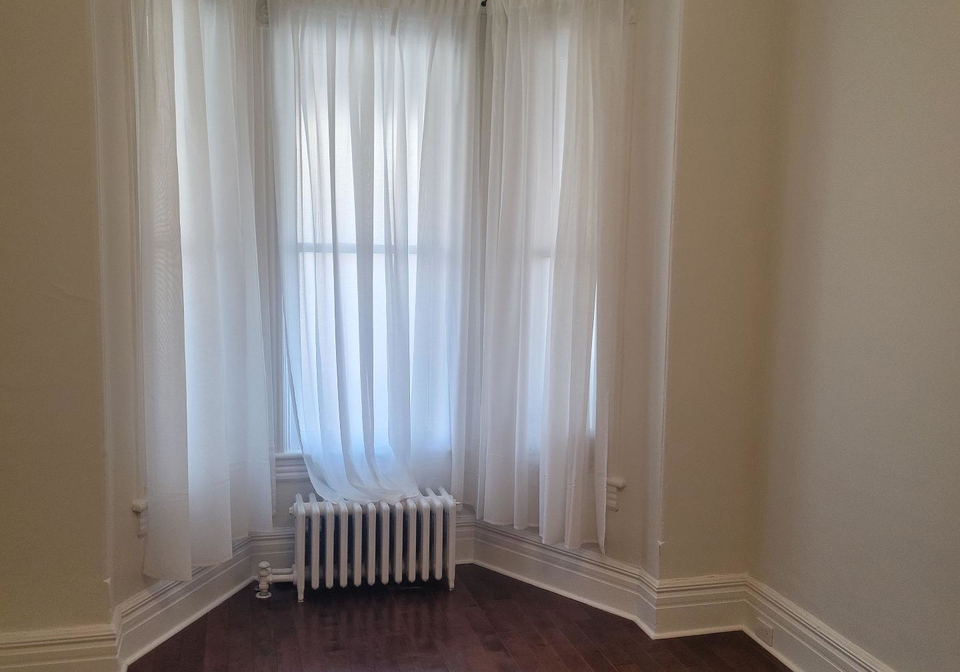
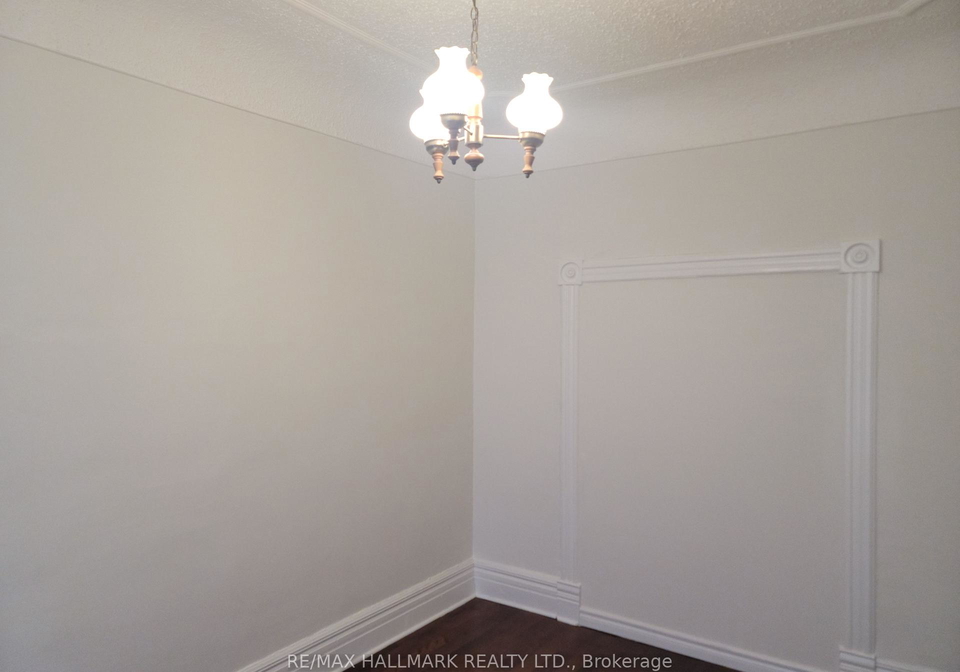
Located In The Heart Of Trinity-Bellwoods With 3 Large Bedrooms, And One Bathroom. Main Floor/Basement Unit With 10" High Ceilings On The Main Floor & 6'7" Basement With Walk Out. Laundry Is Located In The Common Area On The Main Floor Shared With Upper Unit. 3rd Bedroom Has W/O To Backyard. 93 Walk Score, 88 Transit Score & 91 Bike Score. HYDRO, HEAT, WATER and WiFi Included. Minutes To Trinity-Bellwoods Park, Little Italy, Steps From College Street With Lots Of Restaurants & Cafes, Public Transit To Different Parts Of The City, Ossington/Dund
Real Estate Board require you toSign Into see the full details of this property
Loading..
Loading..
Loading..
Real Estate Board require you toSign Into see the full details of this property


Loading..
This property features 1 bathroom(s) and 3 bedroom(s).
This Att/Row/Twnhouse property does not have an additional bedroom or a den.
The total square footage of this Att/Row/Twnhouse 3 bed property in Toronto is 700 - 1100.
There are no parking spaces available with this property.
This property does not feature a garage.
This property includes an Detached garage with space for 0 cars.
Yes, this property has a basement.
This property features Finished with Walk-Out, Full basement.
It is not specified whether this property has a swimming pool.
There is no fireplace in this property.
This property includes 1 kitchen(s).
Information about the maintenance fee is not available.
No, this property is not furnished.
The heating system in place is a Water.
Information about utilities is not available.
Sign Into see near by schools
Real Estate Board require you toSign Into see the full details of this property
Loading....