Real estate boards require you to be signed in to see the full details of this property
Real Estate Board require you toSign Into see the full details of this property
| Floor | Bedrooms | Bathrooms |
|---|---|---|
| Second | 3 | 2 |
Real Estate Board require you toSign Into see the full details of this property

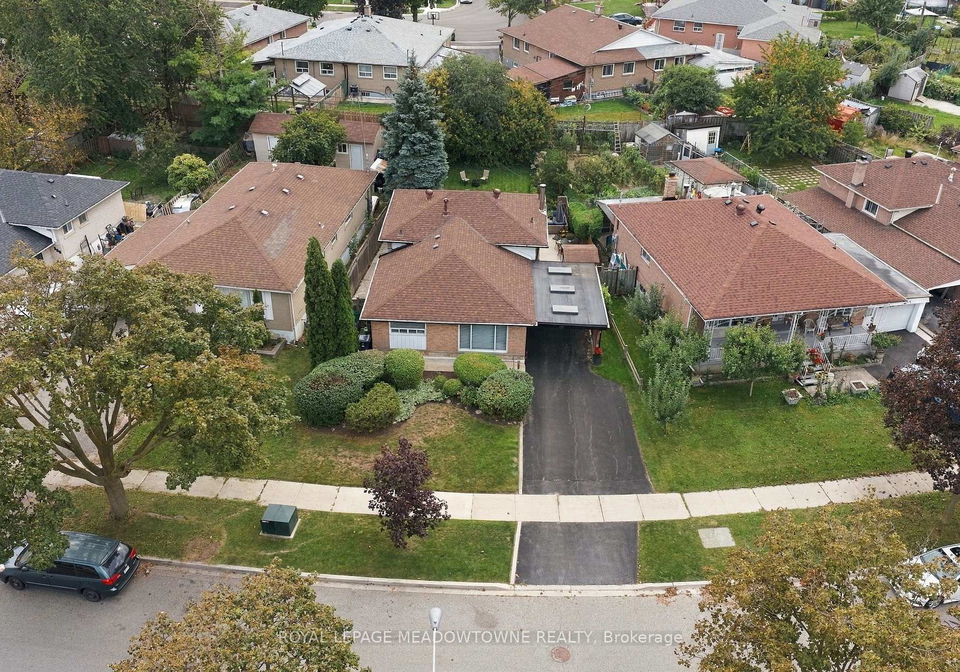
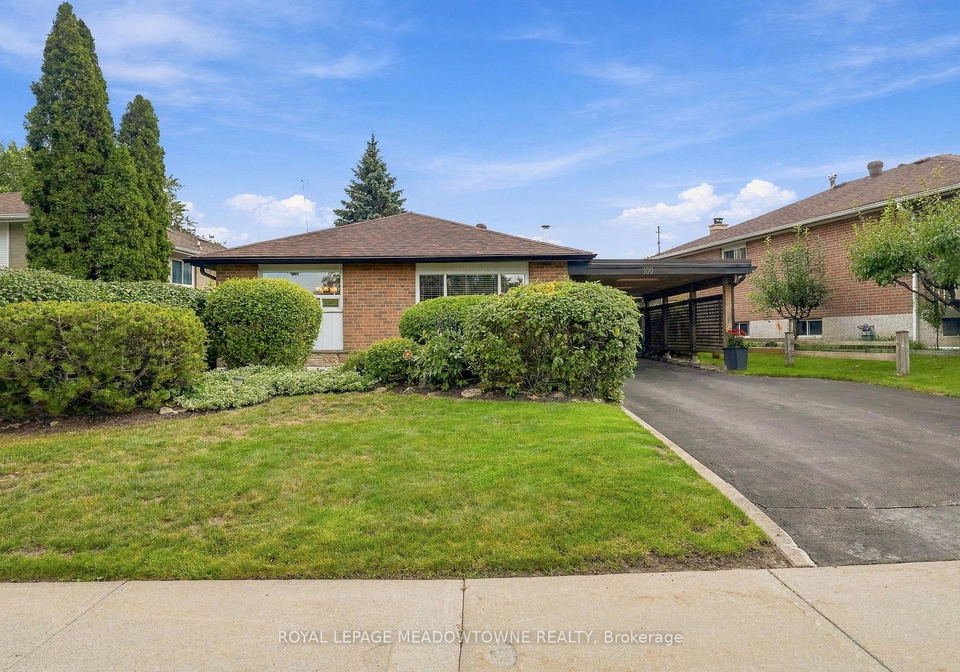
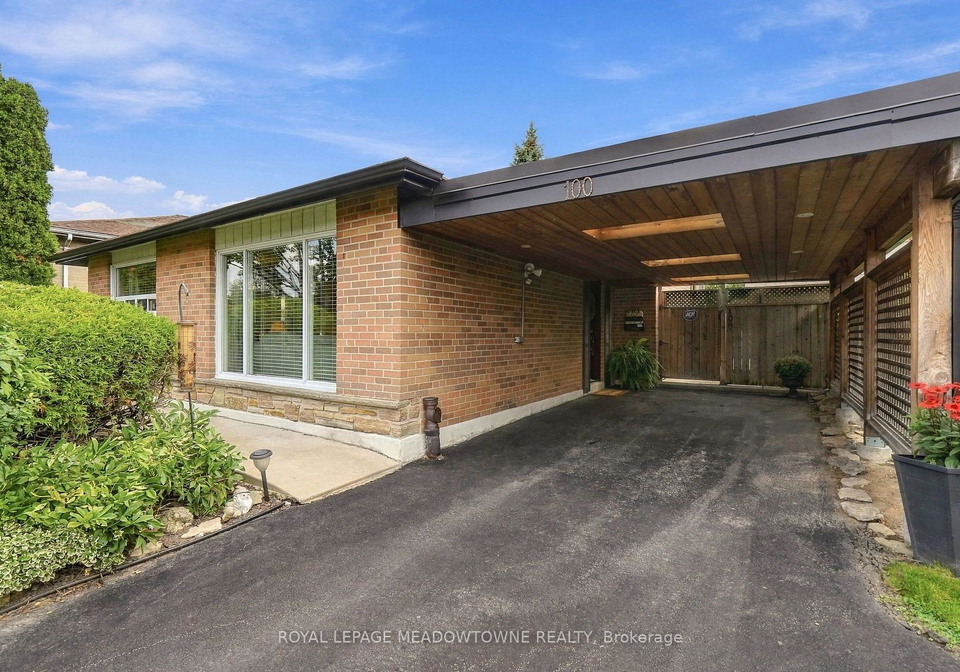
Loading...Delightful detached home in a friendly neighbourhood with over 1,700 sq ft of living space across three levels. Hardwood flooring on the main floor, crown moulding in most rooms. Updated kitchen and washroom with white cabinets and tiled backsplash. Finished rec room downstairs with pine walls, gas fireplace, and a bar - a genuinely cozy spot for movie nights. Spacious laundry area with extra cabinets, plus a crawl space for additional storage. Private gardens and yard with an irrigation system - like heading up north without leaving home. Cust
Real Estate Board require you toSign Into see the full details of this property

Loading..
Loading..
Loading..
Real Estate Board require you toSign Into see the full details of this property
30 Year , 3.99% interest
No open houses are currently scheduled for this property.


Loading..
This property features 2 bathroom(s) and 3 bedroom(s).
This Detached property does not have an additional bedroom or a den.
The total square footage of this Detached 3 bed property in Etobicoke is 1100 - 1500.
100 Lexington Avenue Toronto boasts 2 convenient parking spaces.
This property features a garage with space for 1 cars.
This property includes an Carport garage with space for 1 cars.
Yes, this property has a basement.
This property features Finished basement.
It is not specified whether this property has a swimming pool.
A fireplace is available in this property.
This property includes 1 kitchen(s).
Information about the maintenance fee is not available.
Information about whether this property is furnished is not available.
The heating system in place is a Forced Air.
Information about utilities is not available.
Sign Into see near by schools
Real Estate Board require you toSign Into see the full details of this property
Loading....