• Map Search
    • Houses For Sale
    • Apartments For Sale
    • Precon & Assignment For Sale
    • Townhouse For Sale
    • Open Houses
    • Houses For Rent
    • Apartments For Rent
    • Townhouse For Rent
    • Estimate Your House Value
  • Blog
  • Market Trends
  • Ontario
Address
THE CANADIAN HOME REALTY INC2810 Matheson Blvd E unit 801, MississaugaOntario
Quick links
  • About Us
  • Career
  • Blog
  • Zero Down Payment Program*
  • Our Team
  • FAQ
  • Terms & Conditions
  • Privacy Policy
  • Contact Us
  • Disclaimer
  • Sitemap
get the app
play storeApp Store
download qr code

Copyright © 2026 The Canadian Home Realty Inc.
  • Ontario
  • Aurora
  • Aurora Village
  • 100 Kennedy Street W
100-kennedy-street-w-aurora-ontario-n11979824
Login/Sign UpTo see all photos

Sign in Required

Real estate boards require you to be signed in to see the full details of this property

to see all images.
  • Sold Sold in Jul 2025
  • Detached

100 Kennedy Street W

Aurora, Aurora Village
  • 5 Bedrooms
  • 9 Bathrooms
  • 5 Garage
  • Share
Sold Price: $ 8,500,000
14.83%
Listed Price: $ 9,980,000
Discuss with partner/expertView on Map

Real Estate Board require you toSign Into see the full details of this property

Contact an Experienced Real Estate Agent

Upon submitting this form, you acknowledge your agreement to receive marketing phone calls, text messages and emails from The Canadian Home. See more
join-the-canadian-home
JOIN OUR TEAM

Latest listing in Aurora

  • 15 Beatty Crescent, Aurora
  • 23 Brookeview Drive, Aurora
  • 120 Woodroof Crescent, Aurora
  • 521 - 14924 Yonge Street, Aurora
  • 63 Ken Sinclair Crescent, Aurora
  • 77 Catherine Avenue, Aurora
  • 65 Offord Crescent, Aurora
  • 128 Heathwood Heights Drive, Aurora
  • 146 - 311 Milestone Crescent, Aurora
  • 41 Kennedy Street W, Aurora
  • 9 Birch Court, Aurora

Near By Cities

  • Newmarket
  • King
  • King City
  • East Gwillimbury
  • Holland Landing
  • Whitchurch-Stouffville
  • Richmond Hill
  • Holland Centre
  • Maple
  • Schomberg
  • Bradford West Gwillimbury

Popular Searches in Aurora

  • House for sale in Aurora
  • Condo Apartment for sale in Aurora
  • Townhouse for sale in Aurora
  • Open House in Aurora
  • Price dropped properties in Aurora
  • Investment properties in Aurora
  • Not sold for 30 days in Aurora
  • House for rent in Aurora
  • Condos for rent in Aurora
  • Townhouse for rent in Aurora
  • Detached properties in Aurora

Room Details of 100 Kennedy Street W, Aurora

FloorBedroomsBathrooms
Second 5 *

Real Estate Board require you toSign Into see the full details of this property

sell-with-the-canadian-homesell-with-the-canadian-homeLoading...

Open House

View all upcoming open houses in Aurora

No open houses are currently scheduled for this property.

Key Facts About 100 Kennedy Street W, Aurora

  • Tax $37,473 / 2024
  • Property Type Residential
  • Building Type Detached
  • Building Style 2-Storey
  • Size 5000 - 0 feet²
  • Lot Size 140 x 320 feet
  • Parking 5 garage, 20 parking
  • Basement Finished
  • Listing # N11979824
  • Data Source PROPTX
  • Days on Market 151
  • Listed On 20/02/2025
  • Updated On 04/11/2025
  • Market Demand
    the canadian homethe canadian home

Description

"The Northampton Manor" Is A Bold Celebration Of Majestic Design Inspired By Ralph Lauren. Standing As The Crown Jewel In A Premier Aurora Neighbourhood. "Northampton Manor" Is Beautifully Positioned. The Home Is A Reflection Of Great Success And For Those Who Appreciate Living Life In The Lap Of Luxury. The Aureate "Northampton Manor" Blends Visionary Design, Passionate Consideration To Detail, And Unique Artistic Touches To Create A Masterful Opulence Only Reserved For A Select Few. Shielded By A Row Of Trees, The Estate Redefines The Concept

Real Estate Board require you toSign Into see the full details of this property

Property Details of 100 Kennedy Street W, Aurora

Property

  • Property Type Detached
  • Style 2-Storey
  • Fronting On S
  • Community Aurora Village
  • Municipality Aurora

Inside

  • Bedrooms 5
  • Bathrooms 9
  • Bathroom Details 2, 5pc
  • Bathroom Details 2, 2pc
  • Bathroom Details 1, 8pc
  • Bathroom Details 1, 6pc
  • Bathroom Details 3, 3pc
  • Basement Finished
  • Kitchen 1
  • Rooms 14
  • Family Rooms Y
  • Central Vac Y
  • Fireplace Y

Utilities

  • Water Municipal
  • Cooling Central Air
  • Heating Type Forced Air
  • Heating Fuel Gas

Building

  • Size 5000 - 0 feet²
  • Architecture Style 2-Storey
  • Exterior Feature Brick, Stone
  • Pool Inground

Parking

  • Drive Way Private
  • Garage Type Built-In
  • Garage 5
  • Parking Places 20
  • Total Parking Places 25

Land

  • Sewer Sewer
  • Frontage 140
  • Depth 320
  • Lot Size 140 x 320 feet
  • Lot Size Code Feet
  • Cross Street Yonge St and Kennedy St W

Features

  • Golf Y
  • Park Y
  • Public Transit Y

Real Estate Board require you toSign Into see the full details of this property

Listings In the Same Street at 100 Kennedy Street W, Aurora

Houses For Sale

View

Houses For Rent

View

Recently Sold

View

Homes listed below the last sold prices in Aurora

Loading..

Similar Sold
Similar Properties

Loading..

Loading..

Rooms

Living Room (6.32X8.33 metre)
Level: Main
Dining Room (5.34X9.36 metre)
Level: Main
Kitchen (5.77X5.91 metre)
Level: Main
Breakfast (5.43X5.23 metre)
Level: Main
Family Room (5.43X5.23 metre)
Level: Main
Office (5.74X4 metre)
Level: Main
Library (3.51X3 metre)
Level: Main
Primary Bedroom (6.35X8.62 metre)
Level: Upper
Bedroom 2 (4.96X3 metre)
Level: Upper
Bedroom 3 (5.11X5.78 metre)
Level: Upper
Bedroom 4 (6.89X4.78 metre)
Level: Upper
Bedroom 5 (5.14X3.87 metre)
Level: Upper

Real Estate Board require you toSign Into see the full details of this property

Expense Breakdown

Monthly Mortgage Payment

$0/monthly

30 Year , 3.99% interest

Cash Expenditure for Home Purchase

$1,000

  • Downpayment
    $0
  • PST on Mortgage Insurance
    $0
  • Land Transfer Tax
    $0
  • Lawyer Fees
    $1,000
  • Title Insurance
    $0

Monthly Expenses After Home Purchase

$569

  • Mortgage Payment
    $0
  • Property Insurance
    $50
  • Property Tax
    $250
  • Phone
    $40
  • Monthly debt payments
    $0
  • Cable
    $60
  • Utilities
    $124
  • Internet
    $45
join-our-teamjoin-our-team

Loading..

MLS® Trusted listing from Toronto Real Estate Board The trademarks MLS®, Multiple Listing Service® and the associated logos identify professional services rendered by REALTOR® members of CREA to effect the purchase, sale and lease of real estate as part of a cooperative selling system.

Copyright:© The Canadian Home Realty Inc. All rights reserved. The Canadian Home Realty Inc is a registered real estate brokerage.

About 100 Kennedy Street W, Aurora

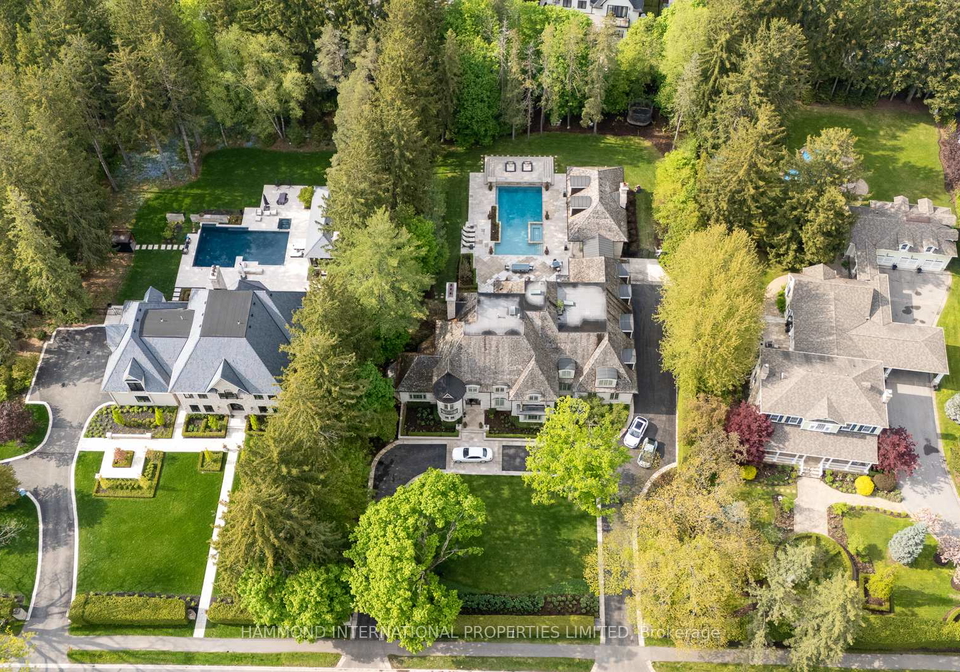
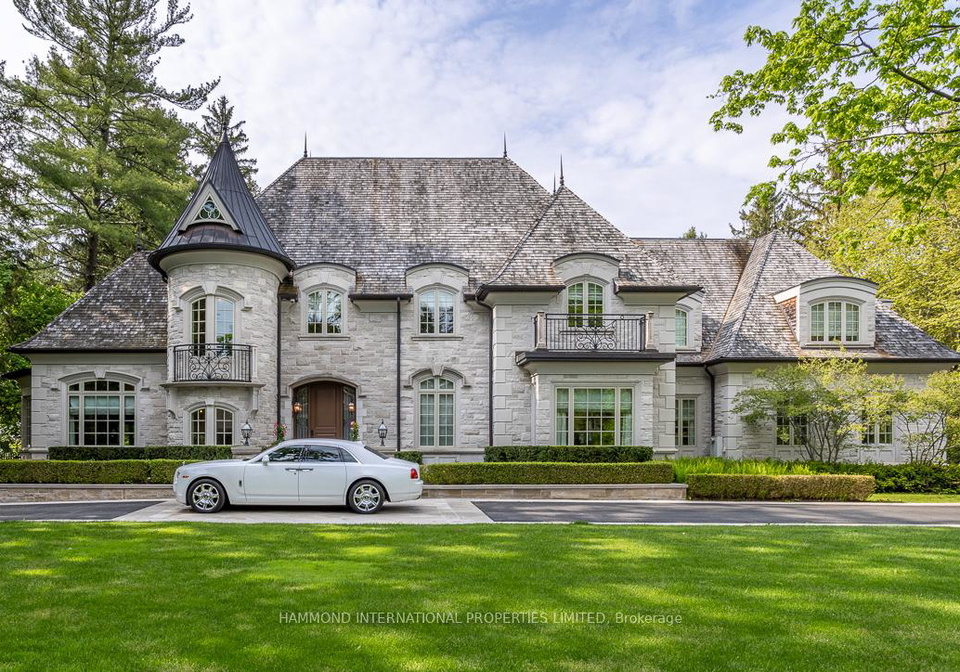
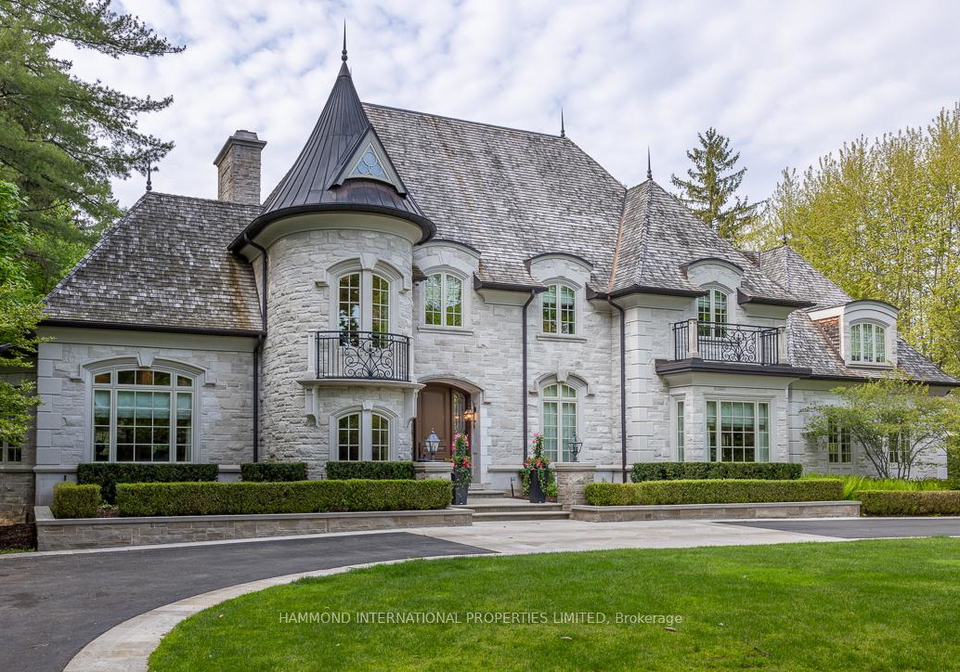
Introducing an exceptional opportunity to acquire a truly magnificent residence: a house for sale in Aurora , located at 100 Kennedy Street W, Aurora. This stunning property, known as "Northampton Manor," stands as a bold celebration of majestic design, inspired by the renowned Ralph Lauren. It is elegantly positioned in the prestigious Aurora Village community, making it a crown jewel in one of the most sought-after neighbourhoods in the area.

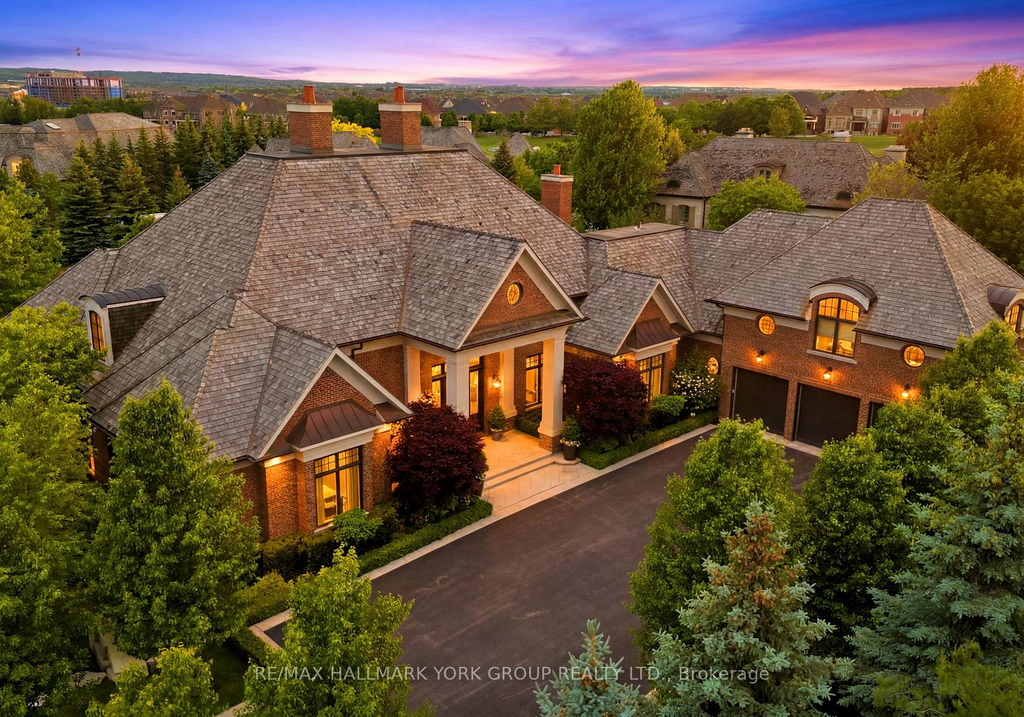
This detached, two-storey house for sale in Aurora boasts a striking facade of brick and stone, complemented by a cedar roof and copper accents, which together create a lasting impression of sophistication and luxury. The property is set on an expansive lot measuring 140 X 320 feet, providing ample space for both leisure and entertainment. The grandeur of the entrance leads to a splendid circular motor court, perfectly designed for family gatherings or grand entertaining, ensuring that every occasion is memorable.

Inside, the house for sale in Aurora reveals a wealth of exquisite features. The sumptuous interiors are introduced by a magnificent entryway that sets the tone for the rest of the home. The great room is adorned with a hand-carved fireplace, creating a warm and inviting atmosphere. The dining room is equally impressive, featuring its own fireplace, paneled walls, and chandeliers, along with a private entrance to a refrigerated wine and cigar cellar, complete with a tasting room. This is truly a chef's dream haven, as the gourmet kitchen offers top-of-the-line professional appliances, a walk-in pantry, and breathtaking views of your private sunroom, which overlooks the inground pool and waterfalls.

This house for sale in Aurora is designed for those who appreciate the finer things in life. The upper level features a principal suite that is nothing short of spectacular, complete with a grand entrance, a sitting room, and a marble fireplace that overlooks the beautifully landscaped gardens. The suite also includes his and hers private spa bath ensuites, ensuring a luxurious retreat. In addition to the principal suite, there are four additional bedrooms, each designed to provide comfort and privacy, along with a lounge area ideal for relaxation or entertaining guests.

The lower level of this remarkable home is a veritable playground, featuring a myriad of recreational options. Enjoy evenings of fun in the billiards and air hockey room, or unwind in the home wellness gym. For those who love cinema, the dedicated theatre room is perfect for movie nights, while the bar and wine cellar provide an excellent space for hosting friends and family. With five car garaging, complete with height for lifts, parking is never an issue.

The grounds of this property, designed by a renowned landscape architect, are nothing short of breathtaking. The expansive lawns, mature trees, and carefully curated gardens create a serene environment that enhances the overall appeal of the house for sale in Aurora. Additionally, the garden pool house, featuring vaulted ceilings and bifold doors, provides a perfect retreat for enjoying the outdoors.

In summary, this house for sale in Aurora at 100 Kennedy Street W, Aurora, is a remarkable blend of visionary design, passionate attention to detail, and unique artistic touches. It is a true reflection of success and luxury, making it an ideal choice for discerning buyers who wish to live life in the lap of opulence. Do not miss the chance to make this extraordinary property your own.

Aurora Village, nestled within the vibrant city of Aurora, is a charming and well-planned neighbourhood that offers a delightful blend of suburban tranquillity and urban convenience. Characterised by its tree-lined streets, inviting parks, and a variety of local amenities, the area provides residents with a welcoming atmosphere and a strong sense of belonging. With easy access to public transport and major roadways, Aurora Village is ideally situated for those commuting to nearby cities while still enjoying the peacefulness of a close-knit community. The local shops, cafes, and recreational facilities cater to a diverse range of interests, making it an appealing choice for families, professionals, and retirees alike.

Schools in the Neighbourhood

This property is ideally situated near several educational institutions, making it a prime location for families. The closest school is Wellington Public School, an English-language public elementary school offering grades JK to 8, located just 0.5 km away with a school rating of 7.3. For secondary education, Aurora High School, also a public institution, is only 0.7 km from the property and boasts an impressive rating of 8.4, serving grades 9 to 12. Additional options include Devins Drive Public School and Lester B. Pearson Public School, both offering French-language education for elementary grades, although their ratings vary. For those interested in Catholic education, Our Lady of Grace Catholic Elementary School and St. Joseph Catholic Elementary School are within 1.2 km and 1.1 km, respectively, while St. Maximilian Kolbe CHS, a Catholic secondary school, is 1.9 km away, with a rating of 7. This diverse range of schools provides excellent educational opportunities for children of all ages, enhancing the appeal of this property for potential buyers seeking a family-friendly neighborhood.

Key Statistics of the Neighbourhood

The area surrounding the property has a population of 1,374 residents, with an average household size of 2.8 individuals. The demographic profile indicates a relatively young community, with an average age of 37 years. The average household income is notably high at $189,000, although 12.2% of the population falls into the low-income category. The real estate market reflects this affluence, with an average property price of $1,210,000. The community is characterized by a diverse population, with 36.82% being immigrants and 49.33% of residents identifying as single. Families are prevalent, as 45% of households include children. The rental market is significant, with 56.25% of residents renting their homes, and condominiums make up 33.33% of the housing stock. Education levels are high, with 57.92% of the population holding a college or university degree. However, a notable portion of the community, 31.22%, is not in the labor force, indicating potential challenges in employment opportunities. Overall, this area presents a vibrant, diverse community with a mix of affluence and educational attainment, making it an attractive location for potential buyers or renters.
FAQs About 100 Kennedy Street W, Aurora

How many bathrooms does this property have?

This property features 9 bathroom(s) and 5 bedroom(s).

Does this 5 bedroom property have additional bedrooms or a den?

This Detached property does not have an additional bedroom or a den.

What is the square footage (sqft) of this Detached property?

The total square footage of this Detached 5 bed property in Aurora is 5000.

How many parking spaces are available with this property?

100 Kennedy Street W boasts 20 convenient parking spaces.

How many cars can be parked in the garage of 100 Kennedy Street W?

This property features a garage with space for 5 cars.

What type of garage does this property have?

This property includes an Built-In garage with space for 5 cars.

Does this property have a basement?

Yes, this property has a basement.

What type of basement is it?

This property features Finished basement.

Does this property have a swimming pool?

Yes, this property has a Inground swimming pool.

Does this property have a fireplace?

A fireplace is available in this property.

How many kitchens does this property have?

This property includes 1 kitchen(s).

Is there a maintenance fee associated with this property?

Information about the maintenance fee is not available.

Is this property furnished?

Information about whether this property is furnished is not available.

What type of heating system is in place?

The heating system in place is a Forced Air.

What utilities are available for this property?

Information about utilities is not available.

School Rating for 100 Kennedy Street W, Aurora

XXX

Properties near top rated schools in Aurora

Sign Into see near by schools

Listing History

See more recently sold homes in Aurora

Real Estate Board require you toSign Into see the full details of this property

Banner Image

Similar Properties

See More
108-kennedy-street-w-aurora-ontario-n13175908
108 Kennedy Street W
1
Date: 26 May 2026
For Sale
4 + 2 Bedrooms (-1)
8 Bathrooms (-1)
4 Garage (-1)
108 Kennedy Street W
  • $8,950,000
  • Detached
108 Kennedy Street W, Aurora, Aurora Village
  • 0.05 KM
  • 23-hunters-glen-road-aurora-ontario-n13171454
    23 Hunters Glen Road
    2
    Date: 25 May 2026
    For Sale
    5 Bedrooms
    9 Bathrooms
    5 Garage
    23 Hunters Glen Road
    • $11,900,000
    • Detached
    23 Hunters Glen Road, Aurora, Aurora Estates
  • 3.07 KM
  • 45-adena-meadows-way-aurora-ontario-n13437288
    45 Adena Meadows Way
    3
    Date: 12 Jun 2026
    For Sale
    4 Bedrooms (-1)
    7 Bathrooms (-2)
    3 Garage (-2)
    45 Adena Meadows Way
    • $8,250,000
    • Detached
    45 Adena Meadows Way, Aurora, Bayview Southeast
  • 4.33 KM
  • Loading....