Real estate boards require you to be signed in to see the full details of this property
Real Estate Board require you toSign Into see the full details of this property
| Floor | Bedrooms | Bathrooms |
|---|---|---|
| Ground | 1 | 1 |
Real Estate Board require you toSign Into see the full details of this property

No open houses are currently scheduled for this property.
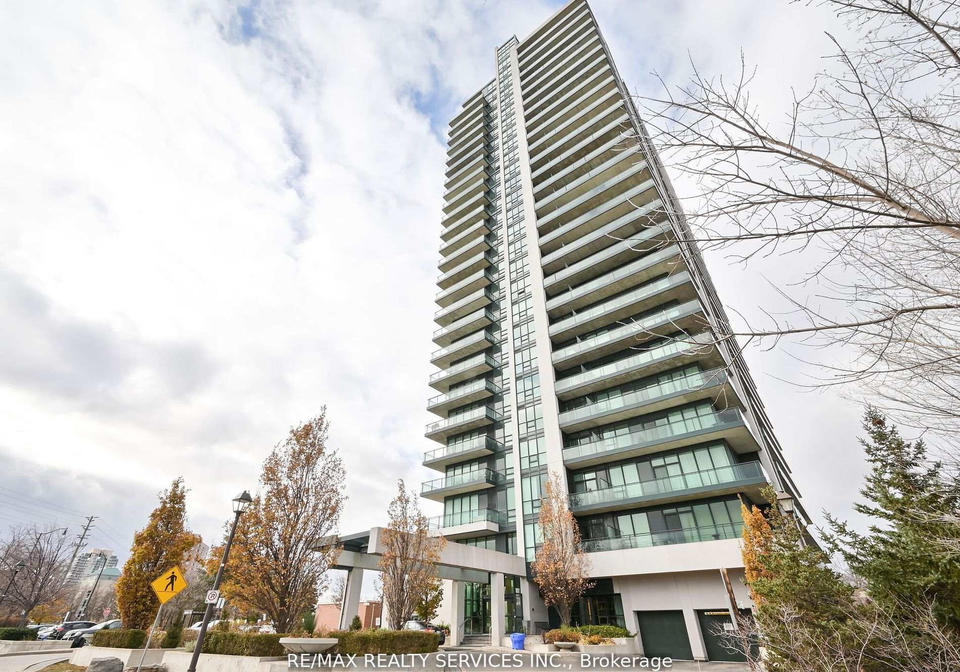
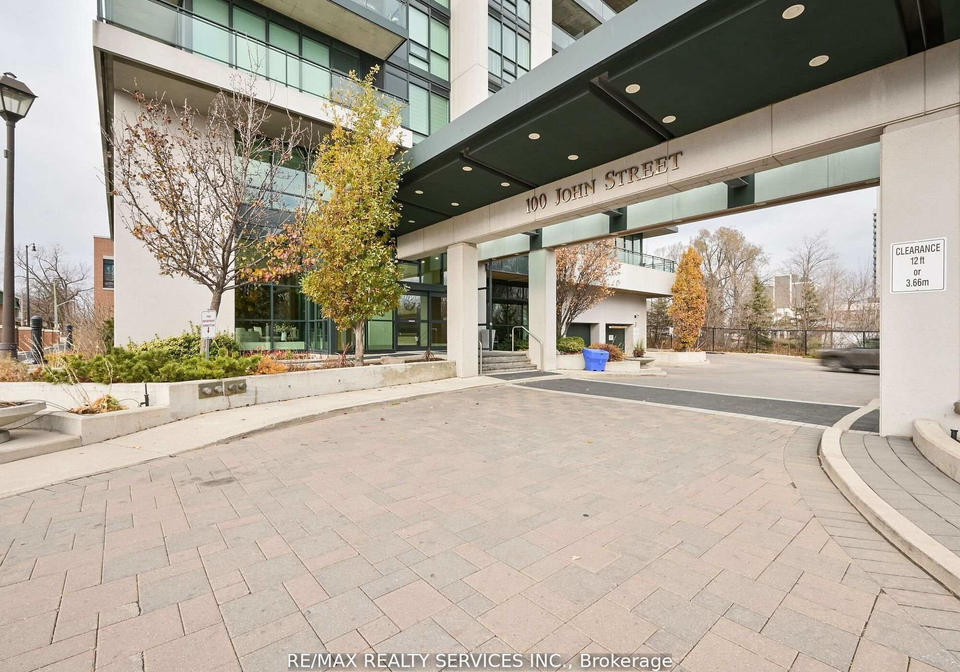
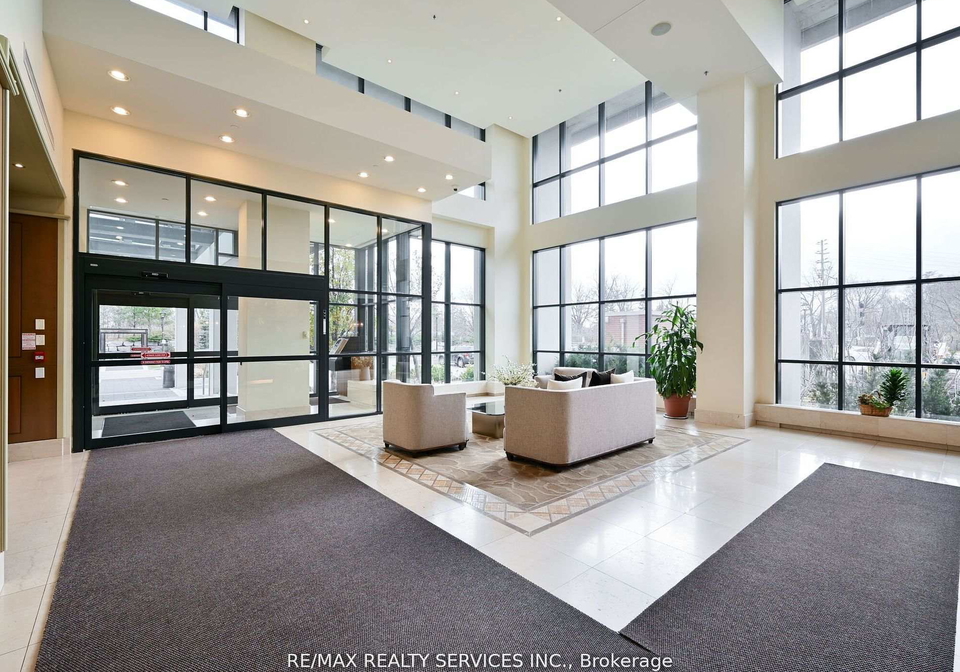
Welcome To Park Place Condos Situated In Downtown Brampton And One Of The Most Sought After Buildings In Brampton. This 1 Bedroom & 1 Bathroom Gorgeous Unit Features 9ft Ceilings, A Spacious Kitchen With S/S Appliances & Overlooks A Large Living And Dining Area That Has A Walk-Out To A Large Balcony. This Condo Is Conveniently Situated Within Walking Distance To Bus Stops, Restaurants, And Stores, And Provides Easy Access To Daily Essentials. Don't Miss The Opportunity To Lease This Prestigious Park Place Condo. Must see unit!!!! The Building I
Real Estate Board require you toSign Into see the full details of this property
Loading..
Loading..
Loading..
Real Estate Board require you toSign Into see the full details of this property


Loading..
This property features 1 bathroom(s) and 1 bedroom(s).
This Condo property does not have an additional bedroom or a den.
The total square footage of this Condo 1 bed property in Brampton is 600 - 699.
There are no parking spaces available with this property.
This property features a garage with space for 1 cars.
This property includes an Attached garage with space for 1 cars.
Yes, this property has a basement.
This property features [None] basement.
It is not specified whether this property has a swimming pool.
There is no fireplace in this property.
This property includes 1 kitchen(s).
Information about the maintenance fee is not available.
No, this property is not furnished.
The heating system in place is a Forced Air.
Information about utilities is not available.
Sign Into see near by schools
Real Estate Board require you toSign Into see the full details of this property
Loading....