Real Estate Board require you toSign Into see the full details of this property
Loading...
Key Facts About 707 - 100 County Court, Brampton
Tax$2,400 / 2026
Property TypeResidential
Building TypeCondo/Apt Unit
Building StyleApartment
Property AttachedAttached
Maintenance Fees$1200
Square Feet1265 feet²
Lot FrontN/A
Parking2 garage, 2 parking
Postal CodeL6W3X1
Listing #40852169
Data SourceITSO
Days on Market38
Listed On09/08/2026
Updated On01/10/2026
Market Demand
Description
Welcome Home To 1265 Sqft Of A Comfortably Renovated & Spacious 2+1 Bedroom Condo W' 2 Full Baths.
Surround Yourself W' Dark Laminate Flooring & California Shutters Throughout. Your Renovated Kitchen Is
Bright W' Granite Counters & High-Gloss Cabinetry. Maintain Privacy & Good Sleep W' 2 Large Bedrooms
Separated From The Main Living Area. Find A Large Ensuite Laundry Room & A Lot Of Closet Space. No
Added Monthly Costs As Everything Is Included In Your Fees!
Real Estate Board require you toSign Into see the full details of this property
Property Details of 707 - 100 County Court, Brampton
Property
Property TypeResidential, Attached
StyleApartment
Fronting OnSouth
CommunityBRFS - Fletcher's Creek South
MunicipalityBrampton
Inside
Bedrooms2
Bathrooms2
Kitchen1
Rooms10
FireplaceY
AppliancesBuilt-in Microwave, Dishwasher, Dryer, Range Hood, Refrigera...View More
Appliances IncludedBuilt-in Microwave,Dishwasher,Dryer,Garage Door Opener,Range...View More
Utilities
WaterMunicipal
CoolingCentral Air
Heating TypeElectric Forced Air
Building
Size1265 feet²
Architecture StyleApartment
RoofMembrane
ConstructionBlock
AmenitiesBBQs Permitted, Concierge, Elevator(s), Fitness Center, Game...View More
Parking
Drive WayOutside/Surface/Open, Visitor Parking
Garage TypeGarage Door Opener
Garage2
Parking Places2
Total Parking Places4
Land
FrontageN/A
ZoningR4A
Features
OtherY
Real Estate Board require you toSign Into see the full details of this property
No open houses are currently scheduled for this property.
Loading..
About 707 - 100 County Court, Brampton
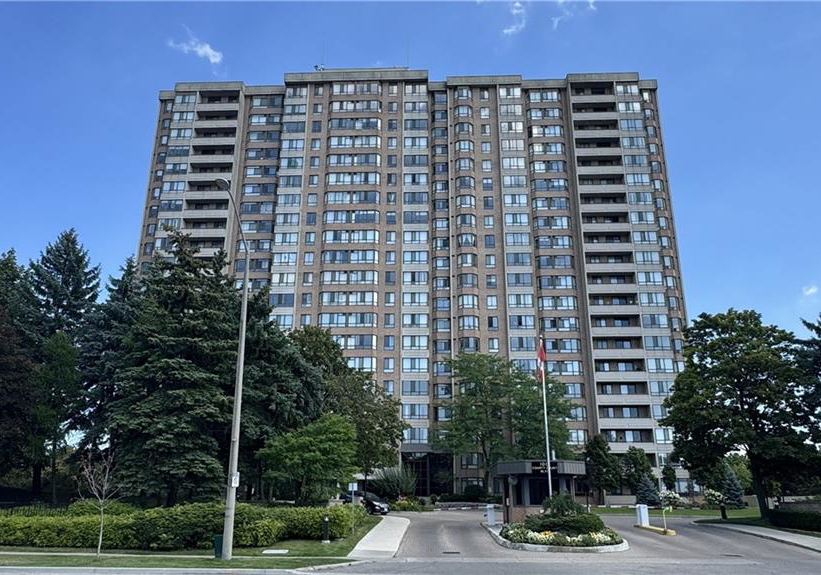
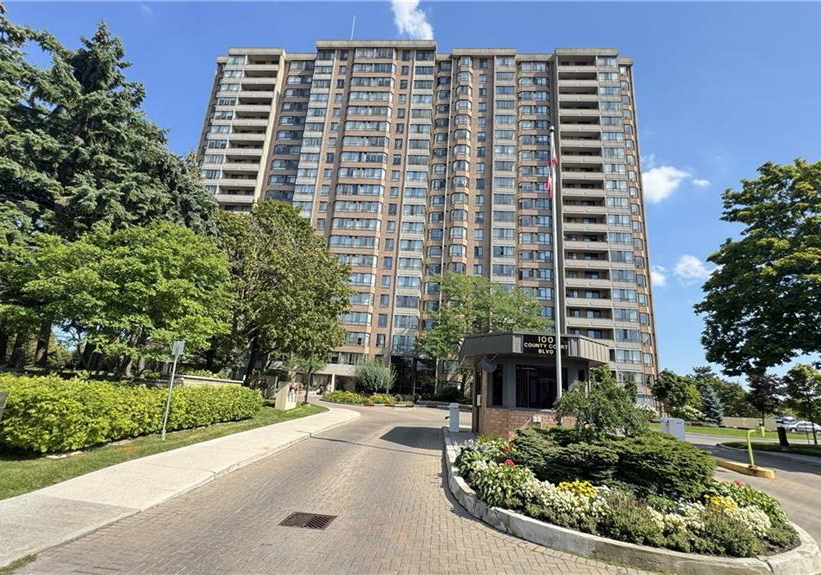
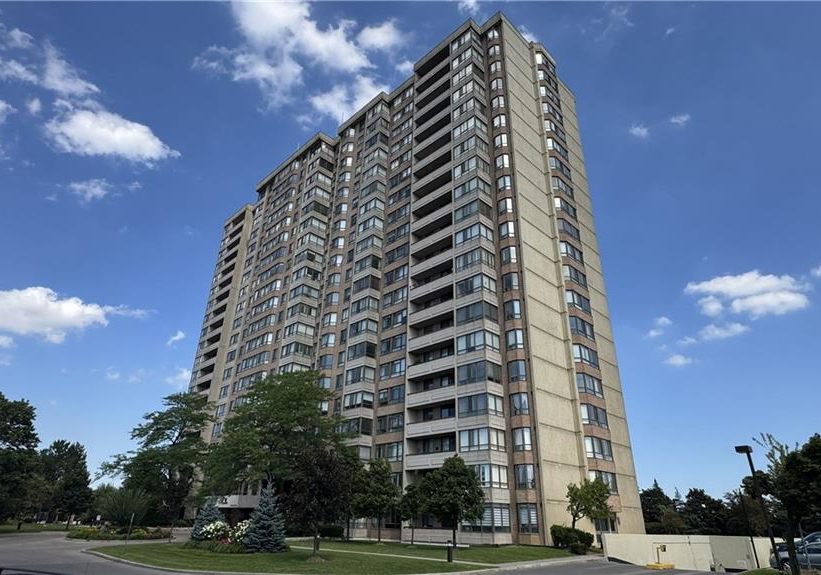
It is a 2 bedroom, 2 bathroom, Condo/Apt Unit property located at BRFS - Fletcher's Creek South. It is a Apartment building, facing South. This Condo/Apt Unit house in Brampton has Bedroom,Kitchen,Foyer,Sunroom,Laundry,Bedroom Primary,Dining Room,Living Room in main level. Electric Forced Air heating systems are used in heating/cooling systems for 100 County Court, Brampton. This property which is located in County Court does not have a pool. This property located in BR - Brampton have a fire place. This 2 bedrooms Condo/Apt Unit property in Brampton has following amenities, BBQs Permitted, Concierge, Elevator(s), Fitness Center, Game Room, Library, Party Room, Playground, Pool, Roof Deck, Sauna, Tennis Court(s), Parking. This Residential property in Brampton also has Other.
FAQs About 707 - 100 County Court, Brampton
How many bathrooms does this property have?
This property features 2 bathroom(s) and 2 bedroom(s).
Does this 2 bedroom property have additional bedrooms or a den?
This Residential property does not have an additional bedroom or a den.
What is the square footage (sqft) of this Residential property?
The total square footage of this Residential 2 bed property in Brampton is 1265.
How many parking spaces are available with this property?
100 County Court boasts 2 convenient parking spaces.
How many cars can be parked in the garage of 100 County Court?
This property features a garage with space for 2 cars.
What type of garage does this property have?
This property includes an Garage Door Opener garage with space for 2 cars.
Does this property have a basement?
There is no basement in this property.
What type of basement is it?
Information about basement type is not available.
Does this property have a swimming pool?
It is not specified whether this property has a swimming pool.
Does this property have a fireplace?
A fireplace is available in this property.
How many kitchens does this property have?
This property includes 1 kitchen(s).
Is there a maintenance fee associated with this property?
Yes, it has an annual maintenance fee of $1200.
Is this property furnished?
Information about whether this property is furnished is not available.
What type of heating system is in place?
The heating system in place is a Electric Forced Air.
What utilities are available for this property?
Information about utilities is not available.
School Rating for 707 - 100 County Court, Brampton