| Floor | Bedrooms | Bathrooms |
|---|---|---|
| Basement | * | 1 |
| Ground | * | 1 |
| Second | 4 | 2 |
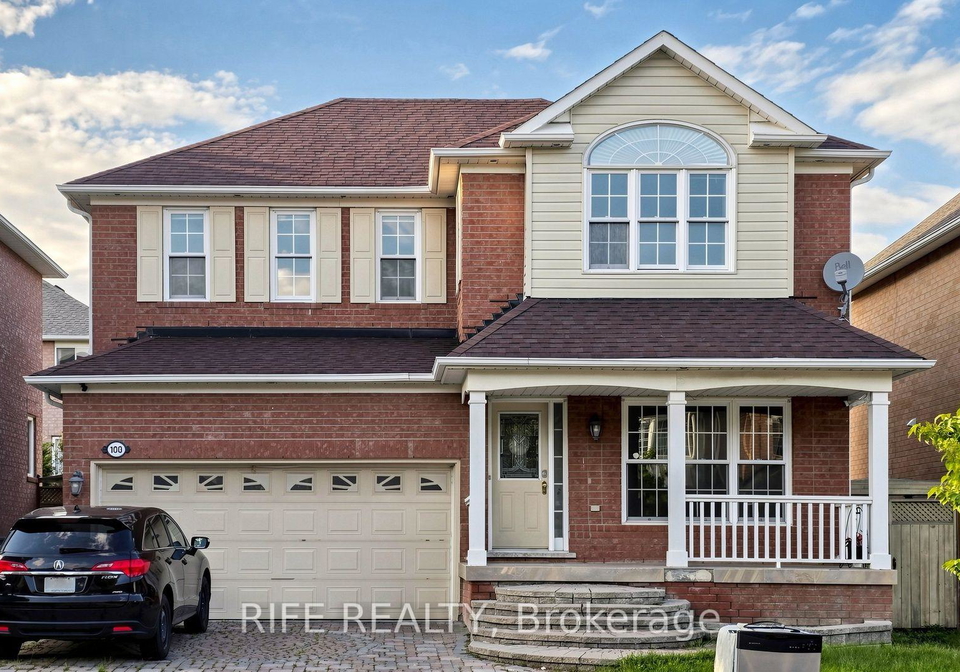
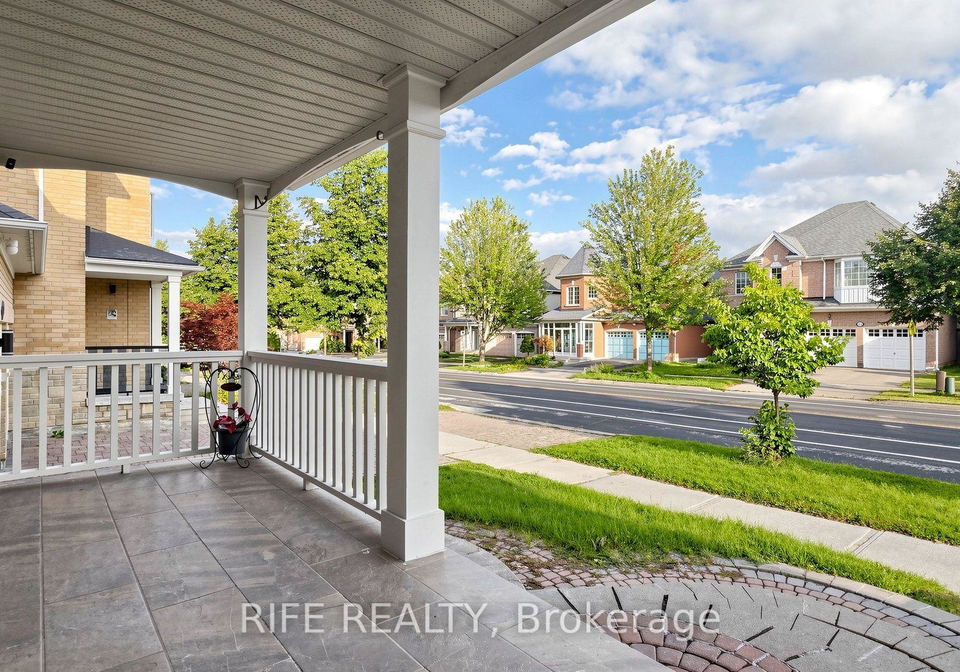
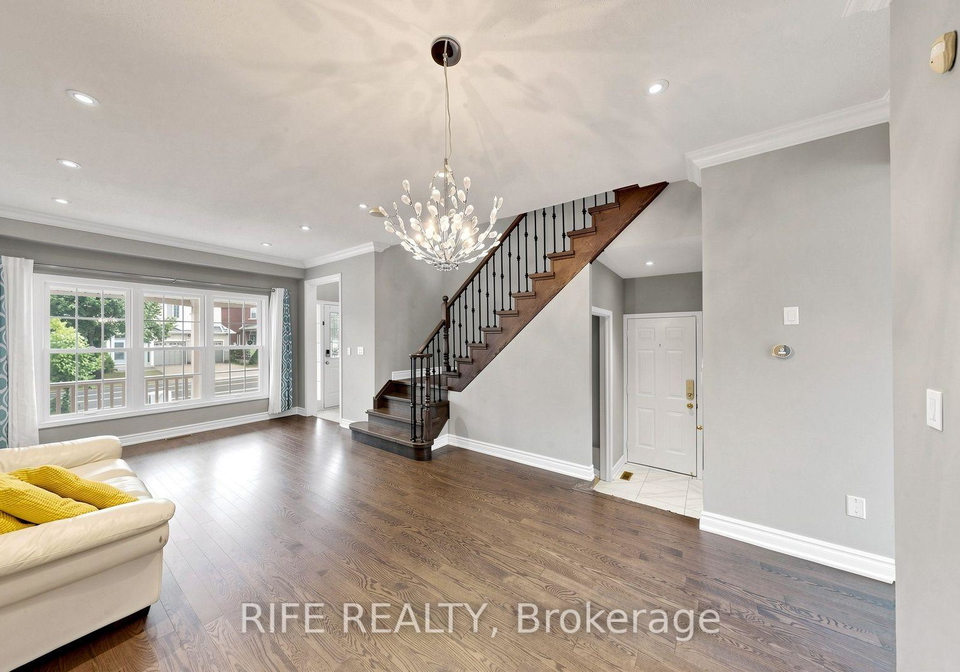
Bright Open Concept 4 Bdrm Detached Home W/ 2 Car Garage, 9 Ft Ceiling Living Area Approx 2800 Sqft Functional Layout, Interlock Driveway Finished Bsmt W/Wet Bar. Home Totally Renovated 2016. Roof (2014) Exterior Pot Lights Oak Staircase W/ Iron Pickets. Hardwood Floor Move In Condition Must See! Close To High Ranking Schools: Castlemore Ps & Elliot Trudeau Hs. Walking Distance To Berczy Park, Close To All Amenities.
Loading..
Loading..
Loading..
No open houses are currently scheduled for this property.


Loading..
This property features 4 bathroom(s) and 4 bedroom(s).
This Detached property does not have an additional bedroom or a den.
The total square footage of this Detached 4 bed property in Markham is 2500 - 3000.
100 Castlemore Avenue boasts 1 convenient parking spaces.
This property features a garage with space for 1 cars.
This property includes an Attached garage with space for 1 cars.
Yes, this property has a basement.
This property features Finished basement.
It is not specified whether this property has a swimming pool.
A fireplace is available in this property.
This property includes 1 kitchen(s).
Information about the maintenance fee is not available.
No, this property is not furnished.
The heating system in place is a Forced Air.
Information about utilities is not available.
Sign Into see near by schools
Real Estate Board require you toSign Into see the full details of this property
Loading....
