- TerminatedTerminated 1 day ago
- Condo Townhouse
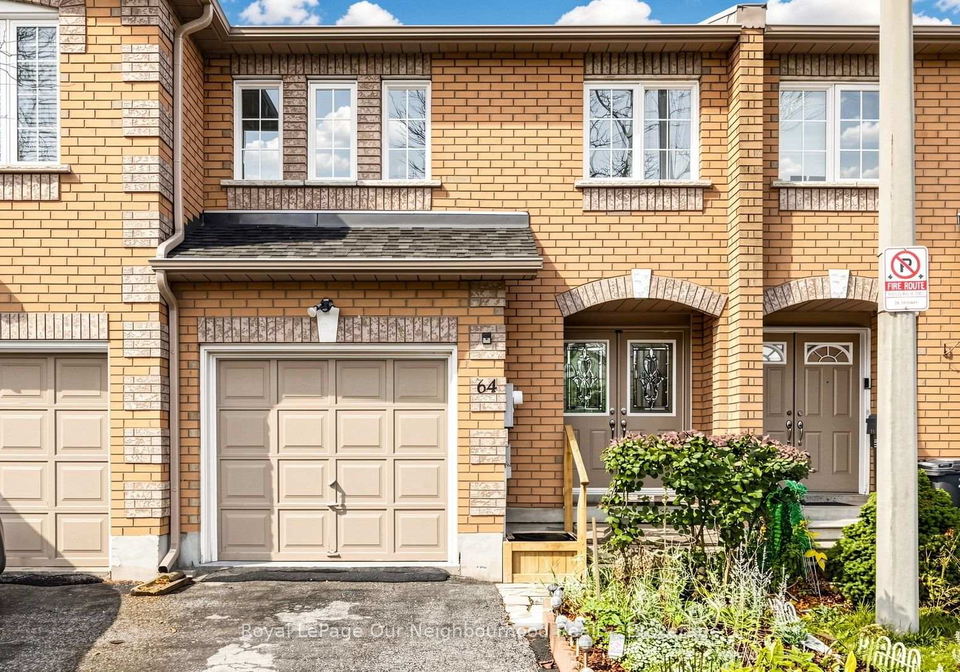
64 - 100 Brickyard Way
- 3 + 1 Bedrooms
- 4 Bathrooms
| Floor | Bedrooms | Bathrooms |
|---|---|---|
| Basement | 1 | 1 |
| Ground | * |
Real Estate Board require you toSign Into see the full details of this property
| Second | 3 | 2 |
Real Estate Board require you toSign Into see the full details of this property


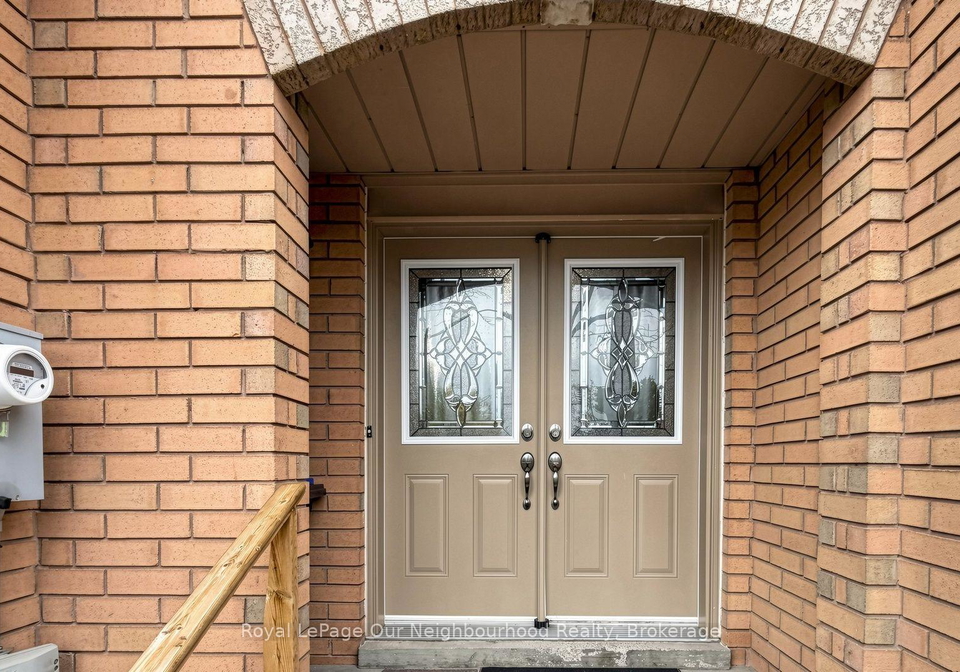
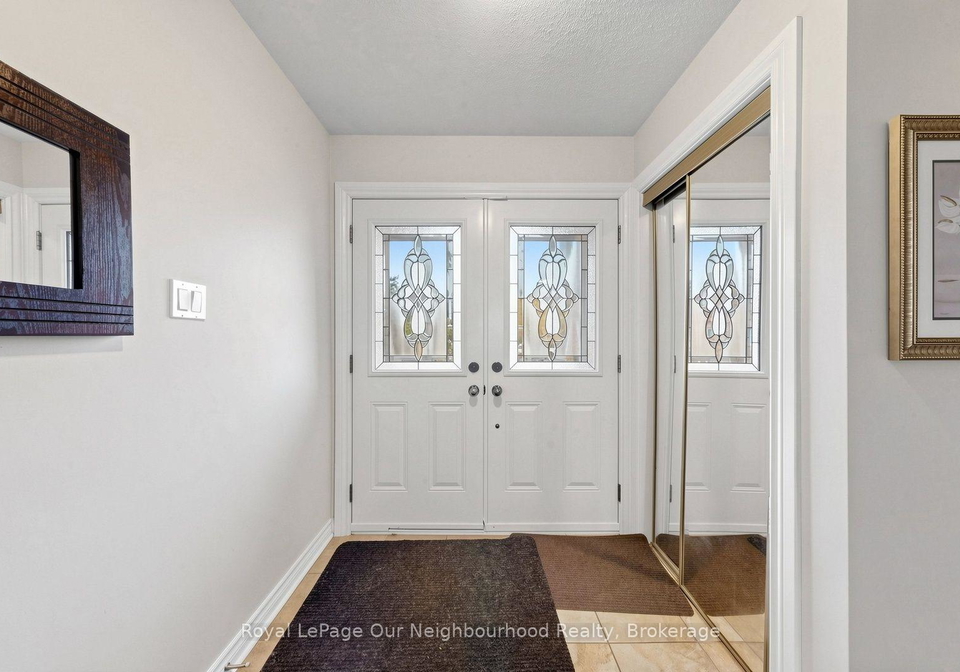
Absolutely Gorgeous Sun-Filled Town House That Backs on to one of Brampton's most prestigious Protected Green space, Feels Like The Cottage Experience In The City! This Town House Is Nestled in a quiet family Oriented Community, It has 3 Spacious bedrooms With a 4th In the basement, 3 Full bathrooms Plus a Powder Room on the Main Floor, this Town House offers an open-concept layout, Where Conversations are never lost behind walls, absolutely modern living in the heart of the city. The kitchen features a breakfast nook that walks out to a new de
Real Estate Board require you toSign Into see the full details of this property
Real Estate Board require you toSign Into see the full details of this property
Loading..
Loading..
Loading..
Real Estate Board require you toSign Into see the full details of this property
30 Year , 3.99% interest
No open houses are currently scheduled for this property.


Loading..
This property features 4 bathroom(s) and 3 bedroom(s).
This Condo Townhouse property includes 1 additional bedrooms.
The total square footage of this Condo Townhouse 3 bed property in Brampton is 1400 - 1599.
100 Brickyard Way boasts 1 convenient parking spaces.
This property features a garage with space for 1 cars.
This property includes an Built-In garage with space for 1 cars.
Yes, this property has a basement.
This property features Finished basement.
It is not specified whether this property has a swimming pool.
There is no fireplace in this property.
This property includes 1 kitchen(s).
Yes, it has an annual maintenance fee of $215.05.
Information about whether this property is furnished is not available.
The heating system in place is a Forced Air.
Information about utilities is not available.
Real Estate Board require you toSign Into see the full details of this property
Sign Into see near by schools

Loading....