Real estate boards require you to be signed in to see the full details of this property
Real Estate Board require you toSign Into see the full details of this property
| Floor | Bedrooms | Bathrooms |
|---|---|---|
| Basement | * | 1 |
| Ground | 2 | 2 |
Real Estate Board require you toSign Into see the full details of this property

Loading...No open houses are currently scheduled for this property.
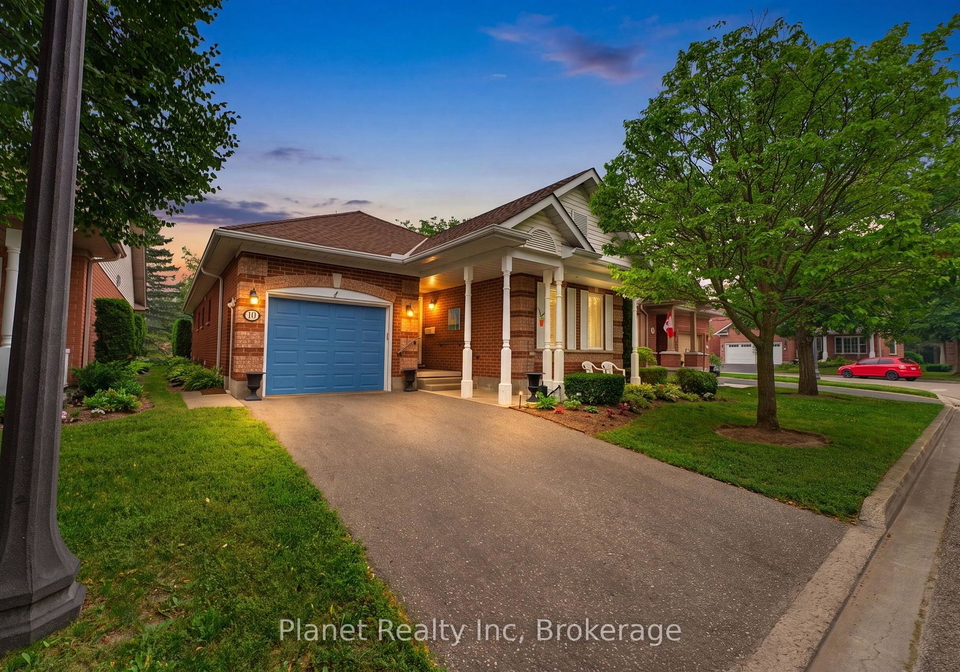
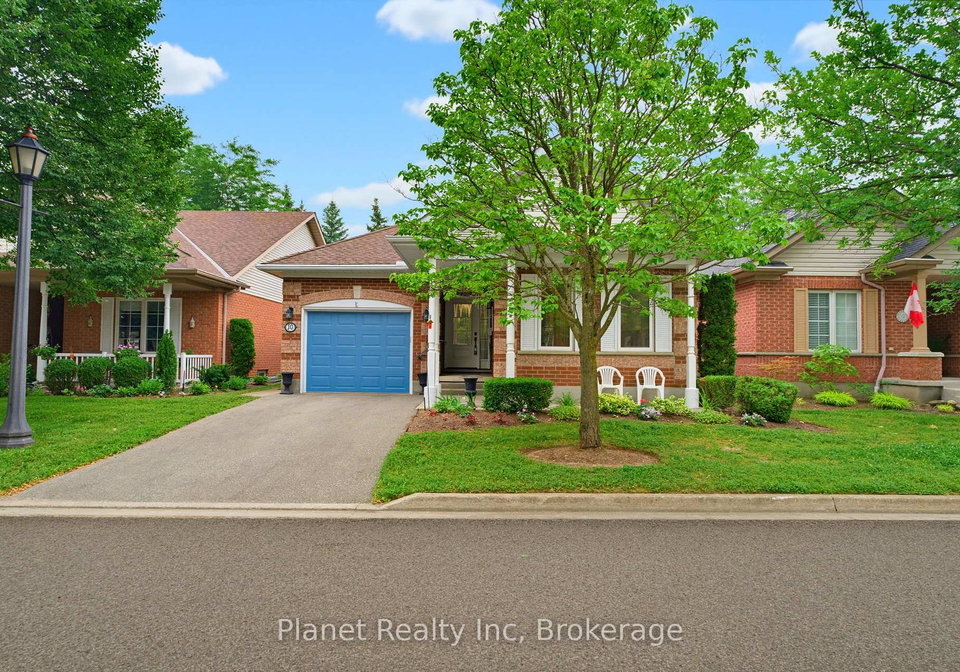
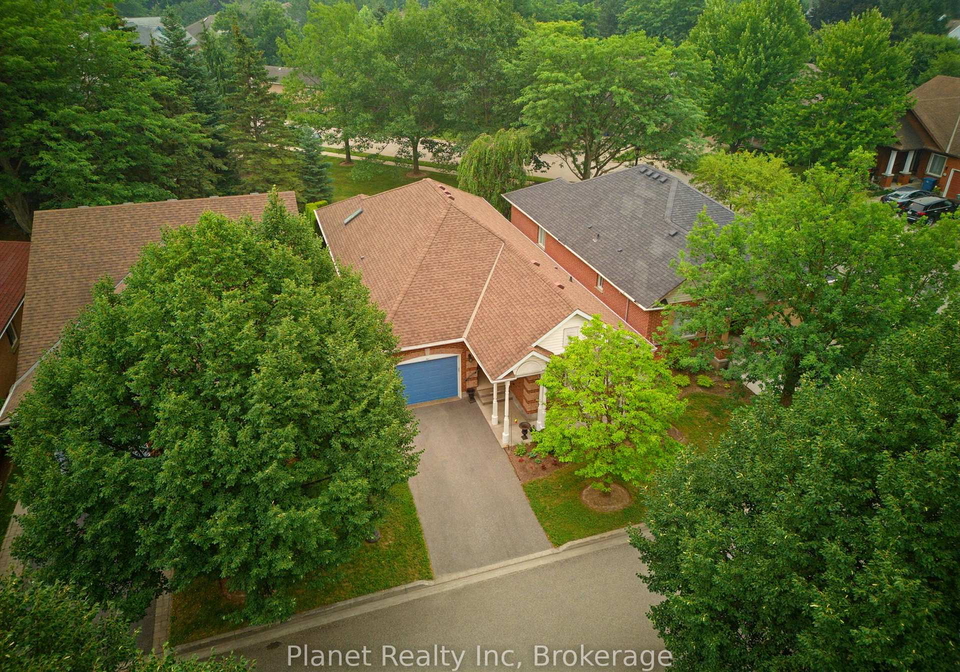
Behold 10 White Pine Way, a beautiful "Oakdale" model bungalow offering the ultimate in retirement & lifestyle living in Guelph's sought-after Village by the Arboretum. This two-bedroom, 2.5 bathroom home affords you a thoughtfully customized main floor that highlights the comfort and functionality of single-level living. The bright white kitchen is both designed to offer plenty of space to prepare a meal, with a cute & casual dinette space for breakfast or a coffee. The primary suite features a 3 pc. ensuite, along with a pair of closets- one
Real Estate Board require you toSign Into see the full details of this property

Loading..
Loading..
Loading..
Real Estate Board require you toSign Into see the full details of this property
30 Year , 3.99% interest


Loading..
This property features 3 bathroom(s) and 1 bedroom(s).
This Other property includes 1 additional bedrooms.
The total square footage of this Other 1 bed property in Guelph is 1400 - 1599.
10 White Pine Way boasts 1 convenient parking spaces.
This property features a garage with space for 1 cars.
This property includes an Attached garage with space for 1 cars.
Yes, this property has a basement.
This property features Finished basement.
It is not specified whether this property has a swimming pool.
A fireplace is available in this property.
This property includes 1 kitchen(s).
Yes, it has an annual maintenance fee of $799.45.
Information about whether this property is furnished is not available.
The heating system in place is a Forced Air.
Information about utilities is not available.
Sign Into see near by schools
Real Estate Board require you toSign Into see the full details of this property
Loading....