| Floor | Bedrooms | Bathrooms |
|---|---|---|
| Basement | 1 | 1 |
| Ground | 2 | 2 |
| Second | 1 | 1 |
Loading..
Loading..
Loading..
30 Year , 3.99% interest
No open houses are currently scheduled for this property.


Loading..


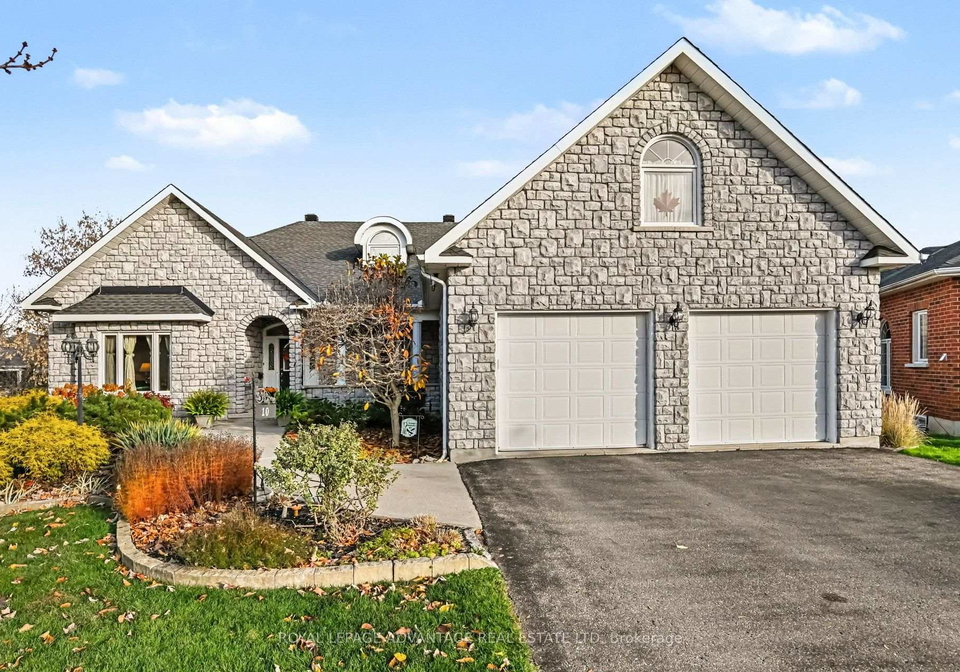
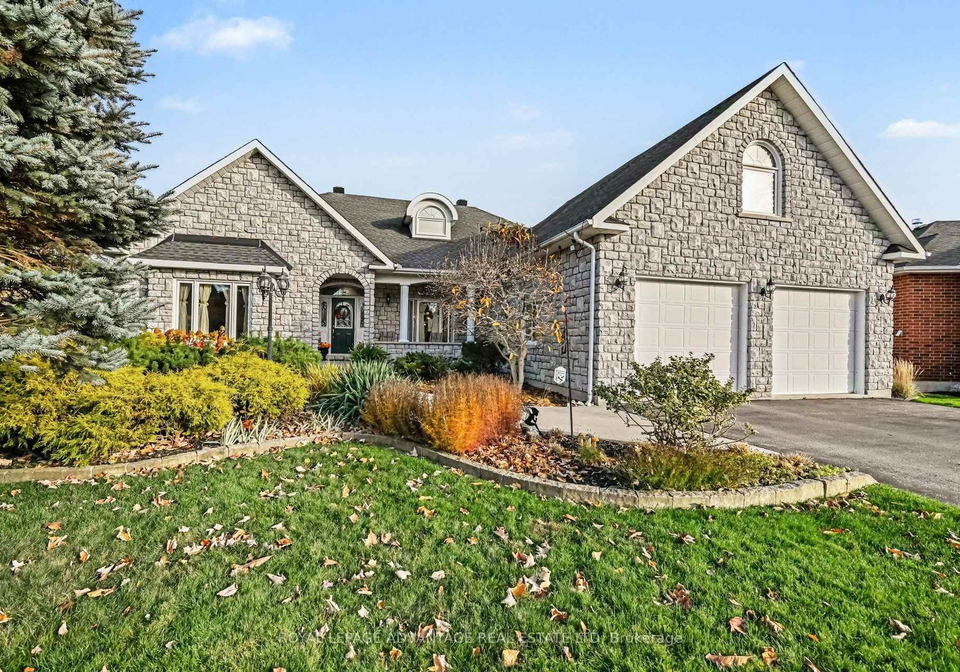
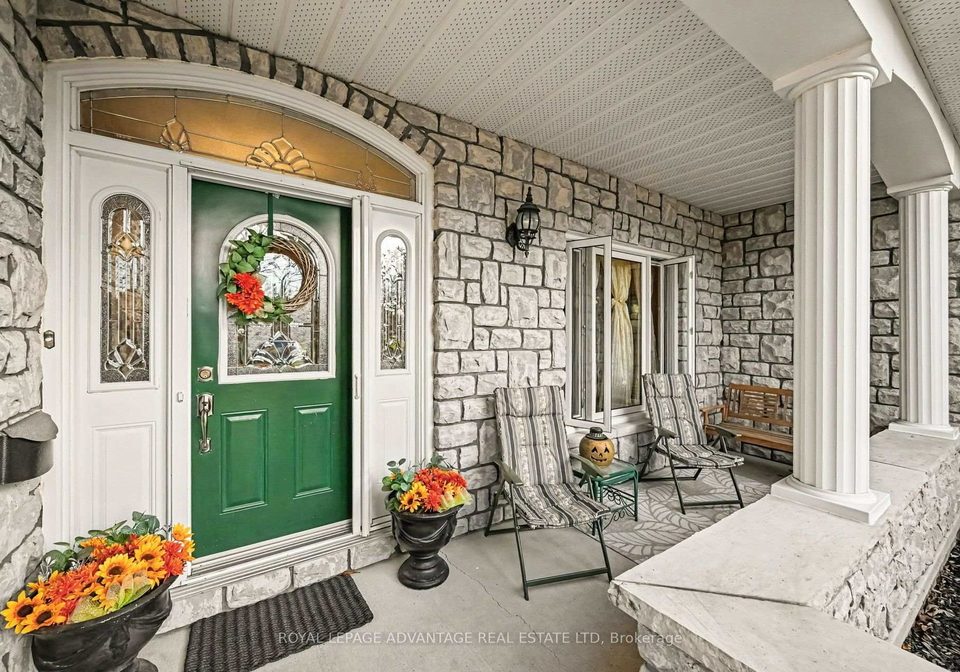
Almost half an acre in town, an easy walk to anywhere in Perth, and a layout that gives everyone their own wing. Mornings start with coffee on the deck, looking out over perennial gardens and your own patch of woods. The birds are a daily show. Evenings can mean dinner downtown, a stroll through Stewart Park or a game at the curling club, then home to your quiet cul-de-sac. Built around 2005, this home brings everyone together without putting anyone on top of each other. The main floor has everything you need, with hardwood throughout the livin
Find out what home price you can afford.
Are you a first time home buyer ?
Affordability Calculation for a repeat buyer has multiple factors to be considered. Schedule a call with our mortgage specialist to learn more.
This property features 4 bathroom(s) and 3 bedroom(s).
This Detached property includes 1 additional bedrooms.
The total square footage of this Detached 3 bed property in Perth is 2500 - 3000.
10 Taggart Crescent boasts 4 convenient parking spaces.
This property features a garage with space for 2 cars.
This property includes an Attached garage with space for 2 cars.
Yes, this property has a basement.
This property features Finished with Walk-Out, Full, Separate Entrance, Walk-Out basement.
It is not specified whether this property has a swimming pool.
A fireplace is available in this property.
This property includes 1 kitchen(s).
Information about the maintenance fee is not available.
Information about whether this property is furnished is not available.
The heating system in place is a Forced Air.
This property include following utilities : Cable, Gas, Telephone, Electricity.
Sign Into see near by schools
Real Estate Board require you toSign Into see the full details of this property

Loading....