Real estate boards require you to be signed in to see the full details of this property
Real Estate Board require you toSign Into see the full details of this property
| Floor | Bedrooms | Bathrooms |
|---|---|---|
| Basement | 1 | 1 |
| Ground | * | 1 |
| Second | 4 | 4 |
Real Estate Board require you toSign Into see the full details of this property

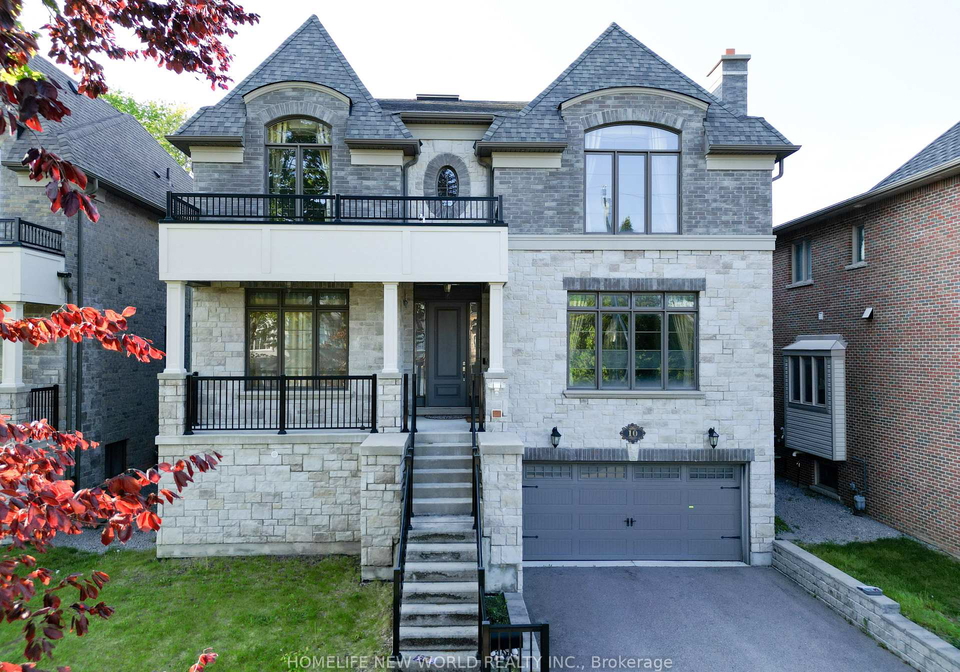
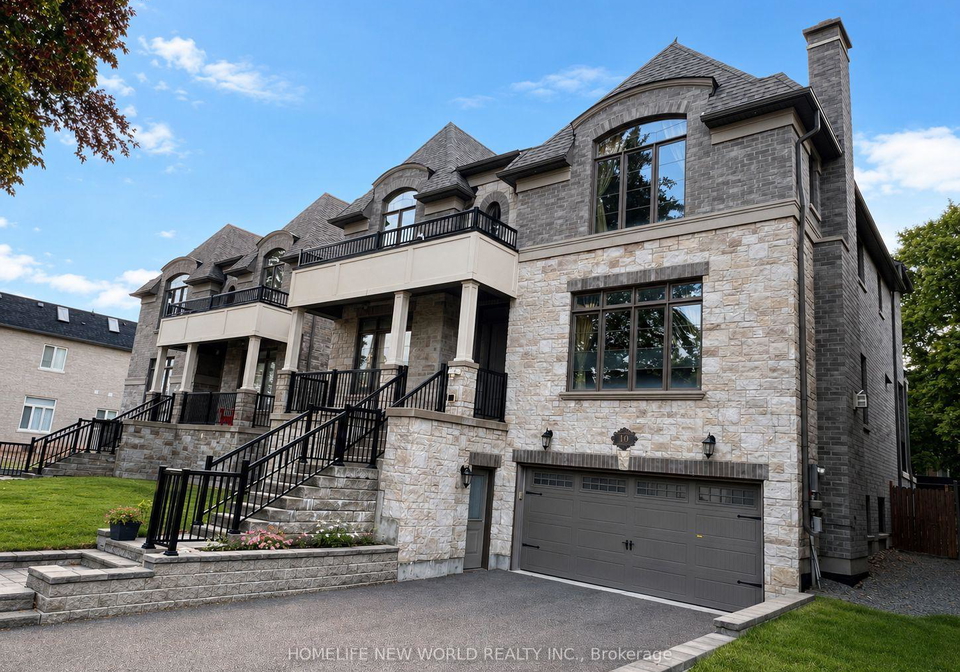
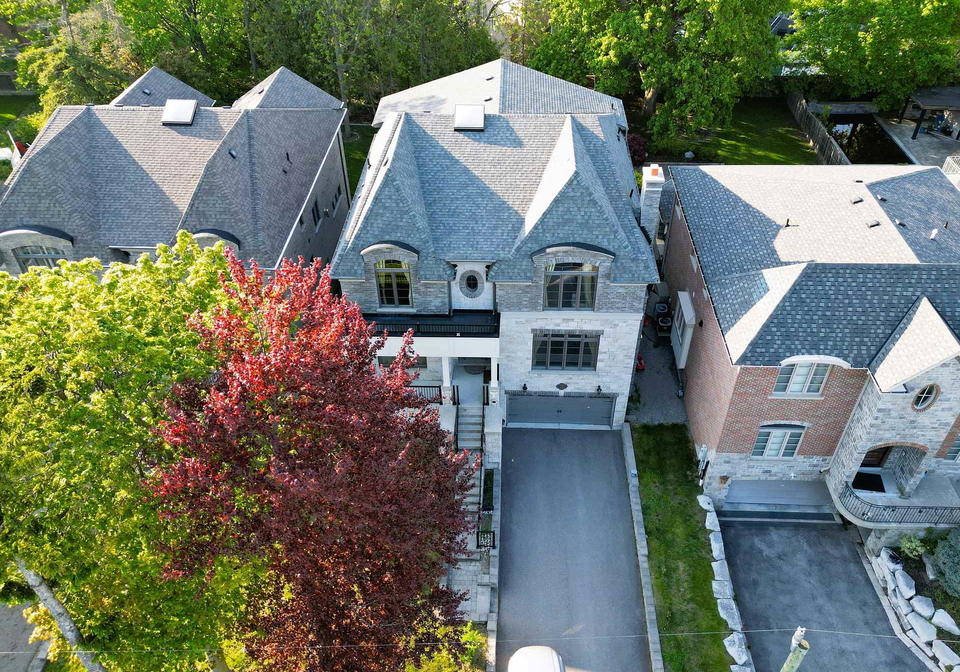
Loading...Truly Custom built Luxury 4 Car garage Home By High End Luxury Home Builders Bellegate Developments. Private St. On Crt, Deeper lot, 6 cars on driveway, Mail to door. RHHS Boundary, Must See. 1Oft Ceilings On Main, crow molding, wainscot, pot light, waffle ceiling in library, 3 Fire placde in LB, FR and MB. 2nd Floor with skylight, 4 ensuite BR with all coffered 10Ft ceiling. Hardwood floor Throughout, Granite Countertops, High End Maple Kitchen. 48 inch width fridge 36 inch gas stove, Finished W/U 9Ft Basement with one bedroom, landscaping ba
Real Estate Board require you toSign Into see the full details of this property

Loading..
Loading..
Loading..
Real Estate Board require you toSign Into see the full details of this property
30 Year , 3.99% interest
No open houses are currently scheduled for this property.


Loading..
This property features 6 bathroom(s) and 4 bedroom(s).
This Detached property includes 1 additional bedrooms.
The total square footage of this Detached 4 bed property in Richmond Hill is 3500 - 5000.
10 Stancroft Drive boasts 6 convenient parking spaces.
This property features a garage with space for 4 cars.
This property includes an Built-In garage with space for 4 cars.
Yes, this property has a basement.
This property features Walk-Up, Finished basement.
It is not specified whether this property has a swimming pool.
A fireplace is available in this property.
This property includes 1 kitchen(s).
Information about the maintenance fee is not available.
Information about whether this property is furnished is not available.
The heating system in place is a Forced Air.
Information about utilities is not available.
Sign Into see near by schools
Real Estate Board require you toSign Into see the full details of this property
Loading....