Real estate boards require you to be signed in to see the full details of this property
Real Estate Board require you toSign Into see the full details of this property
| Floor | Bedrooms | Bathrooms |
|---|---|---|
| Basement | 1 | 1 |
| Ground | * | 1 |
| Second | 4 | 2 |
Real Estate Board require you toSign Into see the full details of this property

Loading...No open houses are currently scheduled for this property.
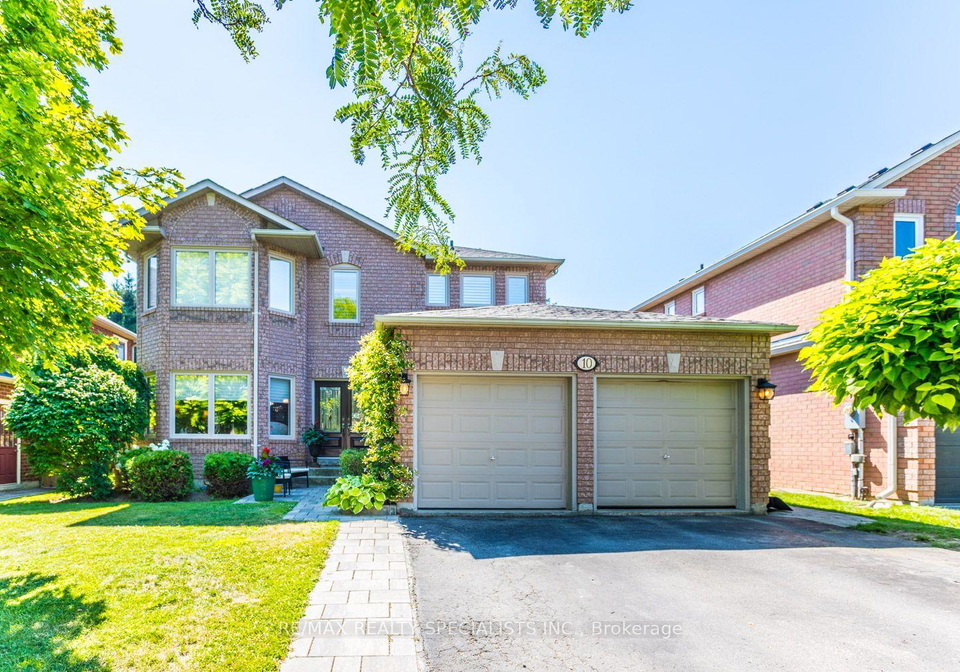
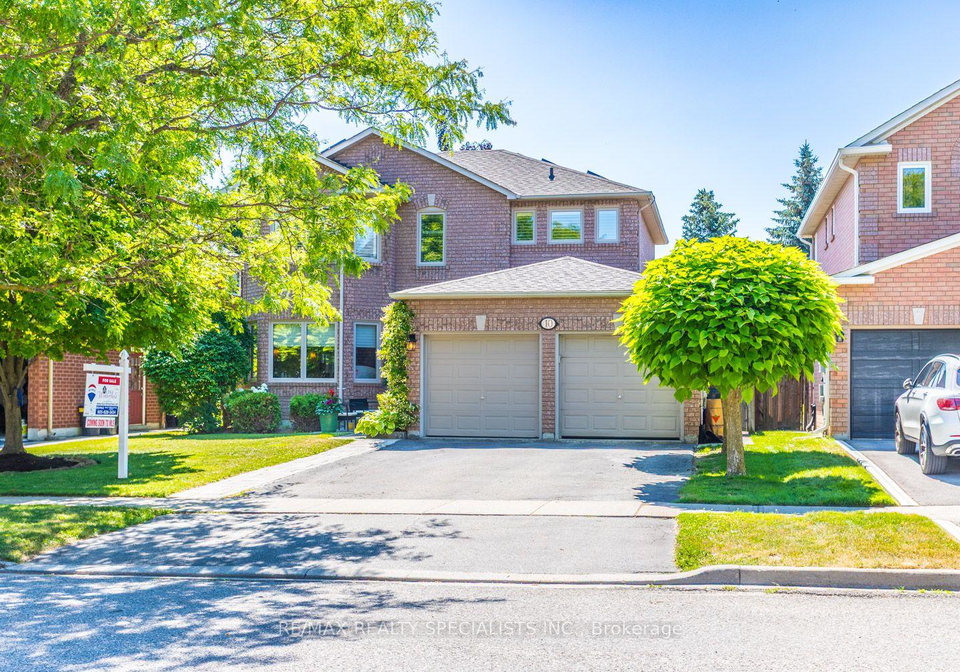
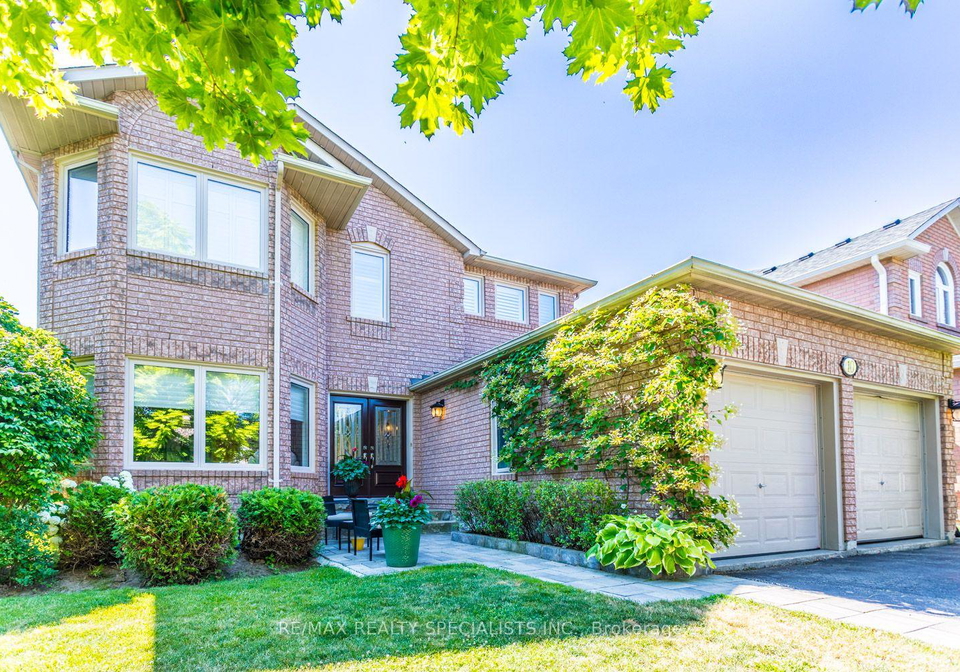
Original Owners! Spacious 4 Br Home, 2458 Sq Ft, "Harwich Model" By Tribute Homes! 50' LOT !! Contemporary Floor Plan Featuring Formal Living/Dining Room W/ Hardwood Floors & French Doors! Large Open Kitchen With Generous Breakfast Area, Walk Out To Deck And Fully Fenced Yard ! 4 Spacious Br's With Full 5 Pc Ensuite Bath & Walk In Closet in Primary Bedroom! Professionally Finished Basement W/ Rec Room, Cold Storage And 5th Br. Hardwood And Ceramic Flrs Throughout. Garage Door Openers And More!
Real Estate Board require you toSign Into see the full details of this property

Loading..
Loading..
Loading..
Real Estate Board require you toSign Into see the full details of this property
30 Year , 3.99% interest


Loading..
This property features 4 bathroom(s) and 4 bedroom(s).
This Detached property includes 1 additional bedrooms.
The total square footage of this Detached 4 bed property in Halton Hills is 2000 - 2500.
10 Split Maple Lane boasts 2 convenient parking spaces.
This property features a garage with space for 2 cars.
This property includes an Built-In garage with space for 2 cars.
Yes, this property has a basement.
This property features Finished basement.
It is not specified whether this property has a swimming pool.
A fireplace is available in this property.
This property includes 1 kitchen(s).
Information about the maintenance fee is not available.
Information about whether this property is furnished is not available.
The heating system in place is a Forced Air.
This property include following utilities : Cable, Gas, Telephone, Electricity.
Sign Into see near by schools
Real Estate Board require you toSign Into see the full details of this property
Loading....