Sign in Required
Real estate boards require you to be signed in to see the full details of this property
to see all images.
Real Estate Board require you toSign Into see the full details of this property
Real estate boards require you to be signed in to see the full details of this property
Real Estate Board require you toSign Into see the full details of this property

 Loading...
No open houses are currently scheduled for this property.


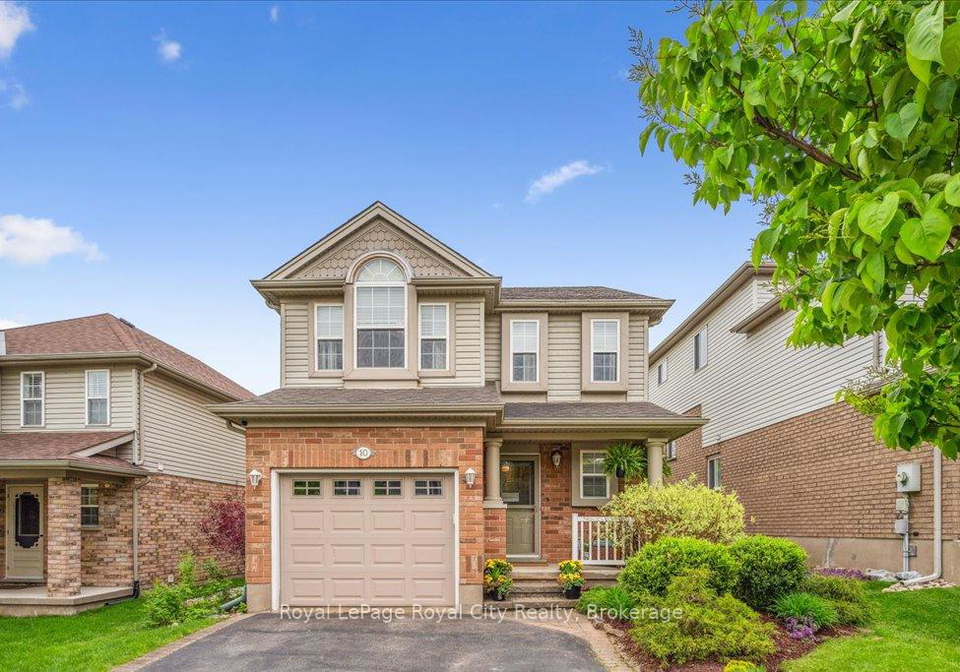
Discover your dream home in Guelph's highly sought-after East End! This delightful 3-bedroom, 2-bathroom detached home offers comfortable living with an unbeatable location. Step inside to a bright interior, perfect for family life. Hardwood floors throughout main and second level, allows for easy maintenance. Cozy electric fireplace in the living room to take the chill out of the fall air. Upstairs houses three large bedrooms, a spacious 4 piece bath. The office off the primary bedroom can also be retrofitted to house an ensuite bath. The lo
Real Estate Board require you toSign Into see the full details of this property
Real Estate Board require you toSign Into see the full details of this property
Loading..
Loading..
Loading..
Real Estate Board require you toSign Into see the full details of this property
30 Year , 3.99% interest


Loading..
Introducing a remarkable opportunity to acquire a stunning house for sale in Guelph , located at 10 O'Connor Lane, Guelph. Nestled in the highly desirable East End, this delightful detached residence boasts three spacious bedrooms and two well-appointed bathrooms, making it an ideal family home. The property is situated within the vibrant Grange Road community, offering residents easy access to a wealth of amenities, schools, parks, and convenient commuter routes.
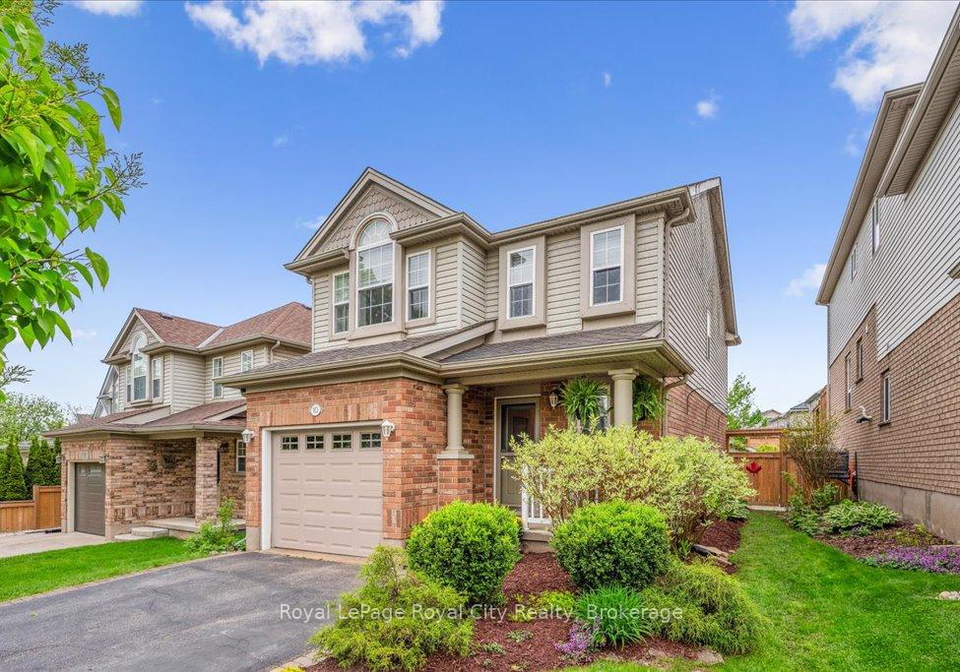
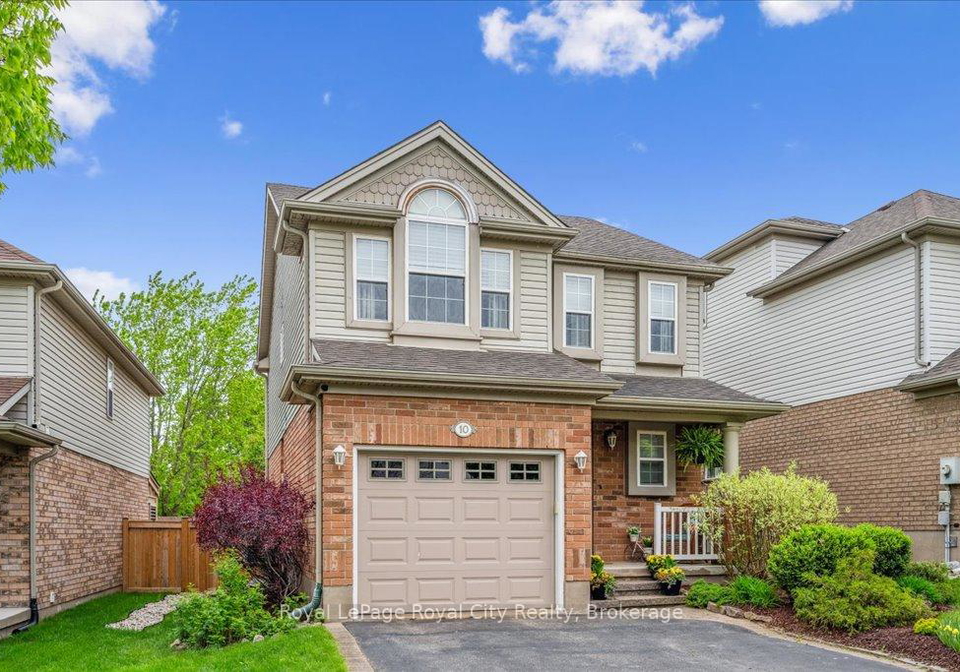
As you approach the house at 10 O'Connor Lane, Guelph, you will be greeted by its charming exterior, which features a combination of brick and aluminium siding. This two-storey building not only exudes curb appeal but also ensures durability and low maintenance. The private driveway leads to an attached garage, providing ample parking space for two vehicles, which is a significant advantage in this bustling area.
Upon entering the house for sale in Guelph, you will be welcomed by a bright and airy interior, perfect for modern family living. The main floor showcases beautiful hardwood floors that extend throughout both levels, ensuring a seamless flow from room to room. The living room is enhanced by a cosy electric fireplace, creating a warm and inviting atmosphere, particularly during the cooler months. This space is perfect for family gatherings or quiet evenings at home.
The well-designed kitchen is conveniently located on the main floor, allowing for easy access when entertaining guests or preparing family meals. While there is no additional kitchen, the main kitchen is more than sufficient for everyday cooking needs. The layout of the house for sale in Guelph is both practical and functional, with a total of eight rooms, including three generously sized bedrooms on the upper level. Each bedroom offers ample space for relaxation and personalisation, catering to the needs of family members of all ages.
The upstairs bathroom is a spacious four-piece, designed to accommodate the demands of a busy household. Notably, the primary bedroom features an office space that could easily be retrofitted to include an ensuite bathroom, providing an opportunity for future enhancement. This flexibility adds to the appeal of the house at 10 O'Connor Lane, Guelph, allowing you to customise the space to suit your lifestyle.
The lower level of the property is fully finished, providing additional living space that can be utilised for various purposes. While there is no designated family room, the area can be transformed into a gathering space, a home office, or even a guest bedroom. The utility room, which houses the laundry facilities, furnace, and air exchanger, ensures that practical needs are met without compromising on comfort. Furthermore, there is a three-piece rough-in bathroom, offering potential for further development.
One of the standout features of this house for sale in Guelph is the meticulously maintained backyard oasis. This outdoor space is perfect for entertaining friends and family during the summer months or enjoying peaceful mornings with a cup of tea. The lovely flagstone walkway leads to an outdoor shed, providing convenient storage for gardening equipment and tools needed to maintain the fabulous existing perennial plants.
In summary, this exceptional house for sale in Guelph at 10 O'Connor Lane, Guelph, presents a unique opportunity to own a detached home in a prime East End neighbourhood. With its spacious layout, attractive features, and a beautiful outdoor space, this property is perfect for those seeking a comfortable and convenient lifestyle. Don’t miss your chance to make this house your home!
Grange Road is a charming residential area nestled within the vibrant city of Guelph, Ontario, characterised by its tree-lined streets and a welcoming atmosphere. This neighbourhood offers a delightful mix of modern conveniences and natural beauty, with easy access to parks, walking trails, and local amenities. Residents enjoy a strong sense of community spirit, bolstered by well-maintained homes and friendly neighbours. With its proximity to schools, shopping centres, and public transport, Grange Road presents an ideal setting for families and individuals alike, making it a desirable place to call home in this picturesque city.
This property is conveniently located near several educational institutions, making it an ideal choice for families. Within just 0.4 km, you will find Ken Danby Public School and Holy Trinity Catholic School, both offering elementary education from Junior Kindergarten to Grade 8. Ken Danby has a respectable school rating of 7, while Holy Trinity, despite its proximity, currently holds a rating of 0. For secondary education, John F. Ross Collegiate Vocational Institute, located 2.4 km away, provides a solid option with a school rating of 7.6, catering to grades 9 to 12. Additionally, St. James Catholic High School is just 1.4 km from the property, though it has a rating of 0. For those interested in French-language education, École Guelph Lake Public School, located 1.5 km away, offers elementary grades with a rating of 4.9. Overall, the area boasts a mix of public and Catholic schools, providing diverse educational opportunities for children of all ages.
This property features 2 bathroom(s) and 3 bedroom(s).
This Detached property does not have an additional bedroom or a den.
The total square footage of this Detached 3 bed property in Guelph is 1500 - 2000.
10 O'connor Lane boasts 2 convenient parking spaces.
This property features a garage with space for 1 cars.
This property includes an Attached garage with space for 1 cars.
Yes, this property has a basement.
This property features Full, Finished basement.
It is not specified whether this property has a swimming pool.
A fireplace is available in this property.
This property includes 1 kitchen(s).
Information about the maintenance fee is not available.
Information about whether this property is furnished is not available.
The heating system in place is a Forced Air.
Information about utilities is not available.
Sign Into see near by schools
Real Estate Board require you toSign Into see the full details of this property

Loading....


