• Map Search
    • Houses For Sale
    • Apartments For Sale
    • Precon & Assignment For Sale
    • Townhouse For Sale
    • Open Houses
    • Houses For Rent
    • Apartments For Rent
    • Townhouse For Rent
    • Estimate Your House Value
  • Blog
  • Market Trends
  • Ontario
Address
THE CANADIAN HOME REALTY INC2810 Matheson Blvd E unit 801, MississaugaOntario
Quick links
  • About Us
  • Career
  • Blog
  • Zero Down Payment Program*
  • Our Team
  • FAQ
  • Terms & Conditions
  • Privacy Policy
  • Contact Us
  • Disclaimer
  • Sitemap
get the app
play storeApp Store
download qr code

Copyright © 2026 The Canadian Home Realty Inc.
  • Ontario
  • Orillia
  • Orillia
  • 10 Museum Drive
10-museum-drive-orillia-ontario-s12787692
Login/Sign UpTo see all photos

Sign in Required

Real estate boards require you to be signed in to see the full details of this property

to see all images.
  • Expired Expired 26 days ago
  • Condo Townhouse

102 - 10 Museum Drive

Orillia, Orillia
  • 2 Bedrooms
  • 3 Bathrooms
  • 1 Garage
  • Share
Listed for: $ 749,000
Discuss with partnerView on Map

Real Estate Board require you toSign Into see the full details of this property

Contact an Experienced Real Estate Agent

Upon submitting this form, you acknowledge your agreement to receive marketing phone calls, text messages and emails from The Canadian Home. See more
Talk to Agent Now
join-the-canadian-home
JOIN OUR TEAM

Latest listing in Orillia

  • 202 - 54 Fittons Road W, Orillia
  • 434 Highland Avenue, Orillia
  • 232 Mary Street, Orillia
  • 93 North Street W, Orillia
  • 292 MILLARD Street, Orillia
  • 23A George Street, Orillia
  • 412 COUCHICHING POINT Road, Orillia
  • 518 - 60 Museum Drive, Orillia
  • 255 DIANA Drive, Orillia
  • 10 Andrea Crescent, Orillia
  • 207 - 90 Orchard Point Road, Orillia

Near By Cities

  • Severn Twp
  • Rama
  • Ramara Township
  • Warminster
  • Hawkestone
  • Oro-Medonte
  • Washago
  • Severn Bridge
  • Ramara
  • Brechin
  • Severn

Popular Searches in Orillia

  • House for sale in Orillia
  • Condo Apartment for sale in Orillia
  • Townhouse for sale in Orillia
  • Open House in Orillia
  • Price dropped properties in Orillia
  • Investment properties in Orillia
  • Not sold for 30 days in Orillia
  • House for rent in Orillia
  • Condos for rent in Orillia
  • Townhouse for rent in Orillia
  • Detached properties in Orillia
Loading...

Open House

View all upcoming open houses in Orillia

No open houses are currently scheduled for this property.

Key Facts About 102 - 10 Museum Drive, Orillia

  • Tax $4,445 / 2026
  • Property Type Condo
  • Building Type Condo Townhouse
  • Building Style 2-Storey
  • Maintenance Fees $791
  • Size 1400 - 1599 feet²
  • Parking 1 garage, 1 parking
  • Basement Partially Finished, Full
  • Listing # S12787692
  • Data Source PROPTX
  • Days on Market 136
  • Listed On 13/02/2026
  • Updated On 01/07/2026
  • Market Demand
    the canadian homethe canadian home

Description

Welcome to The Villages at Leacock - one of Orillia's most sought-after adult lifestyle communities, just steps to Lake Couchiching, walking trails, and Tudhope Park. This beautifully maintained and updated condo townhome stands out as one of the few in the complex that is truly move-in ready and thoughtfully updated. Privately set within a desirable four-unit enclave with open green space behind, it offers both comfort and privacy. The main level features soaring entry ceilings with a skylight, hardwood flooring through the living and dining a

Real Estate Board require you toSign Into see the full details of this property

Property Details of 102 - 10 Museum Drive, Orillia

Property

  • Property Type Condo Townhouse
  • Style 2-Storey
  • Community Orillia
  • Municipality Orillia

Inside

  • Bedrooms 2
  • Bathrooms 3
  • Bathroom Details 2, 4pc Second
  • Bathroom Details 1, 2pc Main
  • Basement Partially Finished, Full
  • Kitchen 1
  • Rooms 11
  • Family Rooms N
  • Central Vac N
  • Fireplace N

Utilities

  • Cooling Central Air
  • Heating Type Forced Air
  • Heating Fuel Gas

Building

  • Size 1400 - 1599 feet²
  • Architecture Style 2-Storey
  • Exterior Feature Brick

Parking

  • Drive Way Private
  • Garage Type Attached
  • Garage 1
  • Parking Places 1
  • Total Parking Places 2

Land

  • Cross Street Museum/Forest

Real Estate Board require you toSign Into see the full details of this property

Listings In the Same Street at 102 - 10 Museum Drive, Orillia

Houses For Sale

View

Houses For Rent

View

Recently Sold

View

Homes listed below the last sold prices in Orillia

Loading..

Similar Sold
Similar Properties

Loading..

Loading..

Rooms

Bathroom (4 pcs)
Level: Second
Bathroom (4 pcs)
Level: Second
Bathroom (2 pcs)
Level: Main

Real Estate Board require you toSign Into see the full details of this property

Expense Breakdown

Monthly Mortgage Payment

$0/monthly

30 Year , 3.99% interest

Cash Expenditure for Home Purchase

$1,100

  • Downpayment
    $0
  • PST on Mortgage Insurance
    $0
  • Land Transfer Tax
    $0
  • Lawyer Fees
    $1,000
  • Title Insurance
    $0
  • Estoppel Certificate Fee
    $100

Monthly Expenses After Home Purchase

$1,360

  • Mortgage Payment
    $0
  • Property Insurance
    $50
  • Property Tax
    $250
  • Phone
    $40
  • Monthly debt payments
    $0
  • Cable
    $60
  • Utilities
    $124
  • Internet
    $45
  • Maintenance Fees
    $791
join-our-teamjoin-our-team

Loading..

MLS® Trusted listing from Toronto Real Estate Board The trademarks MLS®, Multiple Listing Service® and the associated logos identify professional services rendered by REALTOR® members of CREA to effect the purchase, sale and lease of real estate as part of a cooperative selling system.

Copyright:© The Canadian Home Realty Inc. All rights reserved. The Canadian Home Realty Inc is a registered real estate brokerage.

About 102 - 10 Museum Drive, Orillia

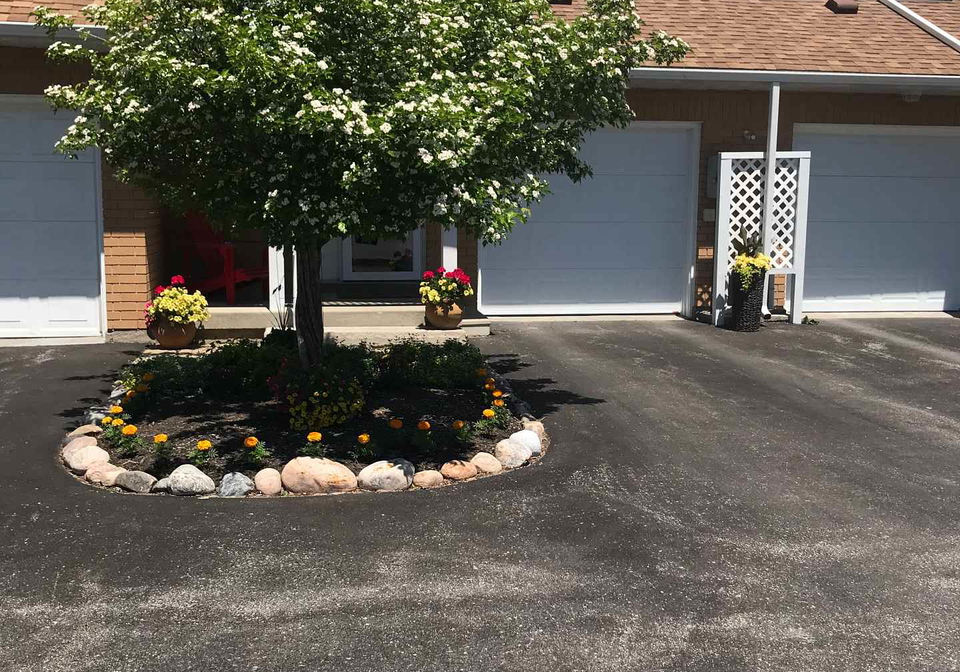
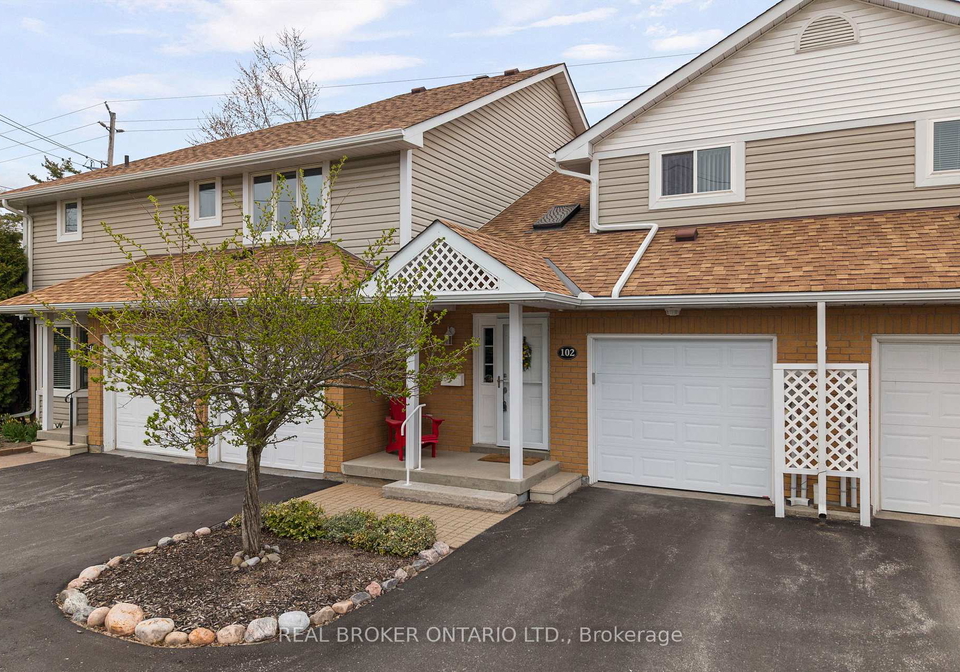
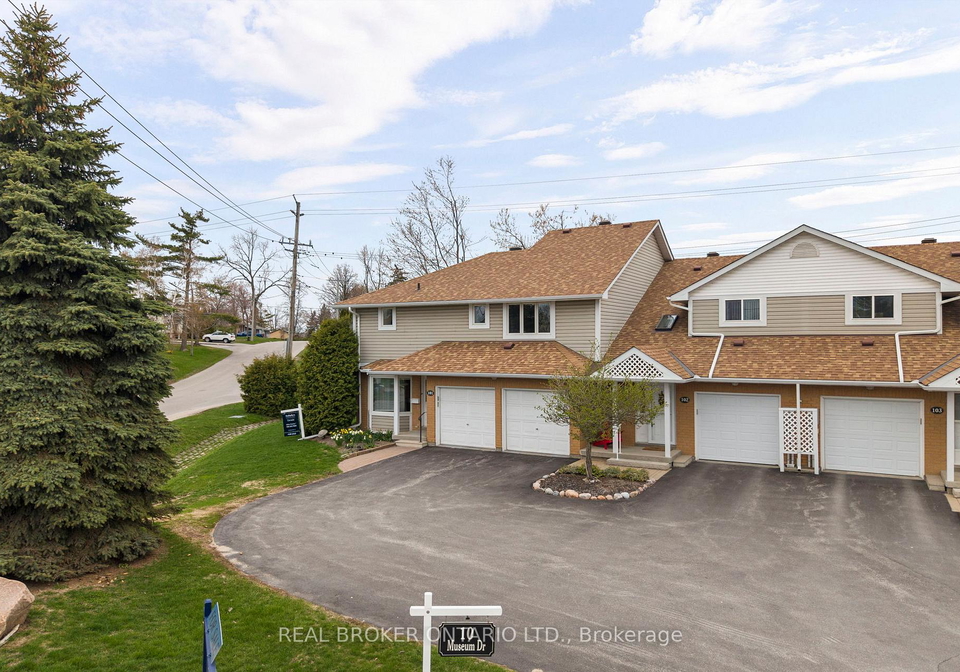
Welcome to the delightful townhouse for sale in Orillia , located at 10 Museum Drive, Orillia. This stunning condo townhouse is nestled within The Villages at Leacock, one of the most sought-after adult lifestyle communities in the area. Just a stone's throw from the picturesque Lake Couchiching, you’ll find yourself surrounded by scenic walking trails and the lovely Tudhope Park, making it an ideal spot for those who appreciate nature and leisurely strolls.

This beautifully maintained and updated townhouse for sale in Orillia stands out as one of the few properties in the complex that is truly move-in ready. The home is thoughtfully updated and offers a perfect blend of comfort and privacy, set within a desirable four-unit enclave that boasts open green space at the back. As you enter the property, you are greeted by soaring entry ceilings adorned with a skylight, allowing natural light to flood the space. The main level features elegant hardwood flooring that flows seamlessly through the living and dining areas, creating a warm and inviting atmosphere.

For those chilly evenings, the cosy gas fireplace provides a perfect spot to relax, while the walkout to a private patio allows for easy outdoor enjoyment. The bright eat-in kitchen is equipped with stainless steel appliances and a stylish glass tile backsplash, making it a joy to cook and entertain in. The convenience of main floor laundry and inside access to the attached garage adds to the practicality of this lovely home.

As you make your way upstairs in this townhouse for sale in Orillia, you’ll find two spacious primary suites, each boasting its own ensuite bathroom and generous closet space. One of the suites even features a walkout to a private covered balcony, perfect for enjoying your morning coffee or unwinding in the evening. Recent upgrades, amounting to approximately £28,000, include stunning hardwood flooring on the upper level and stairs, an insulated garage door with opener, and an epoxy-finished garage floor, ensuring that this home is both stylish and functional.

The partially finished lower level offers flexible space that can be tailored to your needs, whether it’s a family room, office, hobby area, or additional storage. This versatility makes the townhouse for sale in Orillia a fantastic choice for anyone looking for a home that can adapt to their lifestyle.

While there is no pool or central vacuum system, the property does come with central air conditioning, ensuring comfort throughout the warmer months. The home is unfurnished, allowing you to personalise the space to reflect your own taste and style. Additionally, the absence of a sewer and water connection may be a consideration for some, but the benefits of living in this low-maintenance community far outweigh any minor inconveniences.

The condo fees associated with this townhouse for sale in Orillia are quite reasonable, covering Rogers cable, internet, and home phone services, as well as snow removal right to your front door, lawn care, exterior maintenance, and even annual window washing. This truly allows for a lifestyle designed for ease and relaxation.

Living at 10 Museum Drive, Orillia, means you can enjoy the beautiful waterfront, the extensive trails, and a variety of nearby dining options. It’s a lifestyle that encourages both activity and leisure, perfect for those looking to embrace the joys of community living. Don’t miss your chance to make this exquisite townhouse your new home!

Orillia, nestled in the heart of Ontario, Canada, is a charming city renowned for its picturesque waterfront along Lake Couchiching and the nearby Lake Simcoe. This vibrant community boasts a rich tapestry of natural beauty, with lush parks and scenic trails that invite outdoor enthusiasts to explore. The city is steeped in history, featuring a delightful blend of quaint shops, local eateries, and cultural attractions, including the renowned Orillia Opera House. With its welcoming atmosphere and a strong sense of community spirit, Orillia offers a perfect balance of urban amenities and serene natural landscapes, making it an ideal place for those seeking a tranquil yet engaging lifestyle.

Schools in the Neighbourhood

This property is ideally situated near several educational institutions, catering to various needs and preferences for families. Within a short distance of just 1.0 km, Regent Park Public School offers elementary education in English for grades JK to 8, although it has a lower school rating of 1.3. For those seeking French language education, Harriett Todd Public School, located 2.9 km away, provides instruction for grades 1 to 4 and boasts a higher rating of 5.5. Older students will benefit from Orillia Secondary School, 3.0 km from the property, which serves grades 9 to 12 and has a commendable rating of 5.7. Additionally, Twin Lakes Secondary School, offering French instruction for Grade 9, is 3.2 km away with a rating of 5.1. For younger children, St. Bernard's Catholic School is conveniently located just 0.6 km from the property, although it currently has no rating available. Overall, the area offers a diverse range of schooling options, both public and Catholic, ensuring families have access to quality education within a reasonable distance.

Key Statistics of the Neighbourhood

The area surrounding the property has a population of 858 residents, characterized by an average household size of 1.9 individuals. The demographic profile indicates a mature community, with an average age of 68.2 years. The average household income stands at a healthy $98,000, although 11.2% of the population is classified as low-income. The real estate market reflects a significant average property price of $750,000, with 53.73% of the housing stock consisting of condominiums. A notable portion of the community is single, comprising 45.45%, while households with children make up 17.95%. The area is also home to a diverse population, with 18.66% of residents being immigrants. Renters represent 13.43% of the housing demographic, indicating a mix of ownership and rental options. Educational attainment is high, with 56.8% of the population holding a college or university degree. However, a significant 64.8% of residents are not in the labor force, suggesting a retired or semi-retired demographic. Overall, this community presents a blend of affluence, education, and a tranquil lifestyle, appealing particularly to older adults and those seeking a quieter environment.
FAQs About 102 - 10 Museum Drive, Orillia

How many bathrooms does this property have?

This property features 3 bathroom(s) and 2 bedroom(s).

Does this 2 bedroom property have additional bedrooms or a den?

This Condo Townhouse property does not have an additional bedroom or a den.

What is the square footage (sqft) of this Condo Townhouse property?

The total square footage of this Condo Townhouse 2 bed property in Orillia is 1400 - 1599.

How many parking spaces are available with this property?

10 Museum Drive boasts 1 convenient parking spaces.

How many cars can be parked in the garage of 10 Museum Drive?

This property features a garage with space for 1 cars.

What type of garage does this property have?

This property includes an Attached garage with space for 1 cars.

Does this property have a basement?

Yes, this property has a basement.

What type of basement is it?

This property features Partially Finished, Full basement.

Does this property have a swimming pool?

It is not specified whether this property has a swimming pool.

Does this property have a fireplace?

There is no fireplace in this property.

How many kitchens does this property have?

This property includes 1 kitchen(s).

Is there a maintenance fee associated with this property?

Yes, it has an annual maintenance fee of $791.00.

Is this property furnished?

Information about whether this property is furnished is not available.

What type of heating system is in place?

The heating system in place is a Forced Air.

What utilities are available for this property?

Information about utilities is not available.

School Rating for 102 - 10 Museum Drive, Orillia

XXX

Properties near top rated schools in Orillia

Sign Into see near by schools

Listing History

See more recently sold homes in Orillia

Real Estate Board require you toSign Into see the full details of this property

Banner Image

Loading....

Similar Properties

See More
40-museum-drive-orillia-ontario-s13084564
40 Museum Drive
1
Date: 05 May 2026
For Sale
2 Bedrooms
2 Bathrooms (-1)
1 Garage
40 Museum Drive
  • $629,900
  • Condo Townhouse
403 - 40 Museum Drive, Orillia, Orillia
  • 0.16 KM
  • 60-museum-drive-orillia-ontario-s12997748
    60 Museum Drive
    2
    Date: 14 Apr 2026
    For Sale
    2 Bedrooms
    3 Bathrooms
    1 Garage
    60 Museum Drive
    • $899,900
    • Condo Townhouse
    523 - 60 Museum Drive, Orillia, Orillia
  • 0.34 KM
  • 60-museum-drive-orillia-ontario-s13601636
    60 Museum Drive
    3
    Date: 24 Jul 2026
    For Sale
    2 Bedrooms
    3 Bathrooms
    1 Garage
    60 Museum Drive
    • $699,000
    • Condo Townhouse
    518 - 60 Museum Drive, Orillia, Orillia
  • 0.37 KM
  • 60-museum-drive-orillia-ontario-s13573110
    60 MUSEUM Drive
    4
    Date: 16 Jul 2026
    For Sale
    2 Bedrooms
    3 Bathrooms
    1 Garage
    60 MUSEUM Drive
    • $779,000
    • Condo Townhouse
    505 - 60 MUSEUM Drive, Orillia, Orillia
  • 0.37 KM
  • 12-lankin-boulevard-orillia-ontario-s13481748
    12 LANKIN Boulevard
    5
    Date: 23 Jun 2026
    Sold Conditional (e)
    3 Bedrooms (+1)
    1 Bathrooms (-2)
    1 Garage
    12 LANKIN Boulevard
    • $419,900
    • Condo Townhouse
    #22 - 12 LANKIN Boulevard, Orillia, Orillia
  • 1.27 KM
  • 12-lankin-boulevard-orillia-ontario-s13231682
    12 Lankin Boulevard
    6
    Date: 03 Jun 2026
    For Sale
    3 Bedrooms (+1)
    1 Bathrooms (-2)
    1 Garage
    12 Lankin Boulevard
    • $399,900
    • Condo Townhouse
    40 - 12 Lankin Boulevard, Orillia, Orillia
  • 1.28 KM
  • 12-lankin-boulevard-orillia-ontario-s13459880
    12 LANKIN Boulevard
    7
    Date: 18 Jun 2026
    For Sale
    3 Bedrooms (+1)
    1 Bathrooms (-2)
    1 Garage
    12 LANKIN Boulevard
    • $418,880
    • Condo Townhouse
    31 - 12 LANKIN Boulevard, Orillia, Orillia
  • 1.35 KM
  • 1lankin-boulevard-orillia-ontario-s13430120
    1Lankin Boulevard
    8
    Date: 11 Jun 2026
    For Sale
    3 Bedrooms (+1)
    1 Bathrooms (-2)
    1 Garage
    1Lankin Boulevard
    • $399,900
    • Condo Townhouse
    2 - 1Lankin Boulevard, Orillia, Orillia
  • 1.39 KM