• Map Search
    • Houses For Sale
    • Apartments For Sale
    • Precon & Assignment For Sale
    • Townhouse For Sale
    • Open Houses
    • Houses For Rent
    • Apartments For Rent
    • Townhouse For Rent
    • Estimate Your House Value
  • Blog
  • Market Trends
  • Ontario
Address
THE CANADIAN HOME REALTY INC2810 Matheson Blvd E unit 801, MississaugaOntario
Quick links
  • About Us
  • Career
  • Blog
  • Zero Down Payment Program*
  • Our Team
  • FAQ
  • Terms & Conditions
  • Privacy Policy
  • Contact Us
  • Disclaimer
  • Sitemap
get the app
play storeApp Store
download qr code

Copyright © 2026 The Canadian Home Realty Inc.
  • Ontario
  • East Luther Grand Valley
  • Grand Valley
  • 10 Mayberry Drive
10-mayberry-drive-east-luther-grand-valley-ontario-x12173532
Login/Sign UpTo see all photos

Sign in Required

Real estate boards require you to be signed in to see the full details of this property

to see all images.
  • Sold Sold in Jul 2025
  • Detached

10 Mayberry Drive

East Luther Grand Valley, Grand Valley
  • 3 Bedrooms
  • 3 Bathrooms
  • 2 Garage
  • Share
Sold Price: $ 945,000
3.07%
Listed Price: $ 974,900
Discuss with partner/expertView on Map

Real Estate Board require you toSign Into see the full details of this property

Contact an Experienced Real Estate Agent

Upon submitting this form, you acknowledge your agreement to receive marketing phone calls, text messages and emails from The Canadian Home. See more
join-the-canadian-home
JOIN OUR TEAM

Latest listing in East Luther Grand Valley

  • 6 Sparrow Crescent, East Luther Grand Valley
  • 17 Deaken Drive, East Luther Grand Valley
  • 14 - 20 Lawson Street, East Luther Grand Valley
  • 85 Leeson Street S, East Luther Grand Valley
  • 6 Landsborough Street, East Luther Grand Valley
  • 361225 Con 8-9, East Luther Grand Valley
  • 204 - 50 Emma Street, East Luther Grand Valley
  • 193398 Amaranth East Luther Townline, East Luther Grand Valley
  • 401 - 50 Emma Street, East Luther Grand Valley
  • 31 Rainey Drive, East Luther Grand Valley
  • 9 Mcintyre Lane, East Luther Grand Valley

Near By Cities

  • Grand Valley
  • East Garafraxa
  • Orangeville
  • Mono
  • Belwood
  • Hillsburgh
  • Arthur
  • Centre Wellington
  • Wellington North
  • Shelbourne
  • Fergus

Popular Searches in East Luther Grand Valley

  • House for sale in East Luther Grand Valley
  • Condo Apartment for sale in East Luther Grand Valley
  • Townhouse for sale in East Luther Grand Valley
  • Open House in East Luther Grand Valley
  • Price dropped properties in East Luther Grand Valley
  • Investment properties in East Luther Grand Valley
  • Not sold for 30 days in East Luther Grand Valley
  • House for rent in East Luther Grand Valley
  • Condos for rent in East Luther Grand Valley
  • Townhouse for rent in East Luther Grand Valley
  • Detached properties in East Luther Grand Valley

Room Details of 10 Mayberry Drive, East Luther Grand Valley

FloorBedroomsBathrooms
Ground * 1
Second 3 2

Real Estate Board require you toSign Into see the full details of this property

sell-with-the-canadian-homesell-with-the-canadian-homeLoading...

Open House

View all upcoming open houses in East Luther Grand Valley

No open houses are currently scheduled for this property.

Key Facts About 10 Mayberry Drive, East Luther Grand Valley

  • Tax $6,816 / 2025
  • Property Type Residential
  • Building Type Detached
  • Building Style 2-Storey
  • Building Age 6-15
  • Size 2500 - 3000 feet²
  • Lot Irregularities Irregular
  • Lot Size 164.93 x 125.72 feet
  • Parking 2 garage, 4 parking
  • Basement Partially Finished, Full
  • Listing # X12173532
  • Data Source PROPTX
  • Days on Market 44
  • Listed On 26/05/2025
  • Updated On 06/11/2025
  • Market Demand
    the canadian homethe canadian home

Description

Nestled on an expansive 165' x 125' corner lot, this "Varley" model home is exceptional and it offers an abundance of upgrades and unique features. Step inside to a grand foyer that ushers you into a stunning open-concept main floor. The chef's kitchen is a culinary dream, boasting a natural gas stove, stainless steel appliances, a center island with a double sink, granite countertops, and a large walk-in pantry. The adjacent dining area features an oversized patio door that leads to a fully covered back deck, ideal for three-season indoor-outd

Real Estate Board require you toSign Into see the full details of this property

Property Details of 10 Mayberry Drive, East Luther Grand Valley

Property

  • Property Type Detached
  • Style 2-Storey
  • Fronting On E
  • Community Grand Valley
  • Municipality East Luther Grand Valley

Inside

  • Bedrooms 3
  • Bathrooms 3
  • Bathroom Details 1, 2pc Main
  • Bathroom Details 1, 5pc Second
  • Bathroom Details 1, 4pc Second
  • Basement Partially Finished, Full
  • Kitchen 1
  • Rooms 13
  • Family Rooms Y
  • Central Vac Y
  • Fireplace Y

Utilities

  • Water Municipal
  • Cooling Central Air
  • Heating Type Forced Air
  • Heating Fuel Gas

Building

  • Size 2500 - 3000 feet²
  • Architecture Style 2-Storey
  • Exterior Feature Brick, Vinyl Siding
  • Building Age 6-15

Parking

  • Drive Way Private Double
  • Garage Type Attached
  • Garage 2
  • Parking Places 4
  • Total Parking Places 6

Land

  • Sewer Sewer
  • Frontage 164.93
  • Depth 125.72
  • Zoning RV-8
  • Lot Size 164.93 x 125.72 feet
  • Lot Size Code Feet
  • Acreage < .50
  • Cross Street Amaranth to Mayberry

Features

  • Park Y
  • Place Of Worship Y
  • School Y
  • School Bus Route Y

Real Estate Board require you toSign Into see the full details of this property

Listings In the Same Street at 10 Mayberry Drive, East Luther Grand Valley

Houses For Sale

View

Houses For Rent

View

Recently Sold

View

Homes listed below the last sold prices in East Luther Grand Valley

Loading..

Similar Sold
Similar Properties

Loading..

Loading..

Rooms

Foyer (4.81X3.18 metre)
Level: Main
Bathroom (1.65X1.65 metre)
Level: Main
Kitchen (6.43X5.5 metre)
Level: Main
Pantry (1.3X1.6 metre)
Level: Main
Dining Room (6.43X5.5 metre)
Level: Main
Great Room (6.1X4.14 metre)
Level: Main
Laundry (2.42X2.63 metre)
Level: Main
Primary Bedroom (4.73X4.1 metre)
Level: Second
Bathroom (2.26X3.15 metre)
Level: Second
Bedroom 2 (4.23X3.38 metre)
Level: Second
Bedroom 3 (3.63X3.57 metre)
Level: Second
Bathroom (4.04X2.48 metre)
Level: Second
Family Room (5.17X3.45 metre)
Level: Second
Cold Room/Cantina (2.47X5.73 metre)
Level: Basement
Recreation (7.5X9.38 metre)
Level: Basement

Real Estate Board require you toSign Into see the full details of this property

Expense Breakdown

Monthly Mortgage Payment

$0/monthly

30 Year , 3.99% interest

Cash Expenditure for Home Purchase

$1,000

  • Downpayment
    $0
  • PST on Mortgage Insurance
    $0
  • Land Transfer Tax
    $0
  • Lawyer Fees
    $1,000
  • Title Insurance
    $0

Monthly Expenses After Home Purchase

$569

  • Mortgage Payment
    $0
  • Property Insurance
    $50
  • Property Tax
    $250
  • Phone
    $40
  • Monthly debt payments
    $0
  • Cable
    $60
  • Utilities
    $124
  • Internet
    $45
join-our-teamjoin-our-team

Loading..

MLS® Trusted listing from Toronto Real Estate Board The trademarks MLS®, Multiple Listing Service® and the associated logos identify professional services rendered by REALTOR® members of CREA to effect the purchase, sale and lease of real estate as part of a cooperative selling system.

Copyright:© The Canadian Home Realty Inc. All rights reserved. The Canadian Home Realty Inc is a registered real estate brokerage.

About 10 Mayberry Drive, East Luther Grand Valley

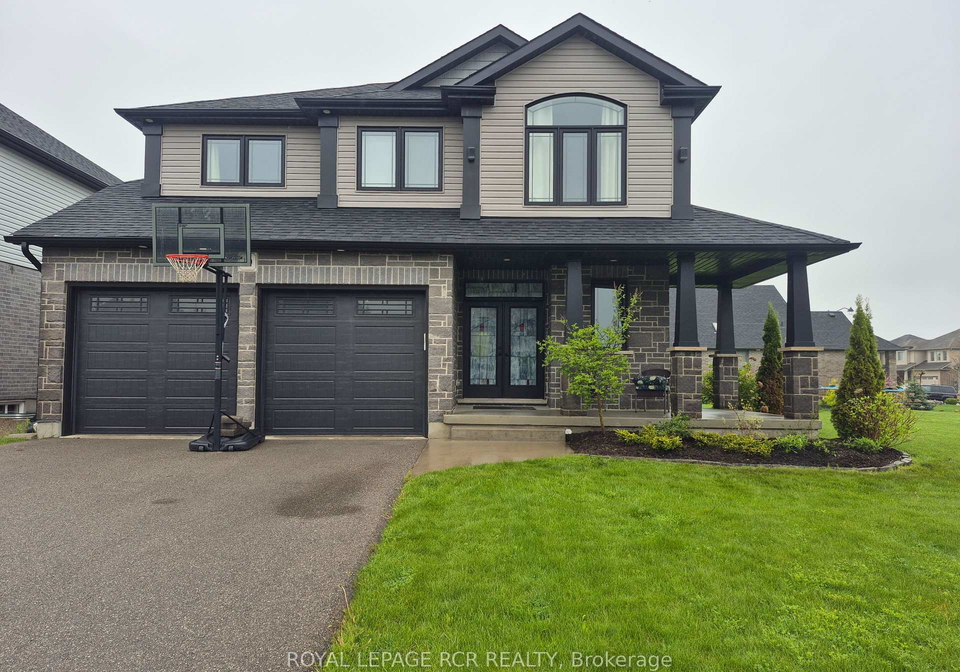
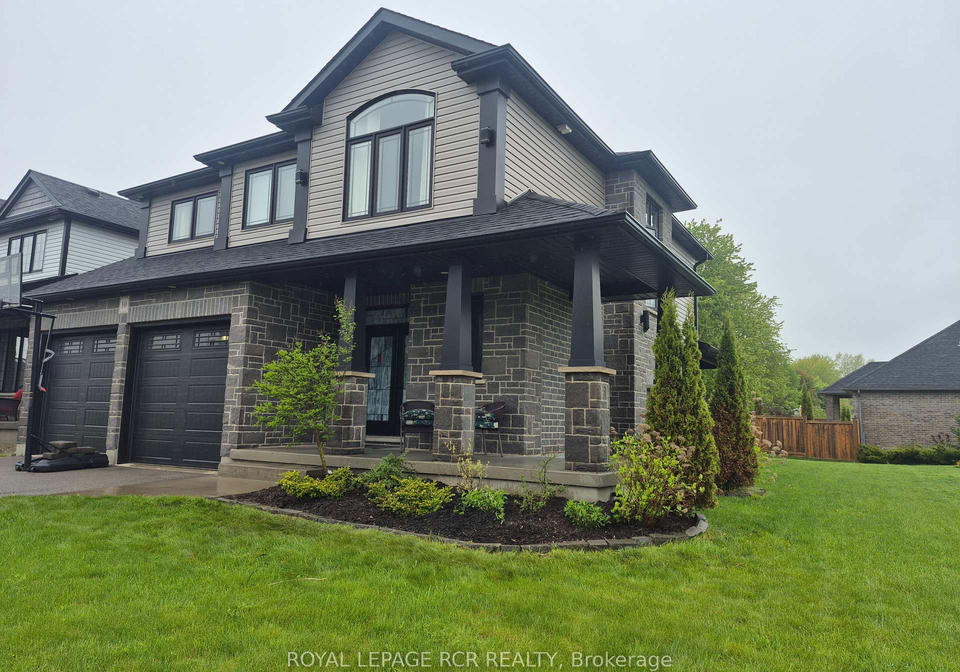
Situated in the picturesque community of East Luther Grand Valley, this remarkable house for sale in East Luther Grand Valley at 10 Mayberry Drive is a stunning example of modern living. Nestled on an expansive corner lot measuring 165 feet by 126 feet, this detached two-storey home, known as the "Varley" model, boasts an array of impressive upgrades and unique features that are sure to captivate potential buyers.

Upon entering this splendid residence, you are greeted by a grand foyer that leads seamlessly into an open-concept main floor, designed for both comfort and style. The heart of the home is undoubtedly the chef's kitchen, which is a culinary enthusiast's dream. It features a natural gas stove, high-quality stainless steel appliances, a central island with a double sink, and exquisite granite countertops. Additionally, a large walk-in pantry provides ample storage space, ensuring that this kitchen is as functional as it is beautiful. The adjacent dining area is enhanced by an oversized patio door that opens onto a fully covered back deck, perfect for enjoying the outdoors in any season.

The "great" great room lives up to its name, with soaring 18-foot ceilings and a stunning gas fireplace that serves as a focal point for the space. Floor-to-ceiling windows flood the room with natural light, creating an inviting atmosphere that is perfect for both relaxation and entertaining. Completing the main level is a convenient laundry room featuring ceramic floors, a spacious closet, and direct access to the attached garage, which offers two parking spaces.

Moving to the upper level, the expansive primary bedroom is a true retreat, complete with a generous walk-in closet and a luxurious four-piece ensuite bathroom. This ensuite is particularly impressive, featuring a massive walk-in shower measuring 6 feet 6 inches by 5 feet 6 inches. The second and third bedrooms are also notably spacious, thanks to the thoughtful reconfiguration of the original four-bedroom plan, which has created a large loft area overlooking the great room. This modification enhances the home's open and airy feel, making it ideal for families or those who enjoy entertaining.

The lower level of the house for sale in East Luther Grand Valley offers endless possibilities for customization. It features a roughed-in bathroom, a substantial cantina measuring 8 feet by 18 feet 8 inches, and a large, unspoiled space that awaits your personal touch. This flexibility allows you to create a space that perfectly suits your needs, whether it be a home theatre, gym, or additional living area.

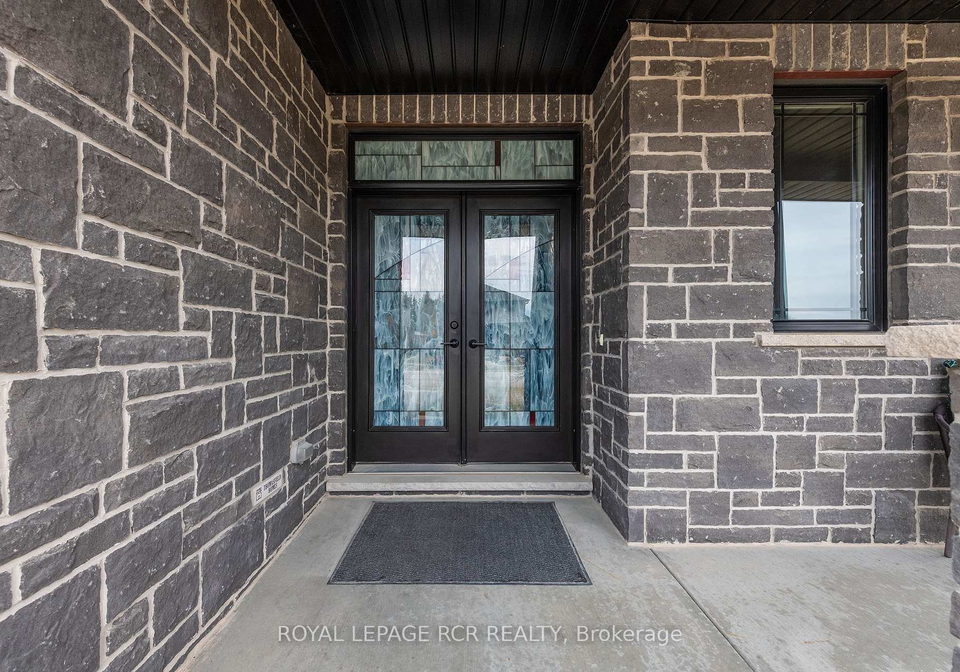
This exceptional home is further enhanced by a multitude of premium upgrades, including a charming wrapped front porch, a three-foot garage extension, and beautifully bumped-out oak staircases. The property features hardwood flooring throughout, granite countertops in all bathrooms and the kitchen, and a striking cathedral ceiling that adds to the grandeur of the space. Additional highlights include an extra walk-out from the kitchen to the deck, extra stone detailing on the staircase bump-out, a stunning stained-glass front door, and a reverse osmosis system in the kitchen.

Located at 10 Mayberry Drive, East Luther Grand Valley, this house for sale in East Luther Grand Valley is not only a beautiful home but also a part of a vibrant community. The area of Dufferin offers a wealth of amenities and recreational opportunities, making it an ideal place to settle down. With its combination of modern features, spacious living areas, and a prime location, this property is a must-see for anyone looking to make East Luther Grand Valley their home. Don't miss your chance to explore this incredible house for sale in East Luther Grand Valley; it could be the perfect fit for you and your family.

Grand Valley, nestled within the charming municipality of East Luther Grand Valley, offers a picturesque setting characterised by its serene landscapes and a close-knit atmosphere. This quaint community is surrounded by rolling hills and lush greenery, providing ample opportunities for outdoor activities such as hiking and cycling along the scenic trails. The Grand River meanders through the area, enhancing its natural beauty and serving as a focal point for recreational pursuits. With a blend of small-town charm and modern conveniences, Grand Valley boasts local shops, cafes, and community events that foster a sense of belonging. It's an ideal location for those seeking a tranquil lifestyle while remaining connected to the vibrant culture of nearby urban centres.

Schools in the Neighbourhood

The property is conveniently located near Grand Valley and District Public School, an elementary institution that caters to students from Junior Kindergarten to Grade 8. Situated just 0.4 kilometers away, this school is part of the Upper Grand District School Board and offers a public education in English. With a school rating of 3.3, it provides a solid educational foundation for young learners in the community. The proximity to the school is a significant advantage for families, making daily commutes easy and fostering a sense of community among residents. Parents can feel confident in the educational opportunities available for their children, ensuring they have access to quality schooling within a short distance from home. Overall, the presence of this school enhances the appeal of the property, making it an attractive option for families looking to settle in a nurturing environment with educational resources readily available.

Key Statistics of the Neighbourhood

The area surrounding the property has a population of 570 residents, with an average household size of 2.9 individuals. The demographic profile reveals a relatively young community, with an average age of 38.7 years. The average household income stands at a substantial $123,000, indicating a prosperous neighborhood, although 8.4% of the population is classified as low-income. The housing market reflects this affluence, with an average property price of $820,000. Approximately 35.16% of residents are single, while half of the households include children, highlighting a family-friendly environment. The community is also diverse, with 16.81% of residents being immigrants. Renters comprise 15% of the population, and condominiums make up 5% of the housing stock. Education levels are high, with 44.21% of residents holding a college or university degree, although 28.42% are not part of the labor force. Overall, this area presents a vibrant mix of families, professionals, and a diverse population, making it an attractive location for potential homebuyers and investors alike.
FAQs About 10 Mayberry Drive, East Luther Grand Valley

How many bathrooms does this property have?

This property features 3 bathroom(s) and 3 bedroom(s).

Does this 3 bedroom property have additional bedrooms or a den?

This Detached property does not have an additional bedroom or a den.

What is the square footage (sqft) of this Detached property?

The total square footage of this Detached 3 bed property in East Luther Grand Valley is 2500 - 3000.

How many parking spaces are available with this property?

10 Mayberry Drive boasts 4 convenient parking spaces.

How many cars can be parked in the garage of 10 Mayberry Drive?

This property features a garage with space for 2 cars.

What type of garage does this property have?

This property includes an Attached garage with space for 2 cars.

Does this property have a basement?

Yes, this property has a basement.

What type of basement is it?

This property features Partially Finished, Full basement.

Does this property have a swimming pool?

It is not specified whether this property has a swimming pool.

Does this property have a fireplace?

A fireplace is available in this property.

How many kitchens does this property have?

This property includes 1 kitchen(s).

Is there a maintenance fee associated with this property?

Information about the maintenance fee is not available.

Is this property furnished?

Information about whether this property is furnished is not available.

What type of heating system is in place?

The heating system in place is a Forced Air.

What utilities are available for this property?

Information about utilities is not available.

School Rating for 10 Mayberry Drive, East Luther Grand Valley

XXX

Properties near top rated schools in East Luther Grand Valley

Sign Into see near by schools

Listing History

See more recently sold homes in East Luther Grand Valley

Real Estate Board require you toSign Into see the full details of this property

Banner Image

Loading....

Similar Properties

See More
361225-con-8-9-east-luther-grand-valley-ontario-x13143238
361225 Con 8-9
1
Date: 19 May 2026
For Sale
3 Bedrooms
3 Bathrooms
2 Garage
361225 Con 8-9
  • $1,239,900
  • Detached
361225 Con 8-9, East Luther Grand Valley, Rural East Luther Grand Valley
  • 0.40 KM
  • 31-rainey-drive-east-luther-grand-valley-ontario-x13478570
    31 Rainey Drive
    2
    Date: 23 Jun 2026
    For Sale
    4 Bedrooms (+1)
    4 Bathrooms (+1)
    2 Garage
    31 Rainey Drive
    • $925,000
    • Detached
    31 Rainey Drive, East Luther Grand Valley, Rural East Luther Grand Valley
  • 0.40 KM
  • 9-ponsford-street-east-luther-grand-valley-ontario-x13463254
    9 Ponsford Street
    3
    Date: 18 Jun 2026
    Sold Conditional
    4 + 1 Bedrooms (+1)
    2 Bathrooms (-1)
    1 Garage (-1)
    9 Ponsford Street
    • $669,000
    • Detached
    9 Ponsford Street, East Luther Grand Valley, Grand Valley
  • 0.40 KM
  • 25-hilborn-street-east-luther-grand-valley-ontario-x13452602
    25 Hilborn Street
    4
    Date: 16 Jun 2026
    For Sale
    3 Bedrooms
    3 Bathrooms
    2 Garage
    25 Hilborn Street
    • $935,000
    • Detached
    25 Hilborn Street, East Luther Grand Valley, Rural East Luther Grand Valley
  • 0.40 KM
  • 52-crozier-street-east-luther-grand-valley-ontario-x13027586
    52 Crozier Street
    5
    Date: 21 Apr 2026
    For Sale
    3 Bedrooms
    2 Bathrooms (-1)
    1 Garage (-1)
    52 Crozier Street
    • $649,000
    • Detached
    52 Crozier Street, East Luther Grand Valley, Grand Valley
  • 0.43 KM
  • 22-sparrow-crescent-east-luther-grand-valley-ontario-x13116984
    22 Sparrow Crescent
    6
    Date: 12 May 2026
    For Sale
    3 Bedrooms
    3 Bathrooms
    2 Garage
    22 Sparrow Crescent
    • $750,000
    • Detached
    22 Sparrow Crescent, East Luther Grand Valley, Rural East Luther Grand Valley
  • 0.56 KM
  • 6-sparrow-crescent-east-luther-grand-valley-ontario-x13046392
    6 Sparrow Crescent
    7
    Date: 27 Apr 2026
    For Sale
    3 Bedrooms
    3 Bathrooms
    2 Garage
    6 Sparrow Crescent
    • $849,900
    • Detached
    6 Sparrow Crescent, East Luther Grand Valley, Rural East Luther Grand Valley
  • 0.58 KM
  • 1-tindall-crescent-east-luther-grand-valley-ontario-x13516056
    1 Tindall Crescent
    8
    Date: 02 Jul 2026
    Sold Conditional
    4 Bedrooms (+1)
    3 Bathrooms
    2 Garage
    1 Tindall Crescent
    • $874,900
    • Detached
    1 Tindall Crescent, East Luther Grand Valley, Rural East Luther Grand Valley
  • 0.59 KM