• Map Search
    • Houses For Sale
    • Apartments For Sale
    • Precon & Assignment For Sale
    • Townhouse For Sale
    • Open Houses
    • Houses For Rent
    • Apartments For Rent
    • Townhouse For Rent
    • Estimate Your House Value
  • Blog
  • Market Trends
  • Ontario
Address
THE CANADIAN HOME REALTY INC2810 Matheson Blvd E unit 801, MississaugaOntario
Quick links
  • About Us
  • Career
  • Blog
  • Zero Down Payment Program*
  • Our Team
  • FAQ
  • Terms & Conditions
  • Privacy Policy
  • Contact Us
  • Disclaimer
  • Sitemap
get the app
play storeApp Store
download qr code

Copyright © 2026 The Canadian Home Realty Inc.
  • Ontario
  • Toronto
  • TWMO - Mount Olive-Silverstone-Jamestown
  • 10 Markbrook Lane
10-markbrook-lane-toronto-ontario-40777677
Login/Sign UpTo see all photos

Sign in Required

Real estate boards require you to be signed in to see the full details of this property

to see all images.
  • Sold Sold in Oct 2025
  • Condo Apt

1402 - 10 Markbrook Lane

Toronto, TWMO - Mount Olive-Silverstone-Jamestown
  • 2 Bedrooms
  • 2 Bathrooms
  • 1 Garage
  • Share
Sold Price: $ 525,000
Listed Price: $ 529,900
Discuss with partner/expertView on Map

Real Estate Board require you toSign Into see the full details of this property

Contact an Experienced Real Estate Agent

Upon submitting this form, you acknowledge your agreement to receive marketing phone calls, text messages and emails from The Canadian Home. See more
join-the-canadian-home
JOIN OUR TEAM

Latest listing in Toronto

  • 72 Mann Avenue, Toronto
  • 21 Cornish Road Toronto, Toronto
  • 119 Trinity Street Toronto, Toronto
  • PH1 - 2 Lynwood Avenue, Toronto
  • 53 Argyle Street, Toronto
  • 61 Cameron Avenue, Toronto
  • 122 Macpherson Avenue Toronto, Toronto
  • 168 Moore Avenue, Toronto
  • 215 Dunvegan Road, Toronto
  • 163 Wychwood Avenue, Toronto
  • 1122 - 155 Merchants' Wharf Toronto, Toronto

Near By Cities

  • Woodbridge
  • Vaughan
  • Etobicoke
  • Kleinburg
  • Fisherville
  • Bramalea
  • York
  • Concord
  • Maple
  • Caledonia
  • North York

Popular Searches in Toronto

  • House for sale in Toronto
  • Condo Apartment for sale in Toronto
  • Townhouse for sale in Toronto
  • Open House in Toronto
  • Price dropped properties in Toronto
  • Investment properties in Toronto
  • Not sold for 30 days in Toronto
  • House for rent in Toronto
  • Condos for rent in Toronto
  • Townhouse for rent in Toronto
  • Detached properties in Toronto
sell-with-the-canadian-homesell-with-the-canadian-homeLoading...

Open House

View all upcoming open houses in Toronto

No open houses are currently scheduled for this property.

Key Facts About 1402 - 10 Markbrook Lane, Toronto

  • Tax $1,388 / 2025
  • Property Type Residential
  • Building Type Condo/Apt Unit
  • Building Style 1 Storey/Apt
  • Property Attached Attached
  • Maintenance Fees $786.3
  • Building Age 1989
  • Size 1124 feet²
  • Listing # 40777677
  • Data Source ITSO
  • Days on Market 7
  • Listed On 08/10/2025
  • Updated On 09/12/2025
  • Market Demand
    the canadian homethe canadian home

Description

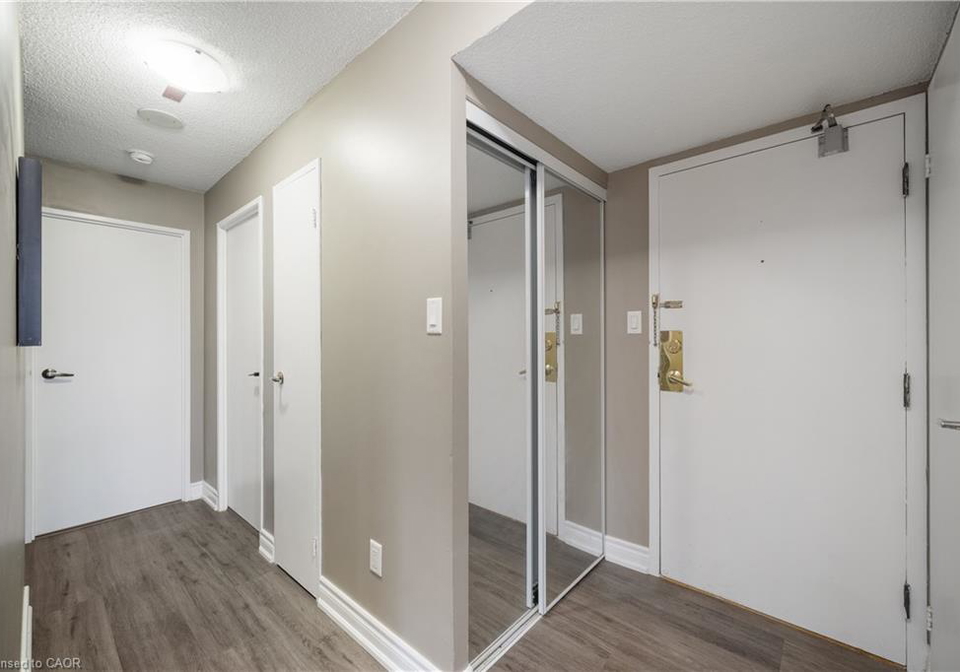
Welcome to Suite 1402 at 10 Markbrook Lane, a beautifully maintained 2-bedroom plus den, 2-bathroom corner unit offering over 1,100 square feet of living space! This home features a functional layout with large rooms, a bright kitchen, and an open-concept living and dining area perfect for entertaining or relaxing. Modern updates, a new electric fireplace, and abundant natural light flooding through large windows create a warm and inviting atmosphere. The den or sunroom provides a flexible space ideal for a guest room or a home office. Enjoy a

Real Estate Board require you toSign Into see the full details of this property

Property Details of 1402 - 10 Markbrook Lane, Toronto

Property

  • Property Type Condo Apt, Attached
  • Style 1 Storey/Apt
  • Fronting On North
  • Community TWMO - Mount Olive-Silverstone-Jamestown
  • Municipality Toronto

Inside

  • Bedrooms 2
  • Bathrooms 2
  • Kitchen 1
  • Rooms 9
  • Fireplace Y
  • Fireplace Total 1
  • Appliances Dishwasher, Dryer, Freezer, Microwave, Refrigerator, Stove, ...View More
  • Appliances Included Dishwasher,Dryer,Freezer,Microwave,Refrigerator,Smoke Detect...View More

Utilities

  • Water Municipal
  • Cooling Central Air
  • Heating Type Forced Air, Natural Gas

Building

  • Size 1124 feet²
  • Architecture Style 1 Storey/Apt
  • Roof Flat
  • Construction Brick
  • Amenities Elevator(s), Fitness Center, Game Room, Party Room, Playgrou...View More
  • Building Age 1989

Parking

  • Drive Way Covered Parking
  • Garage 1
  • Total Parking Places 1

Land

  • Zoning RA

Features

  • Auto Garage Door Remote(s) Y
  • Elevator Y

Real Estate Board require you toSign Into see the full details of this property

Our Estimate

See Real Estate Market Trends in Toronto

Estimated Rent

$ 3,431

Rental Yield

7.44%

School Score

7.8/10

Rental Score

5/5

Listings In the Same Building at 1402 - 10 Markbrook Lane, Toronto

Units For Sale

View

Units For Rent

View

Recently Sold

View

Homes listed below the last sold prices in Toronto

Loading..

Similar Sold
Similar Properties

Loading..

Loading..

Rooms

Bathroom (1.5X2.62 metre)
Level: Main
Bathroom (1.5X2.64 metre)
Level: Main
Bedroom (3.66X2.72 metre)
Level: Main
Living Room (3.45X6.22 metre)
Level: Main
Dining Room (3.58X2.57 metre)
Level: Main
Kitchen (2.41X3.02 metre)
Level: Main
Laundry (1.8X2.9 metre)
Level: Main
Bedroom Primary (5.74X3.63 metre)
Level: Main
Sunroom (2.39X4.09 metre)
Level: Main

Real Estate Board require you toSign Into see the full details of this property

Expense Breakdown

Monthly Mortgage Payment

$0/monthly

30 Year , 3.99% interest

Cash Expenditure for Home Purchase

$1,100

  • Downpayment
    $0
  • PST on Mortgage Insurance
    $0
  • Land Transfer Tax
    $0
  • Lawyer Fees
    $1,000
  • Title Insurance
    $0
  • Estoppel Certificate Fee
    $100

Monthly Expenses After Home Purchase

$1,355

  • Mortgage Payment
    $0
  • Property Insurance
    $50
  • Property Tax
    $250
  • Phone
    $40
  • Monthly debt payments
    $0
  • Cable
    $60
  • Utilities
    $124
  • Internet
    $45
  • Maintenance Fees
    $786
join-our-teamjoin-our-team

Loading..

Data is provided courtesy of ITSO © 2021 ITSO ( https://www.itsosystems.ca ) The information provided herein must only be used by consumers that have a bona fide interest in the purchase, sale, or lease of real estate and may not be used for any commercial purpose or any other purpose. Information deemed reliable but not guaranteed.

Copyright:© The Canadian Home Realty Inc. All rights reserved. The Canadian Home Realty Inc is a registered real estate brokerage.

About 1402 - 10 Markbrook Lane, Toronto

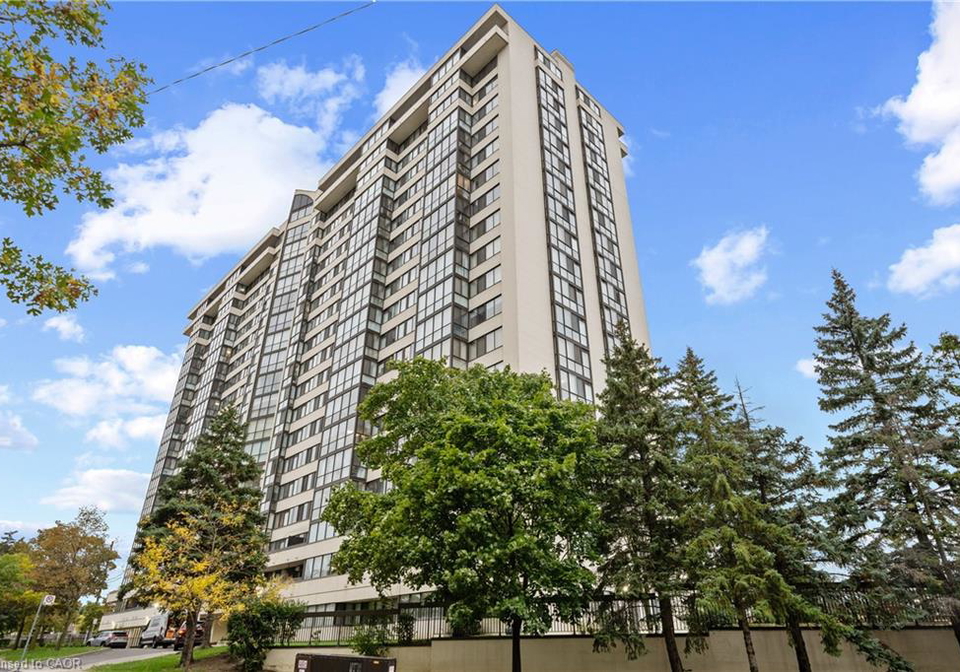
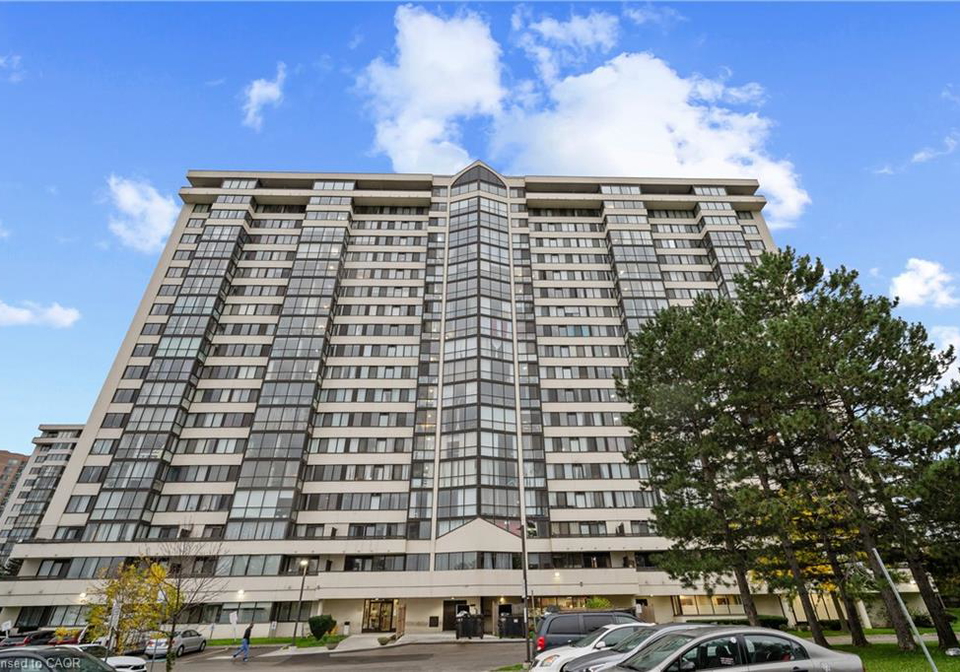
Welcome to the delightful apartment for sale in Toronto , located at 10 Markbrook Lane, Toronto. This charming condo apartment, situated in the TWMO - Mount Olive-Silverstone-Jamestown community, is a fantastic find for anyone looking for a comfortable and inviting living space. With a generous layout spanning over 1,100 square feet, this beautifully maintained 2-bedroom, 2-bathroom corner unit is perfect for those seeking a blend of convenience and style.

As you step into this lovely apartment for sale in Toronto, you'll immediately notice the functional layout that maximises space and light. The main kitchen is bright and well-equipped, featuring essential appliances such as a dishwasher, microwave, refrigerator, stove, and a dryer, making meal preparation a breeze. The open-concept living and dining area is ideal for entertaining guests or simply relaxing after a long day, with large windows that flood the space with natural light. The modern updates, including a new electric fireplace, add a touch of elegance and warmth to the atmosphere, making it a perfect spot to unwind.

The apartment boasts two spacious bedrooms, including a generous primary suite complete with a private 4-piece ensuite bathroom. The second bedroom is also roomy, providing ample space for family or guests. Additionally, there is a second full bathroom, ensuring convenience for all residents. While there is no den in this unit, the layout allows for flexibility, and you could easily create a comfortable workspace or a quiet reading nook in the living area.

One of the standout features of this apartment for sale in Toronto is the central air conditioning, which ensures you stay cool during the warmer months. The heating system is powered by forced air and natural gas, providing efficient warmth throughout the colder seasons. Although this building does not have a pool or a family room, it compensates with its excellent location and the serene environment of the Mount Olive-Silverstone-Jamestown community.

At 10 Markbrook Lane, Toronto, you will also enjoy the convenience of having a garage space, providing secure parking for your vehicle. While there is no additional land or parking space available, the well-maintained surroundings and community atmosphere more than make up for it. The apartment is unfurnished, allowing you to personalise the space to your liking and truly make it your own.

The building, constructed in 1989, has been kept in excellent condition, and the condo fees cover all utilities, allowing for worry-free living. The community is quiet and friendly, making it an ideal place for families, professionals, or retirees. Although there are no additional amenities such as a fitness centre or games room, the peaceful surroundings and proximity to local parks and shopping areas provide plenty of opportunities for leisure and recreation.

This apartment for sale in Toronto is conveniently located close to public transport and major highways, making it easy to commute or explore the vibrant city. Whether you're heading out for a day of shopping or enjoying the local parks, everything you need is just a stone's throw away.

In summary, if you're in the market for a lovely apartment for sale in Toronto, look no further than 10 Markbrook Lane, Toronto. With its spacious layout, modern updates, and inviting atmosphere, this condo is move-in ready and waiting for you to call it home. Don't miss out on this fantastic opportunity to secure a beautiful living space in a sought-after community!

TWMO - Mount Olive-Silverstone-Jamestown is a vibrant and diverse neighbourhood located in the northwestern part of Toronto. This area is characterised by its rich multicultural fabric, with a variety of shops, restaurants, and community centres that reflect the cultural backgrounds of its residents. The neighbourhood offers a mix of residential options, from single-family homes to apartment complexes, making it suitable for families, young professionals, and retirees alike. Green spaces, such as parks and recreational facilities, provide ample opportunities for outdoor activities, while convenient public transport links ensure easy access to the rest of the city. With its welcoming atmosphere and strong sense of community, TWMO is an appealing choice for anyone looking to settle in Toronto.

Schools in the Neighbourhood

This property is ideally located near several reputable schools, making it an excellent choice for families. Within a short distance of approximately 0.9 km, you will find John D Parker Junior School and North Kipling Junior Middle School, both part of the Toronto District School Board, offering English-language instruction for grades JK to 8. For older students, Woodbridge College, a secondary school with a solid rating of 7, is just 2.3 km away, providing both English and French programs for grades 9 to 12. Additionally, the Venerable John Merlini Catholic School, located 0.8 km from the property, offers a strong Catholic education for grades JK to 8 with a commendable rating of 7.5. Other nearby options include Greenholme Junior Middle School and Holy Cross CA, catering to various educational needs in both English and French. With a mix of public and Catholic schools, this area provides a diverse range of educational opportunities, ensuring that families can find the right fit for their children's academic needs. The proximity to these schools enhances the appeal of the property, making it a great investment for family living.
FAQs About 1402 - 10 Markbrook Lane, Toronto

How many bathrooms does this property have?

This property features 2 bathroom(s) and 2 bedroom(s).

Does this 2 bedroom property have additional bedrooms or a den?

This Condo Apt property does not have an additional bedroom or a den.

What is the square footage (sqft) of this Condo Apt property?

The total square footage of this Condo Apt 2 bed property in Toronto is 1124.

How many parking spaces are available with this property?

There are no parking spaces available with this property.

How many cars can be parked in the garage of 10 Markbrook Lane?

This property features a garage with space for 1 cars.

What type of garage does this property have?

Information about the garage type is not provided.

Does this property have a basement?

There is no basement in this property.

What type of basement is it?

Information about basement type is not available.

Does this property have a swimming pool?

It is not specified whether this property has a swimming pool.

Does this property have a fireplace?

A fireplace is available in this property.

How many kitchens does this property have?

This property includes 1 kitchen(s).

Is there a maintenance fee associated with this property?

Yes, it has an annual maintenance fee of $786.3.

Is this property furnished?

Information about whether this property is furnished is not available.

What type of heating system is in place?

The heating system in place is a Forced Air, Natural Gas.

What utilities are available for this property?

Information about utilities is not available.

School Rating for 1402 - 10 Markbrook Lane, Toronto

XXX

Properties near top rated schools in Toronto

Sign Into see near by schools

Listing History

See more recently sold homes in Toronto

Real Estate Board require you toSign Into see the full details of this property

Banner Image

Similar Properties

See More
25-four-winds-drive-toronto-ontario-40843631
25 Four Winds Drive
1
Date: 30 Jun 2026
For Sale
2 Bedrooms
1 Bathrooms (-1)
1 Garage
25 Four Winds Drive
  • $485,000
  • Condo Apt
405 - 25 Four Winds Drive, Toronto, TWYU - York University Heights
  • 7.44 KM
  • 99-john-street-toronto-ontario-c13019082
    99 John Street
    2
    Date: 20 Apr 2026
    For Sale
    3 + 2 Bedrooms (+1)
    3 Bathrooms (+1)
    3 Garage (+2)
    99 John Street
    • $6,000,000
    • Condo Apt
    4802 - 99 John Street, Toronto, Waterfront Communities C1
  • 8.55 KM
  • 99-john-street-toronto-ontario-c13471366
    99 John Street Toronto
    3
    Date: 20 Jun 2026
    For Sale
    2 Bedrooms
    2 Bathrooms
    1 Garage
    99 John Street Toronto
    • $878,000
    • Condo Apt
    3807 - 99 John Street Toronto, Toronto, Waterfront Communities C1
  • 8.55 KM
  • 10-wilby-crescent-toronto-ontario-40845138
    10 Wilby Crescent
    4
    Date: 06 Jul 2026
    For Sale
    1 Bedrooms (-1)
    1 Bathrooms (-1)
    0 Garage (-1)
    10 Wilby Crescent
    • $489,000
    • Condo Apt
    309 - 10 Wilby Crescent, Toronto, TWWT - Weston
  • 9.18 KM
  • 1030-sheppard-avenue-toronto-ontario-c12941876
    1030 SHEPPARD Avenue
    5
    Date: 01 Apr 2026
    For Sale
    2 Bedrooms
    2 Bathrooms
    1 Garage
    1030 SHEPPARD Avenue
    • $588,888
    • Condo Apt
    212 - 1030 SHEPPARD Avenue, Toronto, Bathurst Manor
  • 10.30 KM
  • 1000-sheppard-avenue-w-toronto-ontario-c13181778
    1000 Sheppard Avenue W
    6
    Date: 27 May 2026
    For Sale
    2 Bedrooms
    2 Bathrooms
    1 Garage
    1000 Sheppard Avenue W
    • $499,000
    • Condo Apt
    301 - 1000 Sheppard Avenue W, Toronto, Bathurst Manor
  • 10.38 KM
  • 920-sheppard-avenue-w-toronto-toronto-ontario-c13497092
    920 Sheppard Avenue W Toronto
    7
    Date: 29 Jun 2026
    For Sale
    3 Bedrooms (+1)
    2 Bathrooms
    1 Garage
    920 Sheppard Avenue W Toronto
    • $749,000
    • Condo Apt
    711 - 920 Sheppard Avenue W Toronto, Toronto, Bathurst Manor
  • 10.49 KM
  • 935-sheppard-avenue-w-toronto-ontario-c13036626
    935 Sheppard Avenue W
    8
    Date: 23 Apr 2026
    For Sale
    2 Bedrooms
    2 Bathrooms
    1 Garage
    935 Sheppard Avenue W
    • $599,999
    • Condo Apt
    603 - 935 Sheppard Avenue W, Toronto, Clanton Park
  • 10.49 KM
  • Loading....