- For SaleAdded in Feb 2026
- Condo Apt
206 - 10 John Street
- 2 Bedrooms
- 2 Bathrooms
- 1 Garage


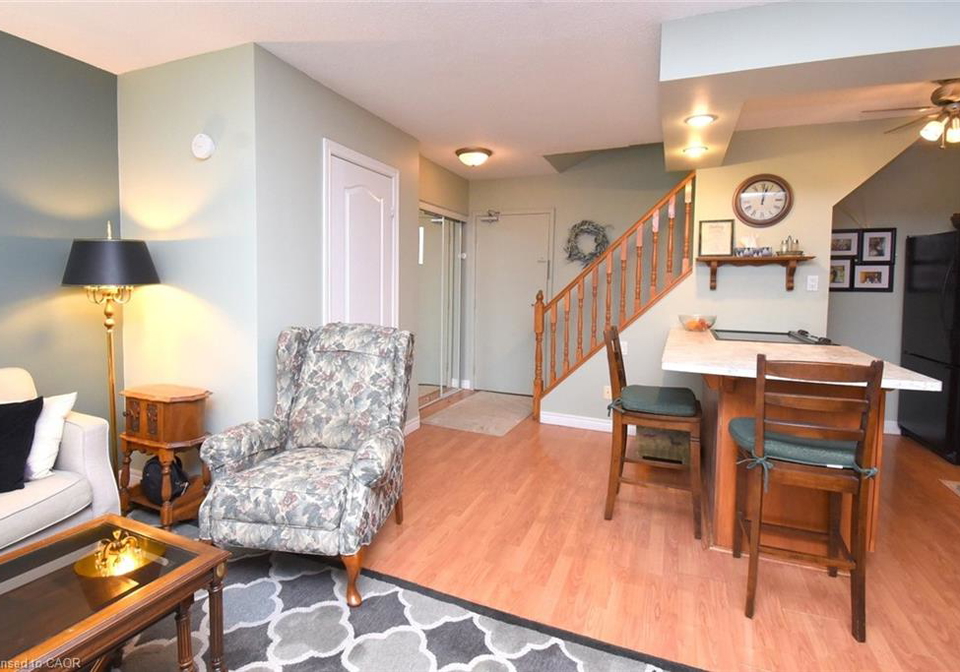
UNIT INCLUDES A RARE EXTRA BATH (2-PCE) + INSUITE LAUNDRY. HEATING IS INCLUDED IN THE CONDO FEE. DUNDAS PEAK/ESCARPMENT VIEWS. OPEN CONCEPT LR-DR-KITCHEN-FOYER. CUSTOM (CHERRY STAINED) KITCHEN MAPLE CABINETS WITH 6 UPPER GLASS PANE DOORS, ISLAND COUNTER WITH FLUSH MOUNT STOVE, CERAMIC COUNTER. PRIME DOWNTOWN LIVING. WALK TO AMENITIES. BRIGHT & CHEERY. UNDERGROUND PARKING SPOT #6. RSA
Loading..
Loading..
Loading..
30 Year , 3.99% interest
No open houses are currently scheduled for this property.


Loading..
Find out what home price you can afford.
Are you a first time home buyer ?
Affordability Calculation for a repeat buyer has multiple factors to be considered. Schedule a call with our mortgage specialist to learn more.
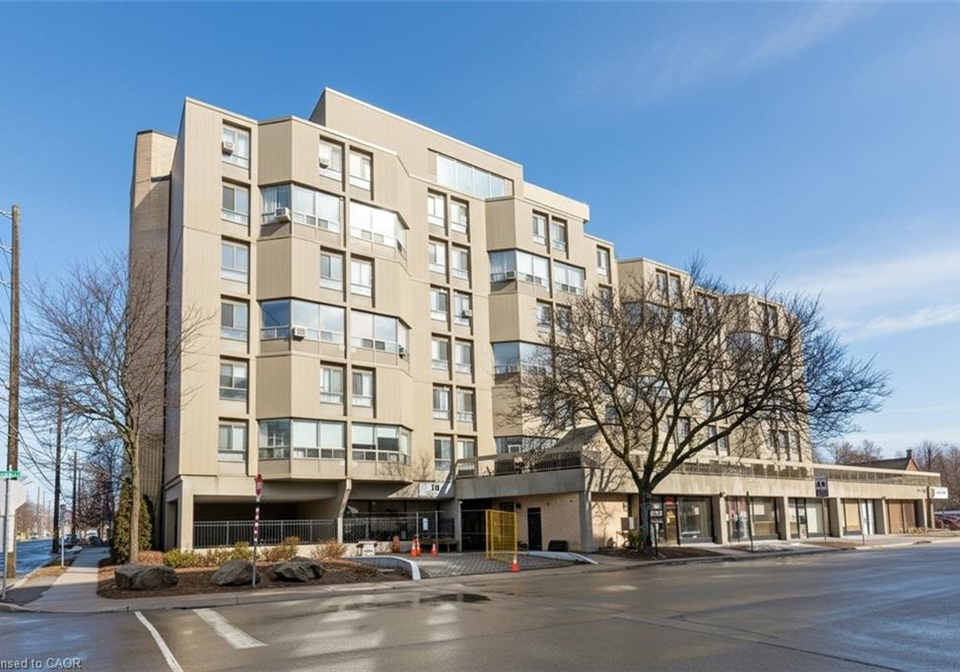
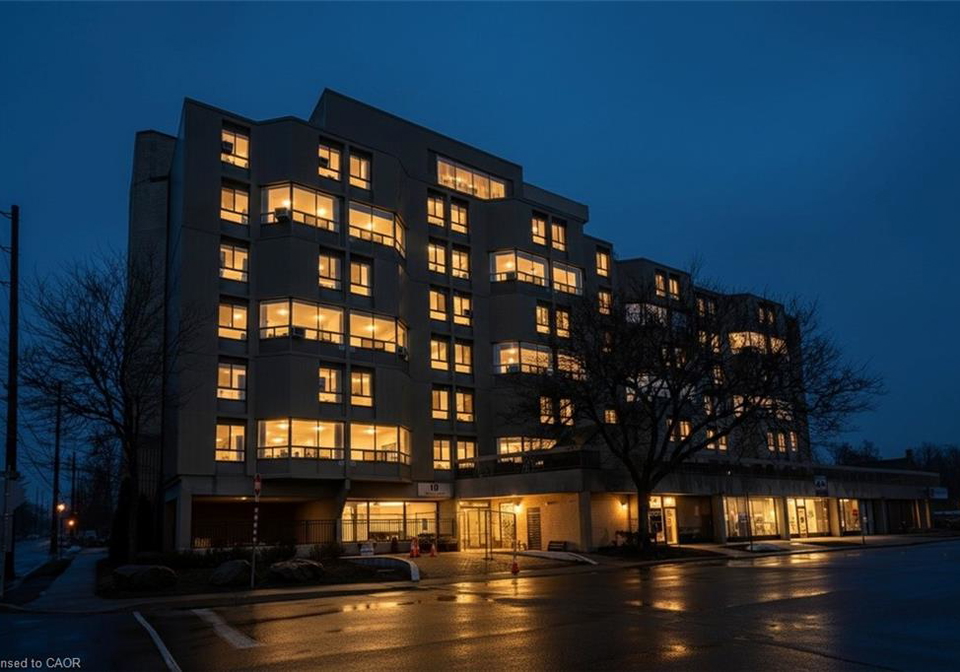
Welcome to the exceptional condo for sale in Dundas , located at the prestigious address of 10 John Street, Dundas. This stunning two-storey condo apartment offers a perfect blend of modern living and convenience, making it an ideal choice for those seeking a vibrant lifestyle in the heart of Dundas. With its prime location, you will find yourself within walking distance of various amenities, ensuring that everything you need is just a stone's throw away.
As you step into this lovely residence, you will immediately notice the bright and cheerful atmosphere that permeates throughout the space. The open concept layout seamlessly integrates the living room, dining area, and kitchen, creating an inviting environment perfect for entertaining guests or enjoying quiet evenings at home. The large windows allow natural light to flood the space, enhancing the warm and welcoming feel of the condo for sale in Dundas.
The kitchen is a true highlight of this property, featuring custom cherry-stained maple cabinets with six upper glass pane doors that add a touch of elegance. The island counter, complete with a flush mount stove, is perfect for casual dining or meal preparation. The ceramic counter adds a stylish finish, making this kitchen not only functional but also visually appealing. For those who appreciate modern conveniences, the unit is equipped with essential appliances, including a dishwasher, dryer, refrigerator, stove, and washer, ensuring that you have everything you need at your fingertips.
This condo boasts two well-appointed bedrooms, providing ample space for relaxation and rest. The presence of two bathrooms, including a rare extra two-piece bath, is a significant advantage, particularly for families or those who enjoy hosting guests. The heating system, powered by natural gas and water radiators, is included in the condo fee, offering you peace of mind during the colder months.
While the condo does not feature a family room, the spacious living area more than compensates for this with its open design and welcoming ambience. The absence of a basement and additional land means that maintenance is minimal, allowing you to focus on enjoying your new home. Additionally, the unit is unfurnished, providing you with a blank canvas to personalise the space according to your taste and style.
For those who value outdoor living, it is important to note that there is no pool on the premises. However, the breathtaking views of Dundas Peak and the Escarpment from the property are sure to captivate you. Imagine sipping your morning coffee while taking in the stunning scenery that surrounds you. This condo for sale in Dundas offers a unique opportunity to embrace the beauty of nature right from your home.
Parking is made easy with a garage space that includes a garage door opener and inside entry, ensuring that you can access your vehicle with convenience, regardless of the weather. Although there is no additional parking space available, the central location of 10 John Street, Dundas means that you may find public transport and other transport options readily accessible.
In summary, this remarkable condo for sale in Dundas at 10 John Street, Dundas, presents a unique opportunity to enjoy a modern lifestyle in a vibrant community. With its open concept living space, custom kitchen, and stunning views, this property is not to be missed. Whether you are a first-time buyer, a small family, or looking to downsize, this condo is sure to meet your needs. Don’t hesitate to arrange a viewing and experience the charm of this delightful home for yourself.
The 410 - Governor’s Road area in Dundas is a charming and picturesque neighbourhood that seamlessly blends natural beauty with suburban convenience. Nestled amidst lush greenery and rolling hills, this community boasts a tranquil atmosphere, perfect for those seeking a peaceful retreat from the hustle and bustle of city life. Residents enjoy easy access to a variety of local amenities, including quaint shops, delightful cafes, and recreational parks, all while being just a short drive from the vibrant urban centres of Hamilton and Burlington. The area is well-served by public transport and offers excellent schools, making it an ideal choice for families and professionals alike. With its rich history and strong sense of community spirit, 410 - Governor’s Road is a delightful place to call home.
This property is conveniently located near several reputable educational institutions, making it an ideal choice for families. Just 0.3 km away, Dundas Central Elementary School offers both English and French programs for grades JK to 8, boasting a solid school rating of 6.6. Additionally, St. Augustine CES, a Catholic elementary school located 0.7 km from the property, provides English instruction for grades JK to 8 and has a higher rating of 7.4. For secondary education, Dundas Valley Secondary School is situated 1.6 km away, offering grades 9 to 12 with a rating of 7. If you prefer a French-language secondary education, Westdale Secondary School is located 4.9 km away, rated at 6. Furthermore, Sir William Osler Elementary School, 1.9 km from the property, caters to grades 6 to 8 in French. Other nearby options include St. Mary CSS, a Catholic secondary school 3.0 km away, rated at 6.3. With a variety of schools in close proximity, this location is perfect for families seeking quality education for their children.
The demographic profile of the area surrounding the property reveals a small, diverse community with a population of 530 residents. The average household size is 2.1, and the population has a median age of 45.5 years. Economic indicators show an average household income of $88,000, with 14% of the population classified as low-income. The average property price in the area is approximately $780,000, reflecting the local real estate market's dynamics. Notably, 51.61% of residents are single, while 18.75% live in households with children. The community also has a significant immigrant presence, accounting for 18.95% of the population. Renters make up 40.82% of households, and condominiums represent 12.24% of the housing stock. Educational attainment is high, with 60.23% of residents holding a college or university degree. However, there is a notable portion of the population, 45.45%, not participating in the labor force. This demographic snapshot indicates a well-educated, diverse community with a mix of families and singles, alongside a substantial rental market, making it an intriguing area for potential homeowners and investors alike.
This property features 2 bathroom(s) and 2 bedroom(s).
This Condo Apt property does not have an additional bedroom or a den.
The total square footage of this Condo Apt 2 bed property in Dundas is 890.
There are no parking spaces available with this property.
This property features a garage with space for 1 cars.
This property includes an Garage Door Opener, Inside Entry garage with space for 1 cars.
There is no basement in this property.
Information about basement type is not available.
It is not specified whether this property has a swimming pool.
A fireplace is available in this property.
This property includes 1 kitchen(s).
Yes, it has an annual maintenance fee of $802.16.
Information about whether this property is furnished is not available.
The heating system in place is a Natural Gas, Water Radiators.
Information about utilities is not available.
Sign Into see near by schools
Real Estate Board require you toSign Into see the full details of this property

Loading....

