• Map Search
    • Houses For Sale
    • Apartments For Sale
    • Precon & Assignment For Sale
    • Townhouse For Sale
    • Open Houses
    • Houses For Rent
    • Apartments For Rent
    • Townhouse For Rent
    • Estimate Your House Value
  • Blog
  • Market Trends
  • Ontario
Address
THE CANADIAN HOME REALTY INC2810 Matheson Blvd E unit 801, MississaugaOntario
Quick links
  • About Us
  • Career
  • Blog
  • Zero Down Payment Program*
  • Our Team
  • FAQ
  • Terms & Conditions
  • Privacy Policy
  • Contact Us
  • Disclaimer
  • Sitemap
get the app
play storeApp Store
download qr code

Copyright © 2026 The Canadian Home Realty Inc.
  • Ontario
  • Paris
  • 2107 - Victoria Park
  • 10 Gilston Parkway
10-gilston-parkway-paris-ontario-40759709
Login/Sign UpTo see all photos

Sign in Required

Real estate boards require you to be signed in to see the full details of this property

to see all images.
  • Sold Sold in Sep 2025
  • Detached

10 Gilston Parkway

Paris, 2107 - Victoria Park
  • 3 Bedrooms
  • 2 Bathrooms
  • 2 Garage
  • Share
Sold Price: $ 715,000
4.67%
Listed Price: $ 749,999
Discuss with partner/expertView on Map

Real Estate Board require you toSign Into see the full details of this property

Contact an Experienced Real Estate Agent

Upon submitting this form, you acknowledge your agreement to receive marketing phone calls, text messages and emails from The Canadian Home. See more
join-the-canadian-home
JOIN OUR TEAM

Latest listing in Paris

  • LOT 9 Sass Crescent, Paris
  • 473 German School Road, Paris
  • 74 Court Drive, Paris
  • 35 - 10 Cobblestone Drive, Paris
  • 2 Dunton Lane, Paris
  • 76 Grandville Circle, Paris
  • 999 Governors Road W, Paris
  • 84 Dundas Street W, Paris
  • 63 Flagg Avenue, Paris
  • 108 Flagg Avenue, Paris
  • 32 Arlington Parkway, Paris

Near By Cities

  • South Dumfries
  • Brantford
  • Brant
  • Burford
  • Glen Morris
  • St. George
  • Ayr
  • Harrisburg
  • Harley
  • Drumbo
  • North Dumfries

Popular Searches in Paris

  • House for sale in Paris
  • Condo Apartment for sale in Paris
  • Townhouse for sale in Paris
  • Open House in Paris
  • Price dropped properties in Paris
  • Investment properties in Paris
  • Not sold for 30 days in Paris
  • House for rent in Paris
  • Condos for rent in Paris
  • Townhouse for rent in Paris
  • Detached properties in Paris

Room Details of 10 Gilston Parkway, Paris

FloorBedroomsBathrooms
Basement * 1
Second 3 1

Real Estate Board require you toSign Into see the full details of this property

sell-with-the-canadian-homesell-with-the-canadian-homeLoading...

Open House

View all upcoming open houses in Paris

No open houses are currently scheduled for this property.

Key Facts About 10 Gilston Parkway, Paris

  • Tax $3,262 / 2024
  • Property Type Residential
  • Building Type Single Family Residence
  • Building Style Sidesplit
  • Property Attached Detached
  • Building Age 1973
  • Size 1236 feet²
  • Lot Size 144.95 x 80.95 feet
  • Parking 2 garage, 6 parking
  • Basement Full, Finished
  • Listing # 40759709
  • Data Source ITSO
  • Days on Market 41
  • Listed On 15/08/2025
  • Updated On 28/11/2025
  • Market Demand
    the canadian homethe canadian home

Description

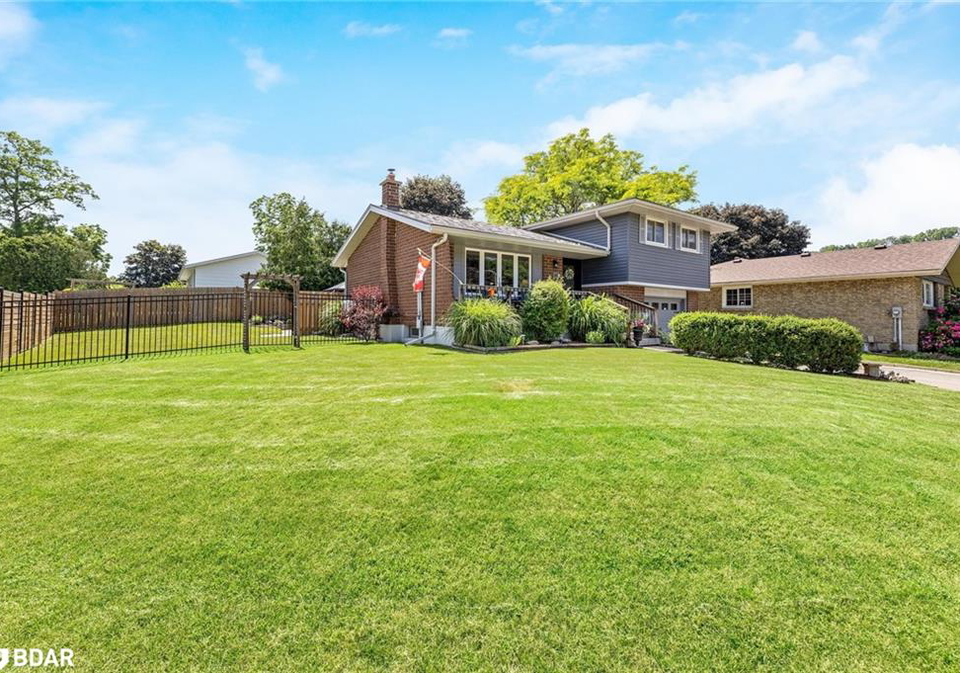
Stunningly renovated and upgraded corner property (no sidewalks) in the serene family neighbourhood of Gilston/Race/Hillside in Paris, a stone's throw from the Grand River! This 3 bedroom, 2 bath sidesplit home has it all! The main floor is an open concept design with a centre island and custom kitchen (2021). Plenty of cabinetry, quartz countertops, a farmhouse sink, stainless steel appliances, custom beam, and a door that overlooks the patio and gardens in the backyard. A new sideyard fence provides your little people or pets with a safe yard

Real Estate Board require you toSign Into see the full details of this property

Property Details of 10 Gilston Parkway, Paris

Property

  • Property Type Detached, Detached
  • Style Sidesplit
  • Fronting On South
  • Community 2107 - Victoria Park
  • Municipality Paris

Inside

  • Bedrooms 3
  • Bathrooms 2
  • Basement Full, Finished
  • Kitchen 1
  • Rooms 10
  • Fireplace Y
  • Appliances Instant Hot Water, Water Softener, Dishwasher, Dryer, Microw...View More
  • Appliances Included Dishwasher,Dryer,Garage Door Opener,Microwave,Refrigerator,S...View More

Utilities

  • Water Municipal
  • Cooling Central Air, Other
  • Heating Type Forced Air, Natural Gas, Heat Pump

Building

  • Size 1236 feet²
  • Architecture Style Sidesplit
  • Exterior Feature Landscaped
  • Roof Metal
  • Construction Brick, Vinyl Siding
  • Building Age 1973

Parking

  • Drive Way Private Drive Double Wide
  • Garage Type Attached Garage, Garage Door Opener, Asphalt
  • Garage 2
  • Parking Places 6
  • Total Parking Places 8

Land

  • Frontage 144.95
  • Depth 80.95
  • Zoning R1
  • Lot Size 144.95 x 80.95 feet
  • Acreage < 0.5
  • Cross Street Race and Gilston

Features

  • Auto Garage Door Remote(s) Y
  • Other Y

Real Estate Board require you toSign Into see the full details of this property

Listings In the Same Street at 10 Gilston Parkway, Paris

Houses For Sale

View

Houses For Rent

View

Recently Sold

View

Homes listed below the last sold prices in Paris

Loading..

Similar Sold
Similar Properties

Loading..

Loading..

Rooms

Kitchen (3.25X4.67 metre)
Level: Main
Living Room (3.48X4.9 metre)
Level: Main
Dining Room (3.25X2.44 metre)
Level: Main
Bedroom Primary (3.2X4.17 metre)
Level: Second
Bedroom (2.64X2.87 metre)
Level: Second
Bathroom (2.44X2.06 metre)
Level: Second
Bedroom (3.73X2.64 metre)
Level: Second
Bathroom (2.67X1.6 metre)
Level: Basement
Recreation Room (3.53X5.69 metre)
Level: Basement
Laundry (2.77X4.17 metre)
Level: Basement

Real Estate Board require you toSign Into see the full details of this property

Expense Breakdown

Monthly Mortgage Payment

$0/monthly

30 Year , 3.99% interest

Cash Expenditure for Home Purchase

$1,000

  • Downpayment
    $0
  • PST on Mortgage Insurance
    $0
  • Land Transfer Tax
    $0
  • Lawyer Fees
    $1,000
  • Title Insurance
    $0

Monthly Expenses After Home Purchase

$569

  • Mortgage Payment
    $0
  • Property Insurance
    $50
  • Property Tax
    $250
  • Phone
    $40
  • Monthly debt payments
    $0
  • Cable
    $60
  • Utilities
    $124
  • Internet
    $45
join-our-teamjoin-our-team

Loading..

Data is provided courtesy of ITSO © 2021 ITSO ( https://www.itsosystems.ca ) The information provided herein must only be used by consumers that have a bona fide interest in the purchase, sale, or lease of real estate and may not be used for any commercial purpose or any other purpose. Information deemed reliable but not guaranteed.

Copyright:© The Canadian Home Realty Inc. All rights reserved. The Canadian Home Realty Inc is a registered real estate brokerage.

About 10 Gilston Parkway, Paris

Nestled in the tranquil neighbourhood of Gilston/Race/Hillside, this stunningly renovated detached house for sale in Paris is a remarkable find. Located at 10 Gilston Parkway, Paris, this property boasts a perfect blend of modern upgrades and timeless charm. The house, built in 1973, has been meticulously enhanced to meet the needs of contemporary living while retaining its character.

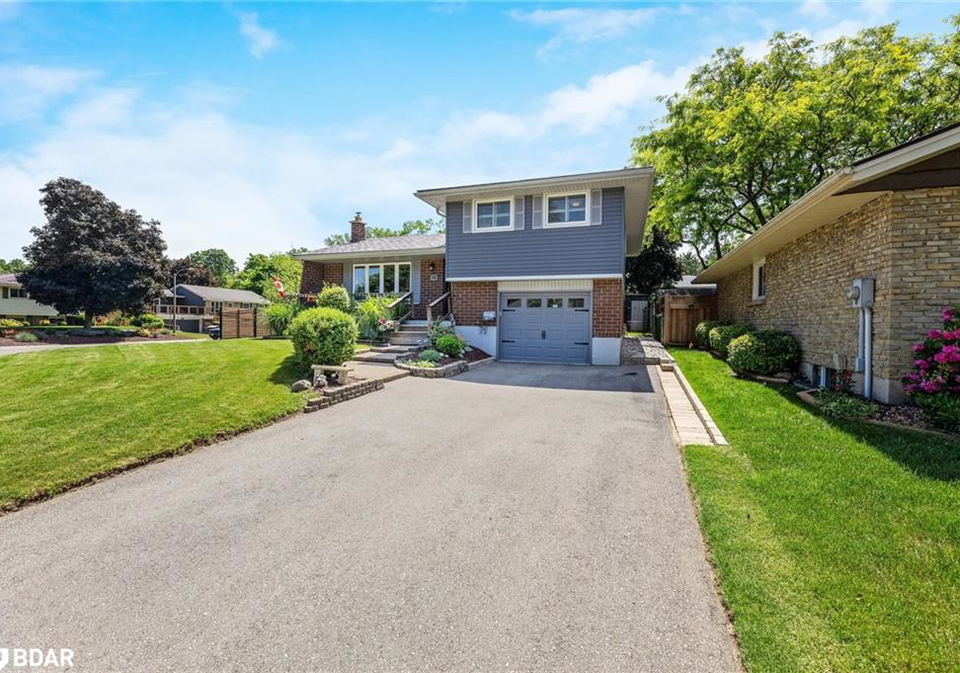
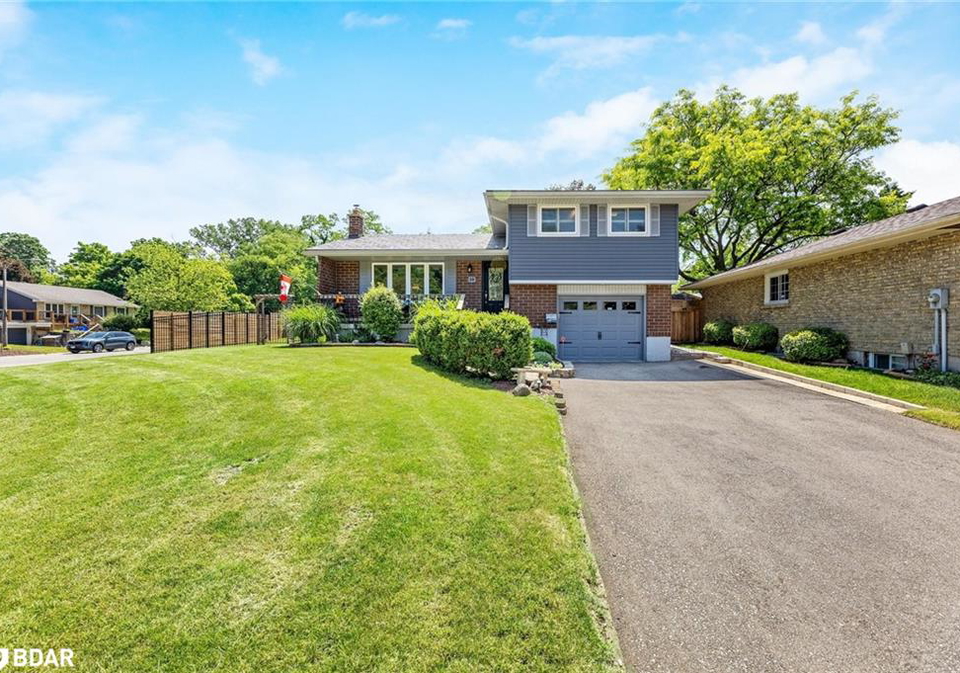
As you approach 10 Gilston Parkway, Paris, you will immediately notice the beautifully landscaped exterior, which creates an inviting first impression. This sidesplit home features three spacious bedrooms and two well-appointed bathrooms, making it ideal for families or those seeking extra space. The open-concept main floor design is particularly striking, showcasing a custom kitchen that was updated in 2021. This kitchen is equipped with a centre island, ample cabinetry, quartz countertops, and a farmhouse sink, all complemented by stainless steel appliances. A custom beam adds a touch of elegance, while a door leading to the patio and gardens allows for seamless indoor-outdoor living.

The outdoor space at this house for sale in Paris is equally impressive. A newly installed sideyard fence ensures that children and pets can play safely, while a garden shed provides ample storage for outdoor equipment. The double tandem length garage, located at 10 Gilston Parkway, Paris, offers parking for two cars or can be transformed into a workshop, depending on your needs. With a private double-wide driveway, parking is never an issue, accommodating up to six vehicles.

Inside, the unified flooring throughout the home enhances the expansive feel of the living spaces. The basement is fully finished and features a bathroom with an oversized custom glass shower and a single vanity with quartz countertop. This space serves as a perfect retreat for relaxation, especially during the cooler months when you can enjoy the warmth of the gas fireplace in the recreational room. The laundry and mechanical room also provide generous storage options, along with additional space in the garage and an oversized cupboard on the upper level.

Moreover, this house for sale in Paris is equipped with several modern conveniences, including central air conditioning, a forced air heating system powered by natural gas, and a heat pump. The current owner has invested significantly in upgrades, such as a newer Carrier furnace, a Navien on-demand hot water heater, and an Aprilaire humidifier, ensuring that this home is both comfortable and efficient. The property also features instant hot water and a water softener, enhancing the overall living experience.

One of the unique features of this home is the cantina that runs the length of the patio, providing an excellent space for storing wine, preserves, and canned goods. This thoughtful addition adds to the charm and functionality of the house for sale in Paris.

In summary, 10 Gilston Parkway, Paris, is not just a house; it is a beautifully renovated home that offers a wealth of features and comforts. With its prime location in a serene family neighbourhood, modern amenities, and ample outdoor space, this property is truly a gem. Whether you are looking for a family home or a peaceful retreat, this house for sale in Paris is one you will not want to miss. Come and experience the beauty and comfort that this stunning property has to offer!

Victoria Park, located in the vibrant city of Paris, is a charming and picturesque neighbourhood that offers a unique blend of urban convenience and natural beauty. This area is characterised by its lush green spaces, including the delightful Victoria Park itself, which provides a serene escape from the bustling city life. Residents can enjoy leisurely strolls along tree-lined pathways, while local cafés and boutiques add a touch of Parisian flair. The community is well-connected by public transport, making it easy to explore the rich cultural offerings of Paris. With a welcoming atmosphere and a strong sense of local identity, Victoria Park is an ideal place for those seeking a tranquil yet dynamic living environment in the heart of the city.

Schools in the Neighbourhood

This property is conveniently located near two educational institutions, making it an ideal choice for families. The North Ward School, an elementary school under the Grand Erie District School Board, is situated just 3.4 km away. It caters to students from junior kindergarten to grade 8, providing a public education in English. Additionally, Paris District High School, also part of the Grand Erie District School Board, is only 2.8 km from the property. This secondary school serves grades 9 to 12 and offers a comprehensive public education in English as well. Both schools are easily accessible, ensuring that your children can benefit from quality education without a long commute. While the school ratings are currently not available, the proximity to these institutions highlights the family-friendly nature of the neighborhood. Overall, this property is well-positioned for families seeking a supportive educational environment for their children.

Key Statistics of the Neighbourhood

The area surrounding the property has a population of 488 residents, with an average household size of 2.6 individuals. The community is characterized by a relatively mature demographic, with an average age of 44.3 years. Economic indicators reveal a robust average household income of $151,000, alongside a low percentage of residents living below the poverty line at just 2.4%. The average property price in the area stands at $790,000, reflecting the community's affluence. A notable 29.63% of the population is single, while 34.38% of households include children, indicating a family-friendly environment. The community is diverse, with 6.38% of residents being immigrants, yet it boasts a remarkably stable housing market, as there are no renters or condominiums reported. Educational attainment is high, with 63.16% of residents holding a college or university degree. However, it is worth noting that 34.67% of the population is not in the labor force, suggesting a potential for growth in workforce participation. Overall, this demographic profile highlights a prosperous, educated, and family-oriented community.
FAQs About 10 Gilston Parkway, Paris

How many bathrooms does this property have?

This property features 2 bathroom(s) and 3 bedroom(s).

Does this 3 bedroom property have additional bedrooms or a den?

This Detached property does not have an additional bedroom or a den.

What is the square footage (sqft) of this Detached property?

The total square footage of this Detached 3 bed property in Paris is 1236.

How many parking spaces are available with this property?

10 Gilston Parkway boasts 6 convenient parking spaces.

How many cars can be parked in the garage of 10 Gilston Parkway?

This property features a garage with space for 2 cars.

What type of garage does this property have?

This property includes an Attached Garage, Garage Door Opener, Asphalt garage with space for 2 cars.

Does this property have a basement?

Yes, this property has a basement.

What type of basement is it?

This property features Full, Finished basement.

Does this property have a swimming pool?

It is not specified whether this property has a swimming pool.

Does this property have a fireplace?

A fireplace is available in this property.

How many kitchens does this property have?

This property includes 1 kitchen(s).

Is there a maintenance fee associated with this property?

Information about the maintenance fee is not available.

Is this property furnished?

Information about whether this property is furnished is not available.

What type of heating system is in place?

The heating system in place is a Forced Air, Natural Gas, Heat Pump.

What utilities are available for this property?

Information about utilities is not available.

School Rating for 10 Gilston Parkway, Paris

XXX

Properties near top rated schools in Paris

Sign Into see near by schools

Listing History

See more recently sold homes in Paris

Real Estate Board require you toSign Into see the full details of this property

Banner Image

Similar Properties

See More
18-gilston-parkway-paris-ontario-40826694
18 Gilston Parkway
1
Date: 05 May 2026
Sold Conditional
3 + 1 Bedrooms
2 Bathrooms
1 Garage (-1)
18 Gilston Parkway
  • $674,999
  • Detached
18 Gilston Parkway, Paris, 2107 - Victoria Park
  • 0.08 KM
  • 115-daugaard-avenue-brant-ontario-x13507800
    115 Daugaard Avenue
    2
    Date: 01 Jul 2026
    For Sale
    3 Bedrooms
    2 Bathrooms
    2 Garage
    115 Daugaard Avenue
    • $1,099,000
    • Detached
    115 Daugaard Avenue, Paris, Paris
  • 0.53 KM
  • 127-court-drive-paris-ontario-40837563
    127 Court Drive
    3
    Date: 07 Jun 2026
    For Sale
    4 Bedrooms (+1)
    3 Bathrooms (+1)
    2 Garage
    127 Court Drive
    • $1,166,000
    • Detached
    127 Court Drive, Paris, 2107 - Victoria Park
  • 0.57 KM
  • 8-cross-street-brant-ontario-x13456764
    8 Cross Street
    4
    Date: 17 Jun 2026
    For Sale
    3 Bedrooms
    1 Bathrooms (-1)
    4 Garage (+2)
    8 Cross Street
    • $599,900
    • Detached
    8 Cross Street, Paris, Paris
  • 0.74 KM
  • 8-lorne-card-drive-brant-ontario-x13462044
    8 Lorne Card Drive
    5
    Date: 18 Jun 2026
    For Sale
    3 Bedrooms
    3 Bathrooms (+1)
    2 Garage
    8 Lorne Card Drive
    • $999,995
    • Detached
    8 Lorne Card Drive, Paris, Paris
  • 0.81 KM
  • 74-court-drive-paris-ontario-40845630
    74 Court Drive
    6
    Date: 13 Jul 2026
    For Sale
    2 + 2 Bedrooms (-1)
    2 Bathrooms
    2 Garage
    74 Court Drive
    • $949,919
    • Detached
    74 Court Drive, Paris, 2107 - Victoria Park
  • 0.81 KM
  • 77-cedar-street-brant-ontario-x13468978
    77 Cedar Street
    7
    Date: 19 Jun 2026
    For Sale
    4 Bedrooms (+1)
    3 Bathrooms (+1)
    2 Garage
    77 Cedar Street
    • $1,143,990
    • Detached
    77 Cedar Street, Paris, Paris
  • 0.83 KM
  • 68-cedar-street-paris-ontario-40831899
    68 Cedar Street
    8
    Date: 01 Jun 2026
    For Sale
    2 + 1 Bedrooms (-1)
    3 Bathrooms (+1)
    2 Garage
    68 Cedar Street
    • $1,099,900
    • Detached
    12 - 68 Cedar Street, Paris, 2107 - Victoria Park
  • 0.94 KM
  • Loading....