• Map Search
    • Houses For Sale
    • Apartments For Sale
    • Precon & Assignment For Sale
    • Townhouse For Sale
    • Open Houses
    • Houses For Rent
    • Apartments For Rent
    • Townhouse For Rent
    • Estimate Your House Value
  • Blog
  • Market Trends
  • Ontario
Address
THE CANADIAN HOME REALTY INC2810 Matheson Blvd E unit 801, MississaugaOntario
Quick links
  • About Us
  • Career
  • Blog
  • Zero Down Payment Program*
  • Our Team
  • FAQ
  • Terms & Conditions
  • Privacy Policy
  • Contact Us
  • Disclaimer
  • Sitemap
get the app
play storeApp Store
download qr code

Copyright © 2026 The Canadian Home Realty Inc.
  • Ontario
  • Whitchurch-Stouffville
  • Rural Whitchurch-Stouffville
  • 10 Connaught Avenue
10-connaught-avenue-whitchurch-stouffville-ontario-n12289315
Login/Sign UpTo see all photos

Sign in Required

Real estate boards require you to be signed in to see the full details of this property

to see all images.
  • Sold Sold in Aug 2025
  • Detached

10 Connaught Avenue

Whitchurch-Stouffville, Rural Whitchurch-Stouffville
  • 6 Bedrooms
  • 3 Bathrooms
  • 2 Garage
  • Share
Sold Price: $ 1,449,000
3.34%
Listed Price: $ 1,499,000
Discuss with partner/expertView on Map

Real Estate Board require you toSign Into see the full details of this property

Contact an Experienced Real Estate Agent

Upon submitting this form, you acknowledge your agreement to receive marketing phone calls, text messages and emails from The Canadian Home. See more
join-the-canadian-home
JOIN OUR TEAM

Latest listing in Whitchurch-Stouffville

  • 142 Wheeler Crescent, Whitchurch-Stouffville
  • 39 Windsor Drive, Whitchurch-Stouffville
  • 14 Emerald Heights Drive, Whitchurch-Stouffville
  • 117 William Street, Whitchurch-Stouffville
  • 5502 Bethesda Road, Whitchurch-Stouffville
  • 18 Wimshaw Lane, Whitchurch-Stouffville
  • 14547 Highway 48, Whitchurch-Stouffville
  • 64 Aspen Crescent, Whitchurch-Stouffville
  • 112 - 11782 Ninth Line, Whitchurch-Stouffville
  • 43 Manley Avenue, Whitchurch-Stouffville
  • 522 Cam Fella Boulevard, Whitchurch-Stouffville

Near By Cities

  • Aurora
  • Newmarket
  • Stouffville
  • East Gwillimbury
  • Richmond Hill
  • King
  • King City
  • Markham
  • Holland Landing
  • Maple
  • Thornhill

Popular Searches in Whitchurch-Stouffville

  • House for sale in Whitchurch-Stouffville
  • Condo Apartment for sale in Whitchurch-Stouffville
  • Townhouse for sale in Whitchurch-Stouffville
  • Open House in Whitchurch-Stouffville
  • Price dropped properties in Whitchurch-Stouffville
  • Investment properties in Whitchurch-Stouffville
  • Not sold for 30 days in Whitchurch-Stouffville
  • House for rent in Whitchurch-Stouffville
  • Condos for rent in Whitchurch-Stouffville
  • Townhouse for rent in Whitchurch-Stouffville
  • Detached properties in Whitchurch-Stouffville

Room Details of 10 Connaught Avenue, Whitchurch-Stouffville

FloorBedroomsBathrooms
Ground * 1
Second 6 2

Real Estate Board require you toSign Into see the full details of this property

sell-with-the-canadian-homesell-with-the-canadian-homeLoading...

Open House

View all upcoming open houses in Whitchurch-Stouffville

No open houses are currently scheduled for this property.

Key Facts About 10 Connaught Avenue, Whitchurch-Stouffville

  • Tax $6,912 / 2024
  • Property Type Residential
  • Building Type Detached
  • Building Style 2-Storey
  • Size 3000 - 3500 feet²
  • Lot Size 100 x 150 feet
  • Parking 2 garage, 6 parking
  • Listing # N12289315
  • Data Source PROPTX
  • Days on Market 20
  • Listed On 16/07/2025
  • Updated On 04/11/2025
  • Market Demand
    the canadian homethe canadian home

Description

Imagine exclusive access to your own private lake? Welcome to Preston Lake, a private, peaceful enclave where the home is beautiful, but the lifestyle is even better. This stunning 2-storey log home offers a unique blend of rustic charm and modern comfort, set on a meticulously landscaped 100 x 150 ft lot. With over 3,200 sq. ft. of living space, it features 6 spacious bedrooms, 3 bathrooms (including a luxurious ensuite), soaring 18-ft cathedral ceilings, and a striking stone fireplace that brings cozy, lodge-style warmth to the heart of the h

Real Estate Board require you toSign Into see the full details of this property

Property Details of 10 Connaught Avenue, Whitchurch-Stouffville

Property

  • Property Type Detached
  • Style 2-Storey
  • Fronting On N
  • Community Rural Whitchurch-Stouffville
  • Municipality Whitchurch-Stouffville

Inside

  • Bedrooms 6
  • Bathrooms 3
  • Bathroom Details 1, 2pc Main
  • Bathroom Details 2, 4pc Upper
  • Kitchen 1
  • Rooms 10
  • Family Rooms Y
  • Central Vac Y
  • Fireplace Y

Utilities

  • Water Well
  • Cooling None
  • Heating Type Forced Air
  • Heating Fuel Gas
    • Cable Y
    • Telephone Y
    • Electricity Y

Building

  • Size 3000 - 3500 feet²
  • Architecture Style 2-Storey
  • Exterior Feature Log, Wood

Parking

  • Drive Way Private Triple, RV/Truck
  • Garage Type Built-In
  • Garage 2
  • Parking Places 6
  • Total Parking Places 8

Land

  • Sewer Septic
  • Frontage 100
  • Depth 150
  • Lot Size 100 x 150 feet
  • Lot Size Code Feet
  • Cross Street Bloomington Rd. & Woodbine Ave.

Features

  • Beach Y
  • Clear View Y
  • Fenced Yard Y
  • Lake/Pond Y
  • School Bus Route Y
  • School Y

Real Estate Board require you toSign Into see the full details of this property

Our Estimate

See Real Estate Market Trends in Whitchurch-Stouffville

Estimated Rent

$ 4,376

Rental Yield

2.83%

School Score

5.9/10

Rental Score

1.5/5

Listings In the Same Street at 10 Connaught Avenue, Whitchurch-Stouffville

Houses For Sale

View

Houses For Rent

View

Recently Sold

View

Homes listed below the last sold prices in Whitchurch-Stouffville

Loading..

Similar Sold
Similar Properties

Loading..

Loading..

Rooms

Living Room (7.22X4.68 metre)
Level: Main
Dining Room (4.76X3.86 metre)
Level: Main
Kitchen (7.48X7.5 metre)
Level: Main
Family Room (7.22X3.8 metre)
Level: Main
Primary Bedroom (4.14X4.02 metre)
Level: Upper
Bedroom 2 (3.86X3.46 metre)
Level: Upper
Bedroom 3 (3.91X2.63 metre)
Level: Upper
Bedroom 4 (3.28X3.06 metre)
Level: Upper
Bedroom 5 (3.27X3.05 metre)
Level: Upper
Bedroom (3.27X3.05 metre)
Level: Upper
Bathroom (2 pcs)
Level: Main
Bathroom (4 pcs)
Level: Upper
Bathroom (4 pcs)
Level: Upper

Real Estate Board require you toSign Into see the full details of this property

Expense Breakdown

Monthly Mortgage Payment

$0/monthly

30 Year , 3.99% interest

Cash Expenditure for Home Purchase

$1,000

  • Downpayment
    $0
  • PST on Mortgage Insurance
    $0
  • Land Transfer Tax
    $0
  • Lawyer Fees
    $1,000
  • Title Insurance
    $0

Monthly Expenses After Home Purchase

$569

  • Mortgage Payment
    $0
  • Property Insurance
    $50
  • Property Tax
    $250
  • Phone
    $40
  • Monthly debt payments
    $0
  • Cable
    $60
  • Utilities
    $124
  • Internet
    $45
join-our-teamjoin-our-team

Loading..

MLS® Trusted listing from Toronto Real Estate Board The trademarks MLS®, Multiple Listing Service® and the associated logos identify professional services rendered by REALTOR® members of CREA to effect the purchase, sale and lease of real estate as part of a cooperative selling system.

Copyright:© The Canadian Home Realty Inc. All rights reserved. The Canadian Home Realty Inc is a registered real estate brokerage.

About 10 Connaught Avenue, Whitchurch-Stouffville

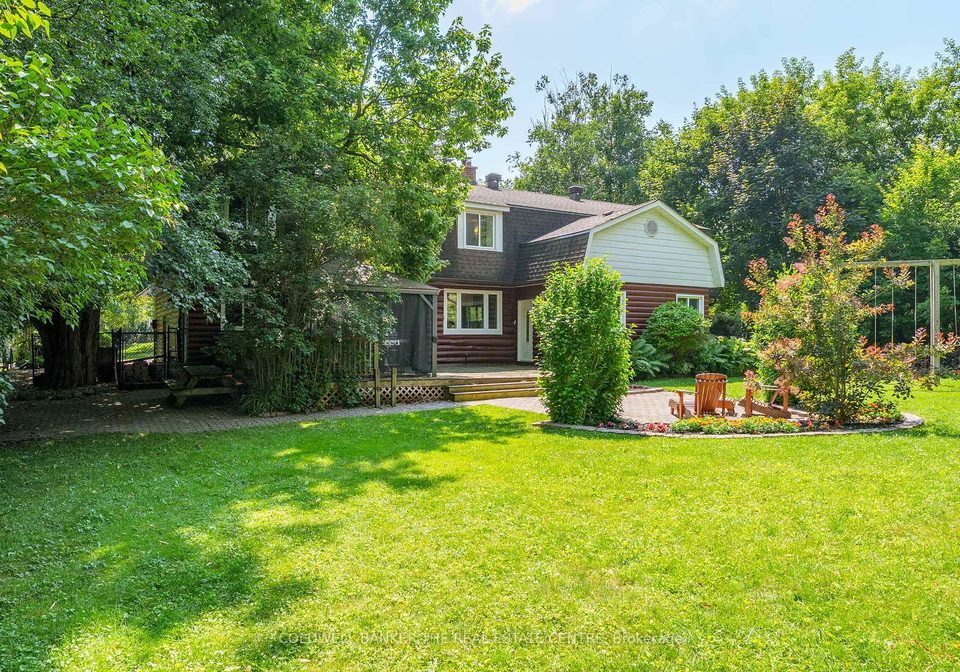
Welcome to your dream home! Nestled in the serene and picturesque setting of Rural Whitchurch-Stouffville, this stunning detached house for sale in Whitchurch-Stouffville is a true gem. Located at 10 Connaught Avenue, Whitchurch-Stouffville, this 2-storey log home combines rustic charm with modern comfort, making it an ideal retreat for families and nature lovers alike.

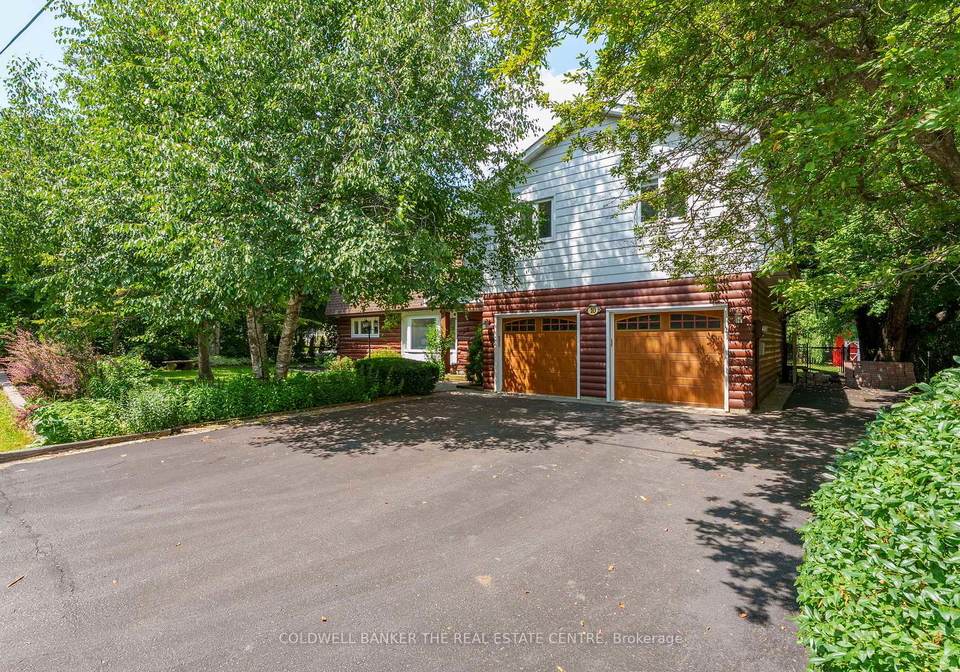
As you approach the property, you'll be greeted by the enchanting exterior, crafted from log and wood, which exudes warmth and character. Set on a generous 100 x 150 ft lot, this home boasts over 3,200 sq. ft. of living space, providing ample room for everyone. With six spacious bedrooms, there's plenty of space for family and guests. The three bathrooms, including a luxurious ensuite, ensure that morning routines run smoothly, even during the busiest of times.

Step inside and you'll be captivated by the soaring 18-ft cathedral ceilings that create an airy and inviting atmosphere. The striking stone fireplace serves as the heart of the home, providing a cosy lodge-style warmth that’s perfect for those chilly evenings. The main kitchen is well-equipped, making it easy to whip up family meals or entertain friends. While there’s no additional kitchen, the main one is more than sufficient for your culinary adventures.

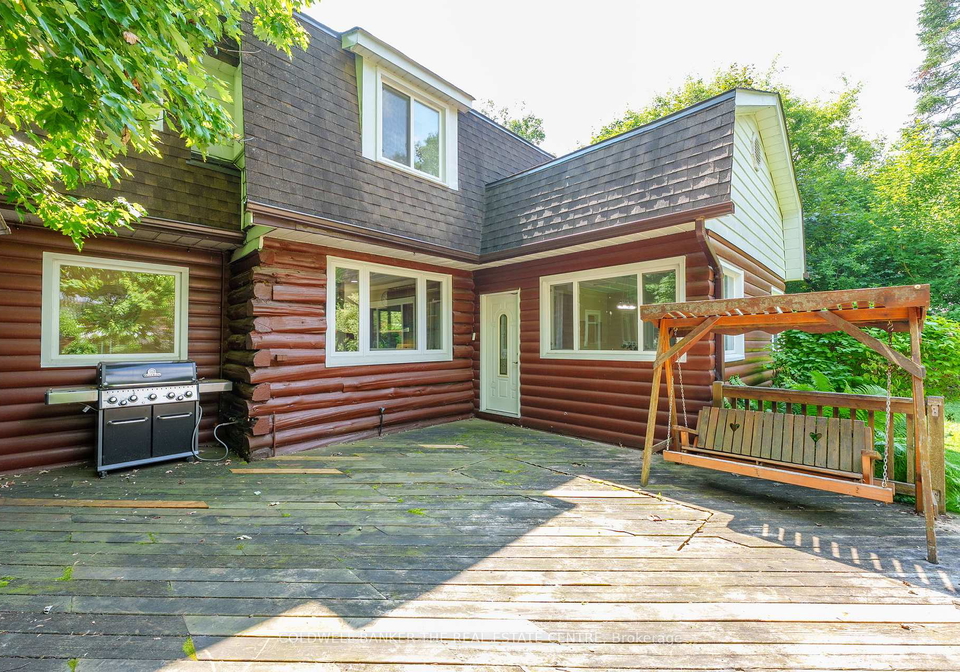
This house for sale in Whitchurch-Stouffville is not just about the interiors; the outdoor space is equally impressive. Your private outdoor retreat features a spacious deck, perfect for relaxing and soaking up the sun. The hardtop gazebo is ideal for hosting gatherings, while the custom shed provides ample storage for all your outdoor gear. Although there’s no pool, the nearby Preston Lake offers a fantastic alternative for summer fun, with opportunities for swimming, paddleboarding, and fishing just a stone's throw away.

Living in this vibrant lakeside community means you’re not just buying a house; you’re embracing a lifestyle. The sense of connection and camaraderie among neighbours is palpable, with everyone knowing each other by name. Summers here are filled with delightful activities, from pizza nights in the park to lakeside movie screenings, creating memories that last a lifetime. When winter arrives, the lake transforms into a natural rink, perfect for skating and pick-up hockey games. Residents gather around outdoor firepits, warming up with hot cocoa and sharing stories, as community events keep the spirit alive all year round.

In terms of practicality, this house for sale in Whitchurch-Stouffville ticks all the boxes. With a built-in garage that accommodates two vehicles and a private triple driveway offering parking for up to six cars, you’ll never have to worry about space. The forced air heating system keeps the home warm during the colder months, while the well water supply ensures you have access to fresh water year-round. Though there’s no air conditioning, the natural surroundings and the home's design keep it comfortable.

Conveniently located just minutes from the Hwy 404 and the Bloomington GO Station, this home is perfectly situated for those who commute. You're also close to top-tier golf courses, the York Region Forest, and scenic hiking trails, making it easy to enjoy the great outdoors.

In summary, this house for sale in Whitchurch-Stouffville at 10 Connaught Avenue, Whitchurch-Stouffville, is more than just a property; it’s a place to belong. With its beautiful design, spacious living areas, and a community that feels like family, you’ll find everything you need for a fulfilling lifestyle. Don’t miss out on this unique opportunity to make it your own!

Rural Whitchurch-Stouffville is a picturesque area nestled in the heart of York Region, offering a serene escape from the hustle and bustle of urban life. Characterised by its rolling landscapes, lush farmland, and charming country roads, this region provides a tranquil setting for those seeking a more laid-back lifestyle. The community is dotted with quaint homesteads, local farms, and scenic parks, making it ideal for outdoor enthusiasts and families alike. With a strong sense of community spirit, residents enjoy a close-knit atmosphere while still benefiting from the amenities and services of nearby Stouffville. Whether you're drawn to the natural beauty or the friendly rural vibe, Rural Whitchurch-Stouffville presents an inviting option for prospective residents.

Schools in the Neighbourhood

The property is conveniently located near Whitchurch Highlands Public School, an esteemed elementary institution that is just 1.4 kilometers away. Operated by the York District Region School Board, this public school offers a comprehensive education for students from Junior Kindergarten to Grade 8, with a focus on English as the primary language of instruction. The school boasts a commendable rating of 7.5, reflecting its commitment to academic excellence and student development. Families with young children will appreciate the proximity to a quality educational facility, ensuring a supportive learning environment for their kids. The combination of a reputable school, a short commute, and a nurturing atmosphere makes this property an attractive option for buyers prioritizing education in their home search.

Key Statistics of the Neighbourhood

The area surrounding the property has a population of 667 residents, with an average household size of 3.1. The community is characterized by a relatively mature demographic, with an average age of 43 years. The average household income is notably high at $182,000, indicating a prosperous population, with only 7% classified as low-income. The real estate market reflects this affluence, as the average property price stands at $1,840,000. A significant portion of the population, 35.96%, is single, while households with children make up 58.97%, highlighting a family-friendly environment. The area is also diverse, with 41.61% of residents being immigrants. Renters constitute a small fraction at 9.09%, and there are no condominiums in the area, suggesting a preference for single-family homes. Education levels are high, with 61.11% of residents holding college or university degrees. However, a notable 29.37% of the population is not in the labor force, which may indicate a mix of retirees and individuals engaged in other pursuits. Overall, this demographic profile suggests a well-educated, affluent community with a strong family presence and a diverse population.
FAQs About 10 Connaught Avenue, Whitchurch-Stouffville

How many bathrooms does this property have?

This property features 3 bathroom(s) and 6 bedroom(s).

Does this 6 bedroom property have additional bedrooms or a den?

This Detached property does not have an additional bedroom or a den.

What is the square footage (sqft) of this Detached property?

The total square footage of this Detached 6 bed property in Whitchurch-Stouffville is 3000 - 3500.

How many parking spaces are available with this property?

10 Connaught Avenue boasts 6 convenient parking spaces.

How many cars can be parked in the garage of 10 Connaught Avenue?

This property features a garage with space for 2 cars.

What type of garage does this property have?

This property includes an Built-In garage with space for 2 cars.

Does this property have a basement?

There is no basement in this property.

What type of basement is it?

Information about basement type is not available.

Does this property have a swimming pool?

It is not specified whether this property has a swimming pool.

Does this property have a fireplace?

A fireplace is available in this property.

How many kitchens does this property have?

This property includes 1 kitchen(s).

Is there a maintenance fee associated with this property?

Information about the maintenance fee is not available.

Is this property furnished?

Information about whether this property is furnished is not available.

What type of heating system is in place?

The heating system in place is a Forced Air.

What utilities are available for this property?

This property include following utilities : Cable, Telephone, Electricity.

School Rating for 10 Connaught Avenue, Whitchurch-Stouffville

XXX

Properties near top rated schools in Whitchurch-Stouffville

Sign Into see near by schools

Listing History

See more recently sold homes in Whitchurch-Stouffville

Real Estate Board require you toSign Into see the full details of this property

Banner Image

Loading....

Similar Properties

See More
15-skyridge-court-whitchurch-stouffville-ontario-n13091814
15 Skyridge Court
1
Date: 06 May 2026
For Sale
5 Bedrooms (-1)
6 Bathrooms (+3)
3 Garage (+1)
15 Skyridge Court
  • $2,550,000
  • Detached
15 Skyridge Court, Whitchurch-Stouffville, Rural Whitchurch-Stouffville
  • 1.78 KM
  • 76-cedar-ridge-road-whitchurch-stouffville-ontario-n13013094
    76 Cedar Ridge Road
    2
    Date: 17 Apr 2026
    For Sale
    7 + 3 Bedrooms (+1)
    14 Bathrooms (+11)
    8 Garage (+6)
    76 Cedar Ridge Road
    • $7,495,000
    • Detached
    76 Cedar Ridge Road, Whitchurch-Stouffville, Rural Whitchurch-Stouffville
  • 1.87 KM
  • 61-sherrick-drive-whitchurch-stouffville-ontario-n13518060
    61 SHERRICK Drive
    3
    Date: 03 Jul 2026
    For Sale
    5 + 1 Bedrooms (-1)
    7 Bathrooms (+4)
    3 Garage (+1)
    61 SHERRICK Drive
    • $3,228,000
    • Detached
    61 SHERRICK Drive, Whitchurch-Stouffville, Rural Whitchurch-Stouffville
  • 2.20 KM
  • 19-emerald-heights-drive-whitchurch-stouffville-ontario-n13238434
    19 Emerald Heights Drive
    4
    Date: 04 Jun 2026
    For Sale
    5 Bedrooms (-1)
    5 Bathrooms (+2)
    2 Garage
    19 Emerald Heights Drive
    • $1,729,000
    • Detached
    19 Emerald Heights Drive, Whitchurch-Stouffville, Rural Whitchurch-Stouffville
  • 2.24 KM
  • 3569-bethesda-road-whitchurch-stouffville-ontario-n13071212
    3569 Bethesda Road
    5
    Date: 01 May 2026
    For Sale
    5 Bedrooms (-1)
    6 Bathrooms (+3)
    2 Garage
    3569 Bethesda Road
    • $3,500,000
    • Detached
    3569 Bethesda Road, Whitchurch-Stouffville, Rural Whitchurch-Stouffville
  • 3.69 KM
  • 3957-bethesda-road-s-whitchurch-stouffville-ontario-n13436114
    3957 Bethesda Road S
    6
    Date: 12 Jun 2026
    For Sale
    5 Bedrooms (-1)
    6 Bathrooms (+3)
    4 Garage (+2)
    3957 Bethesda Road S
    • $4,700,000
    • Detached
    3957 Bethesda Road S, Whitchurch-Stouffville, Rural Whitchurch-Stouffville
  • 4.51 KM
  • 1-foxlair-court-whitchurch-stouffville-ontario-n12966864
    1 Foxlair Court
    7
    Date: 07 Apr 2026
    For Sale
    6 + 1 Bedrooms
    5 Bathrooms (+2)
    2.5 Garage (+0.5)
    1 Foxlair Court
    • $2,599,000
    • Detached
    1 Foxlair Court, Whitchurch-Stouffville, Rural Whitchurch-Stouffville
  • 6.39 KM
  • 29-moraine-forest-trail-whitchurch-stouffville-ontario-n13471280
    29 Moraine Forest Trail
    8
    Date: 20 Jun 2026
    For Sale
    6 Bedrooms
    8 Bathrooms (+5)
    4 Garage (+2)
    29 Moraine Forest Trail
    • $7,980,000
    • Detached
    29 Moraine Forest Trail, Whitchurch-Stouffville, Rural Whitchurch-Stouffville
  • 6.40 KM