• Map Search
    • Houses For Sale
    • Apartments For Sale
    • Precon & Assignment For Sale
    • Townhouse For Sale
    • Open Houses
    • Houses For Rent
    • Apartments For Rent
    • Townhouse For Rent
    • Estimate Your House Value
  • Blog
  • Market Trends
  • Ontario
Address
THE CANADIAN HOME REALTY INC2810 Matheson Blvd E unit 801, MississaugaOntario
Quick links
  • About Us
  • Career
  • Blog
  • Zero Down Payment Program*
  • Our Team
  • FAQ
  • Terms & Conditions
  • Privacy Policy
  • Contact Us
  • Disclaimer
  • Sitemap
get the app
play storeApp Store
download qr code

Copyright © 2026 The Canadian Home Realty Inc.
  • Ontario
  • Aurora
  • Aurora Village
  • 10 Closs Square
    • SoldSold in Nov 2025
    • Detached

    10 Closs Square

    Aurora, Aurora Village
    • 4 + 1 Bedrooms
    • 3 Bathrooms

    Contact an Experienced Real Estate Agent

    Upon submitting this form, you acknowledge your agreement to receive marketing phone calls, text messages and emails from The Canadian Home. See more
    join-the-canadian-home
    JOIN OUR TEAM

    Latest listing in Aurora

    • 284 Murray Drive, Aurora
    • 5 Sparks Street, Aurora
    • 11 Davidson Road, Aurora
    • 112 Tyler Street, Aurora
    • 63 Millcliff Circle, Aurora
    • 54 Blaydon Lane, Aurora
    • 52 Devins Drive, Aurora
    • 1 Trent Street, Aurora
    • 8 Alm Court, Aurora
    • 30 Davina Circle N, Aurora
    • 129 Chiswick Crescent, Aurora

    Near By Cities

    • Newmarket
    10-closs-square-aurora-ontario-n12548518
    10-closs-square-aurora-ontario-n12548518
    10-closs-square-aurora-ontario-n12548518

    Buyers negotiated 2.50% off asking

    Unlock all 3 photos + exact price

    FreeJust your email10 seconds

    Required under TRREB & ITSO MLS® rules

    Room Details of 10 Closs Square, Aurora

    FloorBedroomsBathrooms
    Basement 1 *
    Ground *
  • East Gwillimbury
    • King
    • Holland Landing
    • King City
    • Whitchurch-Stouffville
    • Holland Centre
    • Richmond Hill
    • Bradford West Gwillimbury
    • Schomberg
    • Maple

    Popular Searches in Aurora

    • House for sale in Aurora
    • Condo Apartment for sale in Aurora
    • Townhouse for sale in Aurora
    • Open House in Aurora
    • Price dropped properties in Aurora
    • Investment properties in Aurora
    • Not sold for 30 days in Aurora
    • House for rent in Aurora
    • Condos for rent in Aurora
    • Townhouse for rent in Aurora
    • Detached properties in Aurora
    2 Garage
    • Share
    Sold Price: $ 1,170,000
    Buyers negotiated 2.50% off asking
    Listed Price: $ 1,200,000
    Discuss with partner/expertView on Map

    Real Estate Board require you toSign Into see the full details of this property

    1
    Second 4 2

    Real Estate Board require you toSign Into see the full details of this property

    sell-with-the-canadian-homesell-with-the-canadian-home
    Loading...

    Key Facts About 10 Closs Square, Aurora

    • Tax $5,778 / 2025
    • Property Type Residential
    • Building Type Detached
    • Building Style 2-Storey
    • Maintenance Fees N/A
    • Square Feet 2000 - 2500 feet²
    • Lot Front 39.99
    • Lot Size 39.99 x 100 feet
    • Parking 2 garage, 2 parking
    • Basement Finished
    • Postal Code L4G5H7
    • Listing # N12548518
    • Data Source PROPTX
    • Days on Market 11
    • Listed On 15/11/2025
    • Updated On 28/11/2025
    • Market Demand
      the canadian homethe canadian home

    Description

    Still searching for "The One"? 10 Closs Square is a move-in ready, 4-bedroom home in the heart of Aurora Village. 2,190 sq ft above grade plus a finished basement. This home offers the following updates: roof (2017), most windows (2017), a fully renovated kitchen (2021), new powder room, updated lighting, newer washer/dryer, and chimney cleaning (2020) *not wett certified. The main floor features hardwood and porcelain flooring, a cozy wood-burning fireplace, main-floor laundry, garage access, and pretty backyard views. The modern kitchen inclu

    Real Estate Board require you toSign Into see the full details of this property

    Property Details of 10 Closs Square, Aurora

    Property

    • Property Type Detached
    • Style 2-Storey
    • Fronting On N
    • Community Aurora Village
    • Municipality Aurora

    Inside

    • Bedrooms 4
    • Bathrooms 3
    • Bathroom Details 1, 2pc Main
    • Bathroom Details 1, 3pc Second
    • Bathroom Details 1, 5pc Second
    • Basement Finished
    • Kitchen 1
    • Rooms 9
    • Family Rooms Y
    • Central Vac Y
    • Fireplace Y

    Utilities

    • Water Municipal
    • Cooling Central Air
    • Heating Type Forced Air
    • Heating Fuel Gas

    Building

    • Size 2000 - 2500 feet²
    • Architecture Style 2-Storey
    • Exterior Feature Brick Front, Aluminum Siding

    Parking

    • Drive Way Private
    • Garage Type Attached
    • Garage 2
    • Parking Places 2
    • Total Parking Places 4

    Land

    Real Estate Board require you toSign Into see the full details of this property

    Our Estimate

    See Real Estate Market Trends in Aurora

    Estimated Rent

    $ 3,972

    Rental Yield

    3.42%

    School Score

    8.3/10

    Rental Score

    3.5/5

    Listings In the Same Street at 10 Closs Square, Aurora

    Houses For Sale

    View

    Houses For Rent

    View

    Recently Sold

    View

    Homes listed below the last sold prices in Aurora

    Loading..

    Similar Sold
    Similar Properties

    Loading..

    Loading..

    Rooms

    Primary Bedroom (20.67 X 11.81 feet)
    Level: Second
    Bedroom 2 (14.11 X 10.17 feet)
    Level: Second
    Bedroom 3 (13.12 X 10.17 feet)
    Level: Second
    Bedroom 4 (9.51 X 10.17 feet)
    Level: Second
    Bedroom (12.47 X 8.53 feet)
    Level: Basement
    Bathroom (2 pcs)
    Level: Main
    Bathroom (3 pcs)
    Level: Second
    Bathroom (5 pcs)
    Level: Second
    Kitchen (8.86 X 15.42 feet)
    Level: Main
    Dining Room (13.78 X 9.84 feet)
    Level: Main
    Living Room (17.72 X 9.84 feet)
    Level: Main
    Family Room (15.75 X 10.83 feet)
    Level: Main
    Recreation (30.84 X 25.26 feet)
    Level: Basement
    Laundry (6.56 X 4.92 feet)
    Level: Main
    Utility Room (16.4 X 6.23 feet)
    Level: Basement

    Real Estate Board require you toSign Into see the full details of this property

    Expense Breakdown

    Monthly Mortgage Payment

    $0/monthly

    30 Year , 3.99% interest

    Cash Expenditure for Home Purchase

    $1,000

    • Downpayment
      $0
    • PST on Mortgage Insurance
      $0
    • Land Transfer Tax
      $0
    • Lawyer Fees
      $1,000
    • Title Insurance
      $0

    Monthly Expenses After Home Purchase

    $569

    • Mortgage Payment
      $0
    • Property Insurance
      $50
    • Property Tax
      $250
    • Phone
      $40
    • Monthly debt payments
      $0
    • Cable
      $60
    • Utilities
      $124
    • Internet
      $45

    Open House

    View all upcoming open houses in Aurora

    No open houses are currently scheduled for this property.

    join-our-teamjoin-our-team

    Loading..

    MLS® Trusted listing from Toronto Real Estate Board The trademarks MLS®, Multiple Listing Service® and the associated logos identify professional services rendered by REALTOR® members of CREA to effect the purchase, sale and lease of real estate as part of a cooperative selling system.

    Copyright:© The Canadian Home Realty Inc. All rights reserved. The Canadian Home Realty Inc is a registered real estate brokerage.

    About 10 Closs Square, Aurora

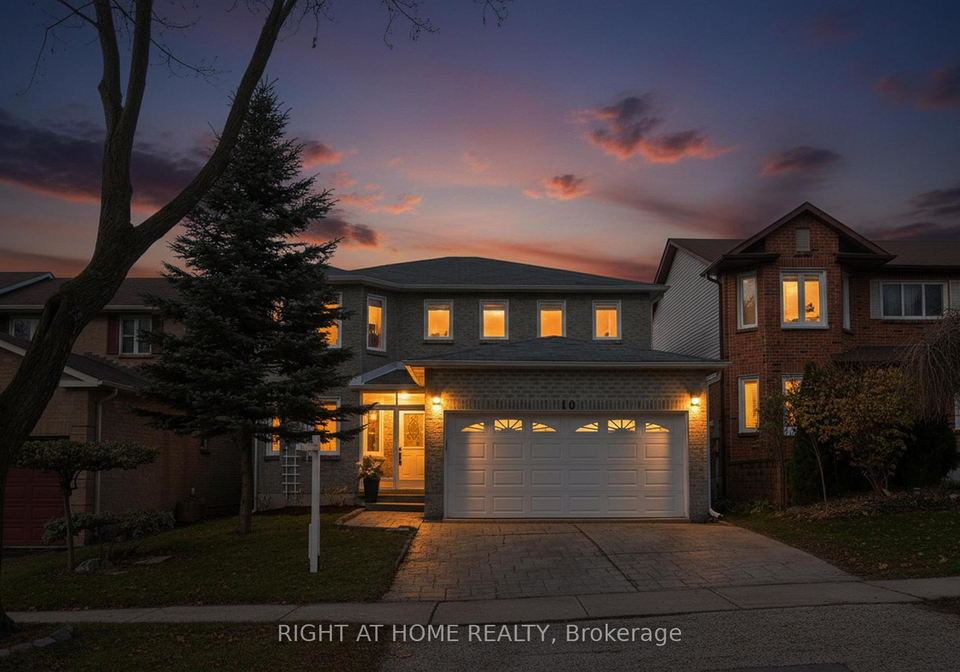
    Are you still on the hunt for "The One"? Look no further than this exceptional house for sale in Aurora , located at 10 Closs Square, Aurora. This stunning detached home, nestled in the desirable Aurora Village community, offers an impressive 2,190 square feet of living space above grade, complemented by a finished basement that provides additional flexibility and comfort for modern family living.

    This house for sale in Aurora features four spacious bedrooms, making it ideal for families of all sizes. The generous primary suite is a true highlight, boasting two closets and a large ensuite bathroom, ensuring privacy and convenience. In addition to the bedrooms, there is a den that can serve as a home office or study, perfect for those who work from home or need a quiet space for reading or relaxation. With a total of nine rooms, this property is designed to accommodate all your family's needs.

    The main floor of this delightful home showcases a blend of hardwood and porcelain flooring, enhancing the aesthetic appeal and durability of the living spaces. The inviting family room features a cosy wood-burning fireplace, creating a warm atmosphere for gatherings during the colder months. The kitchen, located on the main floor, has been fully renovated in 2021 and is a chef's dream. It includes elegant quartz countertops, a stylish backsplash, slow-close cabinetry, and undermount lighting, all complemented by high-quality stainless steel appliances. The bright eat-in area offers a lovely view of the backyard and provides direct access to a large deck, complete with a BBQ gas hookup, making it perfect for entertaining family and friends.

    In addition to its many features, this house for sale in Aurora is equipped with central air conditioning, ensuring a comfortable environment throughout the year. The property also benefits from a finished basement, which adds valuable space that can be tailored to your family's needs—whether as a play area for children, a guest room, a gym, or a retreat for teenagers. The possibilities are endless in this versatile space.

    Situated on a quiet, family-friendly street, 10 Closs Square, Aurora, is conveniently located near both public and private schools, making it an ideal choice for families with children. Outdoor enthusiasts will appreciate the proximity to walking trails, St Andrews Golf Course, and a children's playground just a short stroll away. Additionally, a nearby dog park caters to pet owners, providing a great space for your furry friends to enjoy.

    For those who enjoy local amenities, this house for sale in Aurora is just a stone's throw from the Aurora Farmers Market, Aurora Recreation Centre, and a variety of shopping and grocery options. The charming Main Street of Aurora is also within easy reach, offering delightful cafes and shops to explore. Commuters will find the location particularly advantageous, with the Aurora GO Station only a four-minute drive away, providing easy access to Toronto and beyond.

    This property has seen significant updates, including a new roof and most windows replaced in 2017, a new powder room, updated lighting fixtures, and a newer washer and dryer. The chimney was cleaned in 2020, ensuring that the fireplace is in excellent working condition. The house is unfurnished, allowing you to personalise the space to your taste. The lot measures 40 by 100 feet, providing ample outdoor space for children to play or for gardening enthusiasts to cultivate their green thumbs.

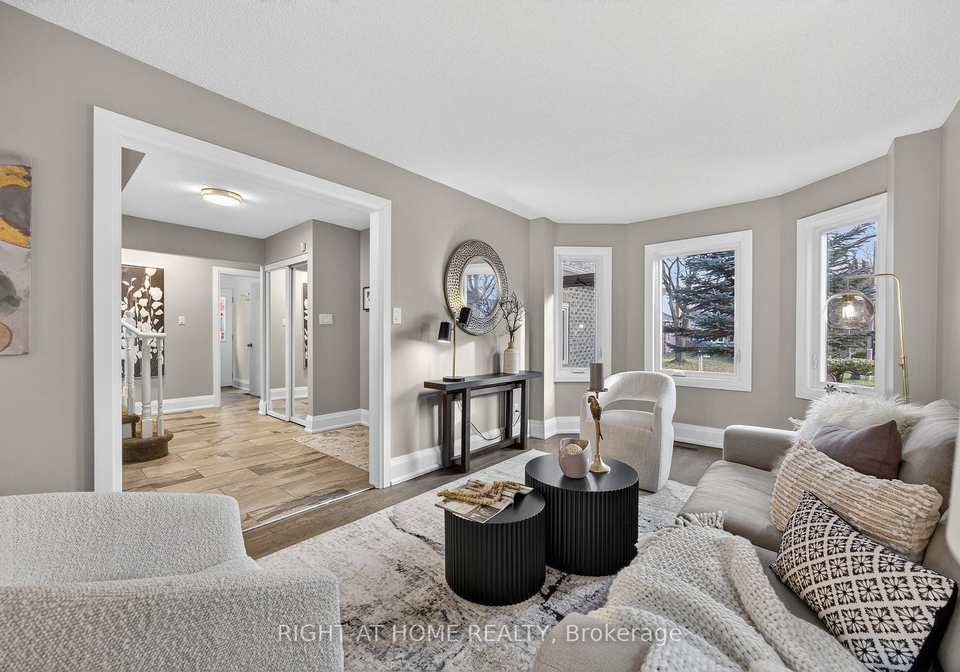
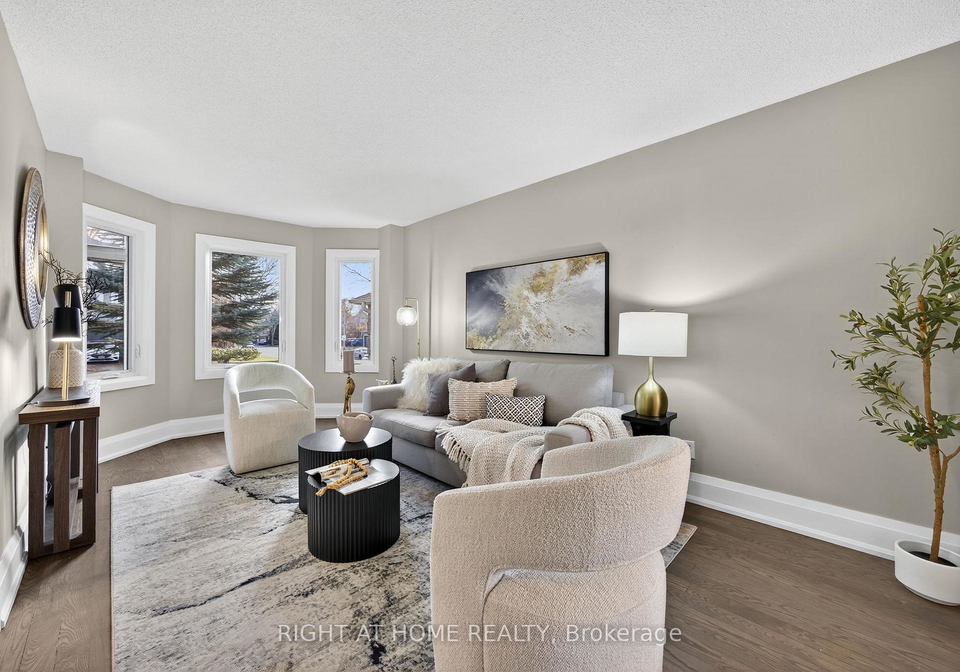
    With its strong location, extensive features, and major updates already completed, 10 Closs Square, Aurora, offers exceptional value in a neighbourhood where your family can create lifelong memories. The windows and carpet have been professionally cleaned, and some rooms have been staged with AI to help you envision the potential of this beautiful home. Don't miss out on this opportunity—this house for sale in Aurora is accepting offers anytime!

    Aurora Village, nestled within the vibrant city of Aurora, offers a charming blend of suburban tranquillity and urban convenience. This picturesque area is characterised by its well-maintained parks, tree-lined streets, and a variety of local amenities, including shops, cafes, and recreational facilities, all within easy reach. Residents enjoy a strong sense of belonging, with a welcoming atmosphere that fosters neighbourly connections. The village is well-served by public transport, making it easy to access the broader attractions of Aurora and beyond. With its appealing residential options and a focus on community well-being, Aurora Village is an ideal choice for those seeking a balanced lifestyle in a thriving environment.

    Schools in the Neighbourhood

    This property is ideally located near several reputable educational institutions, making it a great choice for families. Within a short distance, you will find Aurora Heights Public School (1.1 km), an English-language elementary school serving grades JK to 8, which has a school rating of 5.6. Devins Drive Public School (1.3 km) offers French-language instruction for grades 1 to 2 and boasts a solid rating of 7.9. For older students, Aurora High School (2.3 km) provides a robust secondary education in English for grades 9 to 12, with an impressive rating of 8.2. The area also features St. Jerome CES (1.1 km), a Catholic elementary school with a rating of 6.9, and St. Maximilian Kolbe CHS (1.3 km), a Catholic secondary school, also rated 6.9. While Lester B. Pearson Public School and St. Joseph Catholic Elementary School have lower ratings, the overall educational landscape in the vicinity is strong, offering diverse options in both public and Catholic schooling, catering to various language preferences and educational needs. This makes the property an attractive option for families prioritizing quality education.

    Listing History

    See more recently sold homes in Aurora

    Real Estate Board require you toSign Into see the full details of this property

    School Rating for 10 Closs Square, Aurora

    XXXView All Schools

    Properties near top rated schools in Aurora

    Sign Into see near by schools

    Sewer
    Sewer
  • Frontage 39.99
  • Depth 100
  • Lot Size 39.99 x 100 feet
  • Lot Size Code Feet
  • Cross Street Yonge St & Batson Dr
  • Features

    • Cul de Sac/Dead End Y
    • Fenced Yard Y
    • School Y
    • Public Transit Y
    • Park Y

    FAQs About 10 Closs Square, Aurora

    How many bathrooms does this property have?

    This property features 3 bathroom(s) and 4 bedroom(s).

    Does this 4 bedroom property have additional bedrooms or a den?

    This Detached property includes 1 additional bedrooms.

    What is the square footage (sqft) of this Detached property?

    The total square footage of this Detached 4 bed property in Aurora is 2000 - 2500.

    How many parking spaces are available with this property?

    10 Closs Square boasts 2 convenient parking spaces.

    How many cars can be parked in the garage of 10 Closs Square?

    This property features a garage with space for 2 cars.

    What type of garage does this property have?

    This property includes an Attached garage with space for 2 cars.

    Does this property have a basement?

    Yes, this property has a basement.

    What type of basement is it?

    This property features Finished basement.

    Does this property have a swimming pool?

    It is not specified whether this property has a swimming pool.

    Does this property have a fireplace?

    A fireplace is available in this property.

    How many kitchens does this property have?

    This property includes 1 kitchen(s).

    Is there a maintenance fee associated with this property?

    Information about the maintenance fee is not available.

    Is this property furnished?

    Information about whether this property is furnished is not available.

    What type of heating system is in place?

    The heating system in place is a Forced Air.

    What utilities are available for this property?

    Information about utilities is not available.

    Banner Image

    Similar Properties

    See More
    46-moorcrest-drive-aurora-ontario-n14131378
    46 Moorcrest Drive
    1
    Date: 30 Oct 2026
    For Sale
    3 + 1 Bedrooms (-1)
    46 Moorcrest Drive
    • $1,039,000
    • Detached
    46 Moorcrest Drive, Aurora, Aurora Village
  • 0.19 KM
  • 29-batson-drive-aurora-ontario-n13849966
    29 Batson Drive
    2
    Date: 01 Oct 2026
    Sold Conditional
    8-hill-drive-aurora-ontario-n14031568
    8 Hill Drive
    3
    Date: 14 Oct 2026
    For Sale
    206-birkshire-drive-aurora-ontario-n14170852
    206 Birkshire Drive
    4
    Date: 11 Nov 2026
    For Sale
    63-billingham-heights-aurora-ontario-n14100312
    63 Billingham Heights
    5
    Date: 20 Oct 2026
    For Sale
    64-gateway-drive-aurora-ontario-n14137414
    64 Gateway Drive
    6
    Date: 02 Nov 2026
    For Sale
    66-earl-stewart-drive-aurora-ontario-n13770568
    66 Earl Stewart Drive
    7
    Date: 11 Sep 2026
    For Sale
    38-lanewood-drive-aurora-ontario-n14095358
    38 Lanewood Drive
    8
    Date: 19 Oct 2026
    For Sale
    4 Bathrooms (+1)
    1 Garage (-1)
    4 + 1 Bedrooms
    4 Bathrooms (+1)
    29 Batson Drive
    • $1,288,888
    • Detached
    29 Batson Drive, Aurora, Aurora Village
  • 0.32 KM
  • 3 + 1 Bedrooms (-1)
    4 Bathrooms (+1)
    8 Hill Drive
    • $1,199,000
    • Detached
    8 Hill Drive, Aurora, Aurora Heights
  • 0.85 KM
  • 4 Bedrooms
    4 Bathrooms (+1)
    206 Birkshire Drive
    • $1,358,000
    • Detached
    206 Birkshire Drive, Aurora, Bayview Wellington
  • 1.09 KM
  • 3 Bedrooms (-1)
    4 Bathrooms (+1)
    63 Billingham Heights
    • $1,199,000
    • Detached
    63 Billingham Heights, Aurora, Bayview Wellington
  • 1.17 KM
  • 3 + 1 Bedrooms (-1)
    5 Bathrooms (+2)
    64 Gateway Drive
    • $1,198,000
    • Detached
    64 Gateway Drive, Aurora, Bayview Wellington
  • 1.17 KM
  • 3 + 1 Bedrooms (-1)
    4 Bathrooms (+1)
    66 Earl Stewart Drive
    • $1,133,000
    • Detached
    66 Earl Stewart Drive, Aurora, Bayview Wellington
  • 1.31 KM
  • 4 + 1 Bedrooms
    4 Bathrooms (+1)
    38 Lanewood Drive
    • $1,529,000
    • Detached
    38 Lanewood Drive, Aurora, Hills of St Andrew
  • 1.46 KM
  • 2 Garage
    1 Garage (-1)
    2 Garage
    1 Garage (-1)
    2 Garage
    1 Garage (-1)
    2 Garage

    Loading....