• Map Search
    • Houses For Sale
    • Apartments For Sale
    • Precon & Assignment For Sale
    • Townhouse For Sale
    • Open Houses
    • Houses For Rent
    • Apartments For Rent
    • Townhouse For Rent
    • Estimate Your House Value
  • Blog
  • Market Trends
  • Ontario
Address
THE CANADIAN HOME REALTY INC2810 Matheson Blvd E unit 801, MississaugaOntario
Quick links
  • About Us
  • Career
  • Blog
  • Zero Down Payment Program*
  • Our Team
  • FAQ
  • Terms & Conditions
  • Privacy Policy
  • Contact Us
  • Disclaimer
  • Sitemap
get the app
play storeApp Store
download qr code

Copyright © 2026 The Canadian Home Realty Inc.
  • Ontario
  • East Gwillimbury
  • Sharon
  • 10 Charles Street
10-charles-street-east-gwillimbury-ontario-n12479166
Login/Sign UpTo see all photos

Sign in Required

Real estate boards require you to be signed in to see the full details of this property

to see all images.
  • Sold Sold in Nov 2025
  • Detached

10 Charles Street

East Gwillimbury, Sharon
  • 4 + 1 Bedrooms
  • 3 Bathrooms
  • 2 Garage
  • Share
Sold Price: $ 1,160,000
3.33%
Listed Price: $ 1,200,000
Discuss with partner/expertView on Map

Real Estate Board require you toSign Into see the full details of this property

Contact an Experienced Real Estate Agent

Upon submitting this form, you acknowledge your agreement to receive marketing phone calls, text messages and emails from The Canadian Home. See more
join-the-canadian-home
JOIN OUR TEAM

Latest listing in East Gwillimbury

  • 143 Sand Road, East Gwillimbury
  • 75 Pear Blossom Way, East Gwillimbury
  • 151 Sand Road, East Gwillimbury
  • 1369 Ravenshoe Road, East Gwillimbury
  • 2768 Davis Drive, East Gwillimbury
  • 58 Margaret Graham Crescent, East Gwillimbury
  • 39 Nature Way Crescent, East Gwillimbury
  • 33 Concert Hill Way, East Gwillimbury
  • 48 Maple Way, East Gwillimbury
  • 113 Oriole Drive, East Gwillimbury
  • 173 Thompson Drive, East Gwillimbury

Near By Cities

  • Holland Landing
  • Newmarket
  • Holland Centre
  • Aurora
  • Bradford West Gwillimbury
  • Whitchurch-Stouffville
  • Georgina
  • Keswick
  • Gilford
  • Bradford
  • King

Popular Searches in East Gwillimbury

  • House for sale in East Gwillimbury
  • Condo Apartment for sale in East Gwillimbury
  • Townhouse for sale in East Gwillimbury
  • Open House in East Gwillimbury
  • Price dropped properties in East Gwillimbury
  • Investment properties in East Gwillimbury
  • Not sold for 30 days in East Gwillimbury
  • House for rent in East Gwillimbury
  • Condos for rent in East Gwillimbury
  • Townhouse for rent in East Gwillimbury
  • Detached properties in East Gwillimbury

Room Details of 10 Charles Street, East Gwillimbury

FloorBedroomsBathrooms
Basement 1 1
Ground 3 1
Second 1 1

Real Estate Board require you toSign Into see the full details of this property

sell-with-the-canadian-homesell-with-the-canadian-homeLoading...

Open House

View all upcoming open houses in East Gwillimbury

No open houses are currently scheduled for this property.

Key Facts About 10 Charles Street, East Gwillimbury

  • Tax $7,152 / 2025
  • Property Type Residential
  • Building Type Detached
  • Building Style 1 1/2 Storey
  • Size 2000 - 2500 feet²
  • Lot Size 60.04 x 329.57 feet
  • Parking 2 garage, 8 parking
  • Basement Walk-Up, Finished
  • Listing # N12479166
  • Data Source PROPTX
  • Days on Market 11
  • Listed On 23/10/2025
  • Updated On 04/11/2025
  • Market Demand
    the canadian homethe canadian home

Description

Contractors- entrepreneurs- multigeneration families- gardeners- RV owners-those that love to entertain indoors & out or all of the above - this house is made for you on a half acre lot w/ mature trees. The driveway is extra wide & deep to accommodate many vehicles & trailers w/ 2 twist lock outlets. The fully insulated garage w/ separate furnace, water heater, commercial sinks & epoxy floors has built in storage offering many potential uses. Inside entertaining is easy w/ space to spread out on the main floor. The front sun filled vestibule op

Real Estate Board require you toSign Into see the full details of this property

Property Details of 10 Charles Street, East Gwillimbury

Property

  • Property Type Detached
  • Style 1 1/2 Storey
  • Fronting On W
  • Community Sharon
  • Municipality East Gwillimbury

Inside

  • Bedrooms 4
  • Bathrooms 3
  • Bathroom Details 1, 3pc Main
  • Bathroom Details 1, 4pc Second
  • Bathroom Details 1, 3pc Basement
  • Basement Walk-Up, Finished
  • Kitchen 1 + 1
  • Rooms 7
  • Family Rooms N
  • Central Vac N
  • Fireplace N

Utilities

  • Water Municipal
  • Cooling Central Air
  • Heating Type Forced Air
  • Heating Fuel Gas

Building

  • Size 2000 - 2500 feet²
  • Architecture Style 1 1/2 Storey
  • Exterior Feature Brick, Vinyl Siding
  • Pool Inground

Parking

  • Drive Way Private Double
  • Garage Type Attached
  • Garage 2
  • Parking Places 8
  • Total Parking Places 10

Land

  • Sewer Septic
  • Frontage 60.04
  • Depth 329.57
  • Lot Size 60.04 x 329.57 feet
  • Lot Size Code Feet
  • Cross Street Charles St & Mount Albert Rd

Features

  • Park Y
  • Rec./Commun.Centre Y
  • School Y

Real Estate Board require you toSign Into see the full details of this property

Our Estimate

See Real Estate Market Trends in East Gwillimbury

Estimated Rent

$ 4,420

Rental Yield

3.56%

School Score

7.8/10

Rental Score

4/5

Listings In the Same Street at 10 Charles Street, East Gwillimbury

Houses For Sale

View

Houses For Rent

View

Recently Sold

View

Homes listed below the last sold prices in East Gwillimbury

Loading..

Similar Sold
Similar Properties

Loading..

Loading..

Rooms

Living Room (6.05X5.44 metre)
Level: Main
Dining Room (5.12X3.14 metre)
Level: Main
Kitchen (7.01X5.01 metre)
Level: Main
Bedroom 2 (4.16X3.54 metre)
Level: Main
Bedroom 3 (3.53X3.06 metre)
Level: Main
Bedroom 4 (3.32X2.91 metre)
Level: Main
Primary Bedroom (5.06X4.18 metre)
Level: Second
Bedroom 5 (4.6X3.33 metre)
Level: Basement
Kitchen (4.68X3.75 metre)
Level: Basement
Family Room (4.67X3.95 metre)
Level: Basement
Bathroom (3 pcs)
Level: Main
Bathroom (4 pcs)
Level: Second
Bathroom (3 pcs)
Level: Basement

Real Estate Board require you toSign Into see the full details of this property

Expense Breakdown

Monthly Mortgage Payment

$0/monthly

30 Year , 3.99% interest

Cash Expenditure for Home Purchase

$1,000

  • Downpayment
    $0
  • PST on Mortgage Insurance
    $0
  • Land Transfer Tax
    $0
  • Lawyer Fees
    $1,000
  • Title Insurance
    $0

Monthly Expenses After Home Purchase

$569

  • Mortgage Payment
    $0
  • Property Insurance
    $50
  • Property Tax
    $250
  • Phone
    $40
  • Monthly debt payments
    $0
  • Cable
    $60
  • Utilities
    $124
  • Internet
    $45
join-our-teamjoin-our-team

Loading..

MLS® Trusted listing from Toronto Real Estate Board The trademarks MLS®, Multiple Listing Service® and the associated logos identify professional services rendered by REALTOR® members of CREA to effect the purchase, sale and lease of real estate as part of a cooperative selling system.

Copyright:© The Canadian Home Realty Inc. All rights reserved. The Canadian Home Realty Inc is a registered real estate brokerage.

About 10 Charles Street, East Gwillimbury

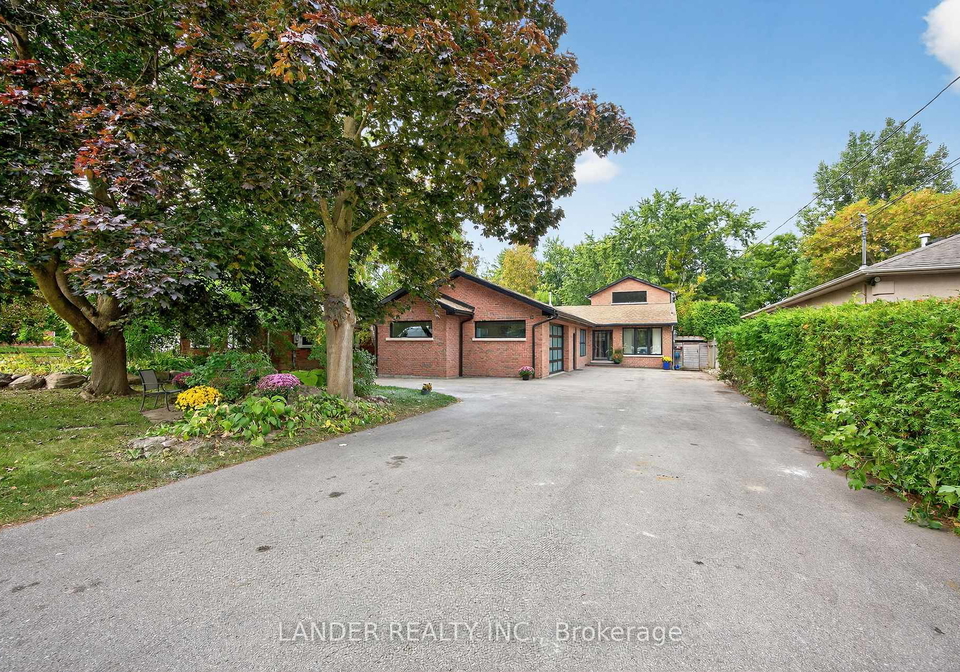
Welcome to your dream home! This stunning house for sale in East Gwillimbury , located at 10 Charles Street, East Gwillimbury, is a true gem that caters to a variety of lifestyles. Whether you’re a contractor, entrepreneur, multi-generational family, avid gardener, or someone who loves to entertain both indoors and outdoors, this property has something special for you. Set on a generous half-acre lot, this home is surrounded by mature trees, offering a peaceful retreat while still being close to local amenities.

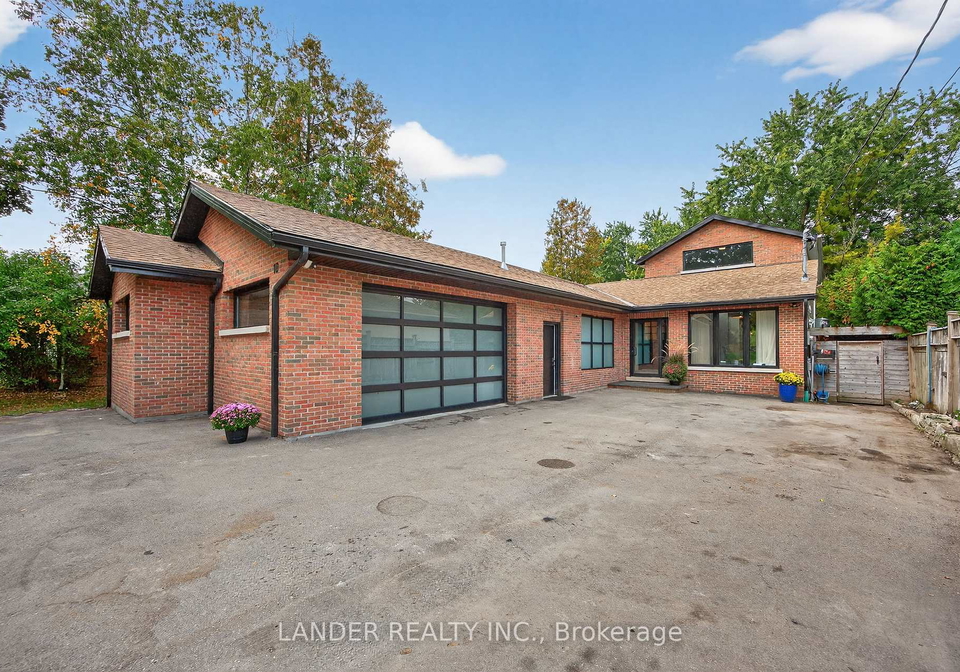
As you approach the property at 10 Charles Street, East Gwillimbury, you'll notice the extra-wide and deep driveway, designed to accommodate numerous vehicles and trailers. This is perfect for those who need space for RVs or simply enjoy having guests over. The driveway also features two twist-lock outlets, adding to the convenience. The attached garage is fully insulated and comes equipped with its own furnace, water heater, commercial sinks, and epoxy floors. With built-in storage, this garage offers a multitude of potential uses, making it an ideal space for hobbies or projects.

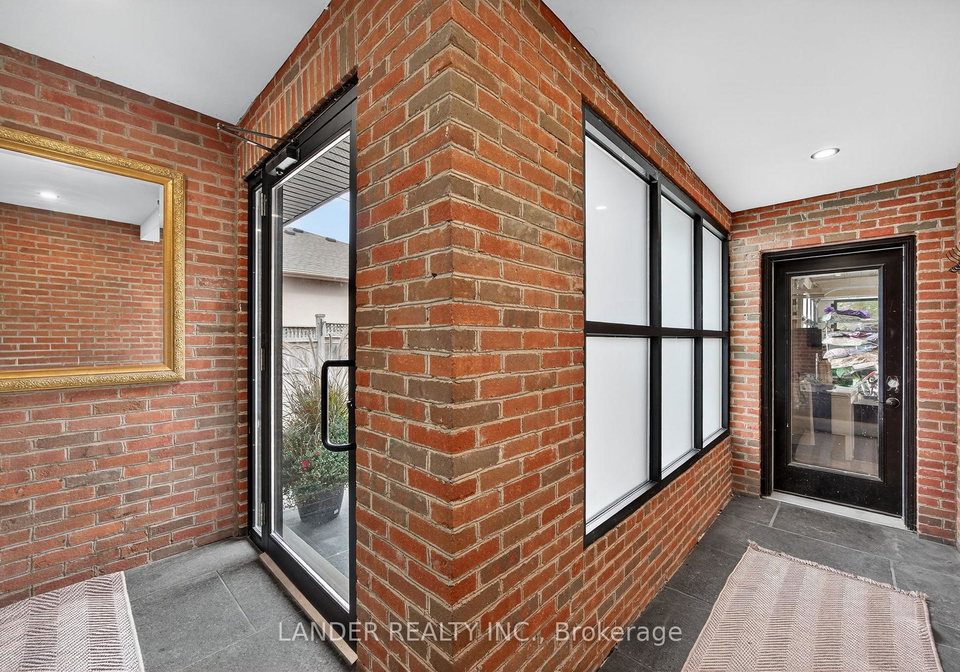
Inside, this house for sale in East Gwillimbury boasts an inviting atmosphere, perfect for entertaining. The main floor is designed for spacious living, beginning with a sun-filled vestibule that leads into a large, soaring foyer and dining room. Custom built-ins in the butler’s pantry and living room add warmth and functionality, making this space not only beautiful but practical as well. The expansive eat-in kitchen features huge windows that allow natural light to flood the room, along with a comfortable seating area that opens to the delightful Muskoka room. This three-season space is perfect for enjoying the outdoors while still being sheltered from the elements.

The kitchen is a chef’s dream, equipped with premium appliances, including a 48-inch range, two dishwashers, and two ovens. Main floor laundry and a pantry enhance convenience and provide ample storage. The house features four bedrooms in total, with three located on the main floor. Upstairs, you’ll find a private primary suite that exudes luxury, complete with a jetted tub, heated floors, and a boutique hotel vibe that makes it a perfect retreat.

The finished basement of this house for sale in East Gwillimbury is particularly impressive, offering a separate entrance, a large kitchen, a living room, a bedroom, and expansive storage. This layout is ideal for multi-generational living or for hosting guests. There’s also potential for future development in this versatile space.

Step outside to discover the outdoor oasis that awaits you. Below the Muskoka room, a flagstone patio leads to the swimming pool area, featuring unique elements such as expansive stone hardscaping, walls, and a wood-fired pizza oven that will surely impress your friends and family. The stone cabana, with its glass roll-up door, seamlessly brings the outside in, and includes a herringbone wood fireplace with a stone mantle, as well as a washroom for added convenience.

Both sides of the house and the cabana offer built-in tool and material storage, along with multiple power and water sources, making it easy to maintain your garden and outdoor space. The expansive flower gardens and hardscape provide a stunning view from the house, while an automated greenhouse with drip lines and vegetable gardens tucked away in the back allow for easy gardening. You can even harvest your vegetables and store them in the walk-in fridge controlled by an app or in the cold room located in the basement.

This exceptional house for sale in East Gwillimbury is just minutes away from the 404 and the EG Go Station, making it a perfect location for commuters. With all these incredible features and amenities, 10 Charles Street, East Gwillimbury is not just a house; it’s a lifestyle waiting to be embraced. Don’t miss out on this remarkable opportunity!

Sharon, a charming community nestled within the city of East Gwillimbury, offers a delightful blend of rural charm and modern convenience. Characterised by its picturesque landscapes, including rolling hills and lush greenery, Sharon boasts a tranquil atmosphere that appeals to those seeking a peaceful lifestyle. The area is well-connected by major roadways, providing easy access to nearby urban centres while maintaining its quaint, small-town feel. With a variety of local amenities, parks, and recreational facilities, Sharon is an inviting place for families and individuals alike, making it an ideal choice for anyone looking to settle in a serene yet accessible environment.

Schools in the Neighbourhood

This property is conveniently located near several educational institutions, making it an ideal choice for families. Within a short distance of approximately 1.2 km, you will find Sharon Public School, a public elementary school offering grades JK to 8 with a school rating of 5.2. Additionally, Our Lady of Good Counsel CES, a Catholic elementary school, is just 1.1 km away and boasts a higher rating of 7. For secondary education, Huron Heights Secondary School is located 4.2 km from the property, providing grades 9 to 12 with a rating of 6. Other nearby schools include Mazo de la Roche Public School, which offers French instruction for grades 1 to 8, though it has a lower rating of 0, and Sacred Heart Catholic High School, which is slightly farther at 4.9 km and currently holds a rating of 0. St. Elizabeth Seton CES, another Catholic elementary school offering French education, is also nearby at 2.8 km with a rating of 6.9. Overall, the area offers a mix of educational options in both English and French, catering to diverse family needs.

Key Statistics of the Neighbourhood

The area surrounding the property has a small population of 471 residents, with an average household size of three. The demographic profile indicates a mature community, with an average age of 42.6 years. The average household income is notably high at $196,000, reflecting the affluence of the area, while only 2% of the population is classified as low-income. The real estate market is robust, with an average property price of $1,260,000. A significant portion of the community, 53.33%, consists of households with children, indicating a family-friendly environment. Additionally, 26.32% of residents are single, contributing to a diverse social landscape. The area is also home to a notable immigrant population, comprising 22.22% of residents. The rental market is limited, with only 9.68% of households renting, and there are no condominiums available. Educational attainment is high, with 73.61% of residents holding a college or university degree. However, a substantial 34.72% of the population is not in the labor force, which may reflect various lifestyle choices or demographic factors. Overall, this area presents a blend of affluence, family orientation, and educational achievement.
FAQs About 10 Charles Street, East Gwillimbury

How many bathrooms does this property have?

This property features 3 bathroom(s) and 4 bedroom(s).

Does this 4 bedroom property have additional bedrooms or a den?

This Detached property includes 1 additional bedrooms.

What is the square footage (sqft) of this Detached property?

The total square footage of this Detached 4 bed property in East Gwillimbury is 2000 - 2500.

How many parking spaces are available with this property?

10 Charles Street boasts 8 convenient parking spaces.

How many cars can be parked in the garage of 10 Charles Street?

This property features a garage with space for 2 cars.

What type of garage does this property have?

This property includes an Attached garage with space for 2 cars.

Does this property have a basement?

Yes, this property has a basement.

What type of basement is it?

This property features Walk-Up, Finished basement.

Does this property have a swimming pool?

Yes, this property has a Inground swimming pool.

Does this property have a fireplace?

There is no fireplace in this property.

How many kitchens does this property have?

This property includes 1 kitchen(s).

Is there a maintenance fee associated with this property?

Information about the maintenance fee is not available.

Is this property furnished?

Information about whether this property is furnished is not available.

What type of heating system is in place?

The heating system in place is a Forced Air.

What utilities are available for this property?

Information about utilities is not available.

School Rating for 10 Charles Street, East Gwillimbury

XXX

Properties near top rated schools in East Gwillimbury

Sign Into see near by schools

Listing History

See more recently sold homes in East Gwillimbury

Real Estate Board require you toSign Into see the full details of this property

Banner Image

Similar Properties

See More
1587-mount-albert-road-east-gwillimbury-ontario-n13419596
1587 Mount Albert Road
1
Date: 09 Jun 2026
For Sale
3 + 2 Bedrooms (-1)
2 Bathrooms (-1)
2 Garage
1587 Mount Albert Road
  • $1,249,900
  • Detached
1587 Mount Albert Road, East Gwillimbury, Sharon
  • 0.15 KM
  • 6-farr-avenue-east-gwillimbury-ontario-n12826402
    6 Farr Avenue
    2
    Date: 27 Feb 2026
    For Sale
    4 Bedrooms
    3 Bathrooms
    2 Garage
    6 Farr Avenue
    • $1,099,000
    • Detached
    6 Farr Avenue, East Gwillimbury, Sharon
  • 0.56 KM
  • 45-carondale-square-east-gwillimbury-ontario-n13131900
    45 Carondale Square
    3
    Date: 15 May 2026
    For Sale
    4 + 1 Bedrooms
    5 Bathrooms (+2)
    2 Garage
    45 Carondale Square
    • $1,459,000
    • Detached
    45 Carondale Square, East Gwillimbury, Sharon
  • 0.57 KM
  • 11-george-street-east-gwillimbury-ontario-n13016158
    11 George Street
    4
    Date: 18 Apr 2026
    For Sale
    4 Bedrooms
    4 Bathrooms (+1)
    2 Garage
    11 George Street
    • $999,000
    • Detached
    11 George Street, East Gwillimbury, Sharon
  • 0.71 KM
  • 48-maple-way-east-gwillimbury-ontario-n13191426
    48 Maple Way
    5
    Date: 27 May 2026
    For Sale
    4 + 1 Bedrooms
    3 Bathrooms
    3 Garage (+1)
    48 Maple Way
    • $1,888,000
    • Detached
    48 Maple Way, East Gwillimbury, Sharon
  • 0.79 KM
  • 18-ladder-crescent-east-gwillimbury-ontario-n13439346
    18 Ladder Crescent
    6
    Date: 12 Jun 2026
    For Sale
    4 + 1 Bedrooms
    4 Bathrooms (+1)
    1 Garage (-1)
    18 Ladder Crescent
    • $1,199,000
    • Detached
    18 Ladder Crescent, East Gwillimbury, Sharon
  • 0.82 KM
  • 60-maple-way-east-gwillimbury-ontario-n13443908
    60 Maple Way
    7
    Date: 15 Jun 2026
    For Sale
    4 + 1 Bedrooms
    5 Bathrooms (+2)
    3 Garage (+1)
    60 Maple Way
    • $2,199,000
    • Detached
    60 Maple Way, East Gwillimbury, Sharon
  • 0.88 KM
  • 39-kavanagh-avenue-east-gwillimbury-ontario-n13533060
    39 Kavanagh Avenue
    8
    Date: 07 Jul 2026
    For Sale
    4 + 1 Bedrooms
    5 Bathrooms (+2)
    1 Garage (-1)
    39 Kavanagh Avenue
    • $1,270,000
    • Detached
    39 Kavanagh Avenue, East Gwillimbury, Sharon
  • 0.92 KM
  • Loading....