• Map Search
    • Houses For Sale
    • Apartments For Sale
    • Precon & Assignment For Sale
    • Townhouse For Sale
    • Open Houses
    • Houses For Rent
    • Apartments For Rent
    • Townhouse For Rent
    • Estimate Your House Value
  • Blog
  • Market Trends
  • Ontario
Address
THE CANADIAN HOME REALTY INC2810 Matheson Blvd E unit 801, MississaugaOntario
Quick links
  • About Us
  • Career
  • Blog
  • Zero Down Payment Program*
  • Our Team
  • FAQ
  • Terms & Conditions
  • Privacy Policy
  • Contact Us
  • Disclaimer
  • Sitemap
get the app
play storeApp Store
download qr code

Copyright © 2026 The Canadian Home Realty Inc.
  • Ontario
  • Ottawa
  • 8207 - Remainder of Stittsville & Area
  • 10 Carlisle Circle
10-carlisle-circle-ottawa-ontario-x12507118
Login/Sign UpTo see all photos

Sign in Required

Real estate boards require you to be signed in to see the full details of this property

to see all images.
  • Sold Sold in Dec 2025
  • Detached

10 Carlisle Circle

Ottawa, 8207 - Remainder of Stittsville & Area
  • 3 Bedrooms
  • 4 Bathrooms
  • 2 Garage
  • Share
Sold Price: $ 1,388,500
4.18%
Listed Price: $ 1,449,000
Discuss with partner/expertView on Map

Real Estate Board require you toSign Into see the full details of this property

Contact an Experienced Real Estate Agent

Upon submitting this form, you acknowledge your agreement to receive marketing phone calls, text messages and emails from The Canadian Home. See more
join-the-canadian-home
JOIN OUR TEAM

Latest listing in Ottawa

  • 202 - 646 Cummings Avenue, Ottawa
  • 102 Putman Avenue, Ottawa
  • 43 ST CLAIRE Avenue, Ottawa
  • 1 Elderwood Trail, Ottawa
  • 1320 Notting Hill Avenue, Ottawa
  • 111 Steele Park Private, Ottawa
  • 16 Redding Way, Ottawa
  • 1852 Haiku Street, Ottawa
  • 607 - 200 Lafontaine Avenue, Ottawa
  • 534 STARGAZER Crescent, Ottawa
  • 100 Sonesta Circle, Ottawa

Near By Cities

  • Ashton
  • Stittsville
  • Nepean
  • Carleton Place
  • Almonte
  • Kanata
  • Carp
  • Mississippi Mills
  • Clayton
  • Kinburn
  • Pakenham

Popular Searches in Ottawa

  • House for sale in Ottawa
  • Condo Apartment for sale in Ottawa
  • Townhouse for sale in Ottawa
  • Open House in Ottawa
  • Price dropped properties in Ottawa
  • Investment properties in Ottawa
  • Not sold for 30 days in Ottawa
  • House for rent in Ottawa
  • Condos for rent in Ottawa
  • Townhouse for rent in Ottawa
  • Detached properties in Ottawa

Room Details of 10 Carlisle Circle, Ottawa

FloorBedroomsBathrooms
Ground * 1
Second 3 3

Real Estate Board require you toSign Into see the full details of this property

sell-with-the-canadian-homesell-with-the-canadian-homeLoading...

Open House

View all upcoming open houses in Ottawa

No open houses are currently scheduled for this property.

Key Facts About 10 Carlisle Circle, Ottawa

  • Tax $6,539 / 2025
  • Property Type Residential
  • Building Type Detached
  • Building Style 2-Storey
  • Building Age 31-50
  • Size 2000 - 2500 feet²
  • Lot Size 245.83 x 497.31 feet
  • Parking 2 garage, 8 parking
  • Basement Finished, Full
  • Listing # X12507118
  • Data Source PROPTX
  • Days on Market 47
  • Listed On 04/11/2025
  • Updated On 22/12/2025
  • Market Demand
    the canadian homethe canadian home

Description

Step Into A World Where Luxury, Privacy, & Nature Unite In Perfect Harmony! Tucked Away In A Prestigious Golf Course Community, This Exceptional Estate Rests On Nearly Six Acres Of Rolling Greenery & Towering Trees, Creating A Setting Unlike Any Other. As You Arrive, The Tranquility Of The Property Is Instantly Apparent. Step Through The Front Door Into A Spacious Foyer That Opens To Sun-Filled Living Areas Adorned With Hardwood Floors & Expansive Windows Framing Picturesque Views. The Inviting Living Room Centers Around A Striking Wood-Burning

Real Estate Board require you toSign Into see the full details of this property

Property Details of 10 Carlisle Circle, Ottawa

Property

  • Property Type Detached
  • Style 2-Storey
  • Fronting On W
  • Community 8207 - Remainder of Stittsville & Area
  • Municipality Ottawa

Inside

  • Bedrooms 3
  • Bathrooms 4
  • Bathroom Details 1, 5pc Second
  • Bathroom Details 2, 3pc Second
  • Bathroom Details 1, 2pc Main
  • Basement Finished, Full
  • Kitchen 1
  • Rooms 8
  • Family Rooms Y
  • Central Vac N
  • Fireplace Y

Utilities

  • Water Well
  • Cooling Central Air
  • Heating Type Forced Air
  • Heating Fuel Wood
    • Cable Y
    • Telephone Y
    • Electricity Y

Building

  • Size 2000 - 2500 feet²
  • Architecture Style 2-Storey
  • Exterior Feature Stone, Stucco (Plaster)
  • Pool Outdoor, Inground, Salt
  • Building Age 31-50

Parking

  • Drive Way Lane, Inside Entry, Private Double
  • Garage Type Attached
  • Garage 2
  • Parking Places 8
  • Total Parking Places 10

Land

  • Sewer Septic
  • Frontage 245.83
  • Depth 497.31
  • Zoning RR2[9r]
  • Lot Size 245.83 x 497.31 feet
  • Lot Size Code Feet
  • Acreage 5-9.99
  • Cross Street Westleigh Boulevard & Carlisle Circle

Features

  • Wooded/Treed Y
  • Golf Y
  • Fenced Yard Y

Real Estate Board require you toSign Into see the full details of this property

Our Estimate

Estimated Rent

$ 4,090

Rental Yield

3.20%

Rental Score

3/5

Listings In the Same Street at 10 Carlisle Circle, Ottawa

Houses For Sale

View

Houses For Rent

View

Recently Sold

View

Homes listed below the last sold prices in Ottawa

Loading..

Similar Sold
Similar Properties

Loading..

Loading..

Rooms

Recreation (6.99X6.45 metre)
Level: Lower
Utility Room (9.97X7.42 metre)
Level: Lower
Recreation (6.45X2.89 metre)
Level: Lower
Foyer (5.94X1.85 metre)
Level: Main
Laundry (4.1X2.41 metre)
Level: Main
Bathroom (2.42X1.4 metre)
Level: Main
Dining Room (5.7X3.61 metre)
Level: Upper
Kitchen (6.59X6.37 metre)
Level: Upper
Primary Bedroom (4.03X4.02 metre)
Level: Second
Bedroom (3.97X2.93 metre)
Level: Second
Bedroom (3.38X2.77 metre)
Level: Second
Bathroom (4.04X3.48 metre)
Level: Second
Bathroom (2.81X1.55 metre)
Level: Second
Bathroom (1.93X1.64 metre)
Level: Second
Living Room (7.6X4.23 metre)
Level: Main

Real Estate Board require you toSign Into see the full details of this property

Expense Breakdown

Monthly Mortgage Payment

$0/monthly

30 Year , 3.99% interest

Cash Expenditure for Home Purchase

$1,000

  • Downpayment
    $0
  • PST on Mortgage Insurance
    $0
  • Land Transfer Tax
    $0
  • Lawyer Fees
    $1,000
  • Title Insurance
    $0

Monthly Expenses After Home Purchase

$569

  • Mortgage Payment
    $0
  • Property Insurance
    $50
  • Property Tax
    $250
  • Phone
    $40
  • Monthly debt payments
    $0
  • Cable
    $60
  • Utilities
    $124
  • Internet
    $45
join-our-teamjoin-our-team

Loading..

MLS® Trusted listing from Toronto Real Estate Board The trademarks MLS®, Multiple Listing Service® and the associated logos identify professional services rendered by REALTOR® members of CREA to effect the purchase, sale and lease of real estate as part of a cooperative selling system.

Copyright:© The Canadian Home Realty Inc. All rights reserved. The Canadian Home Realty Inc is a registered real estate brokerage.

About 10 Carlisle Circle, Ottawa

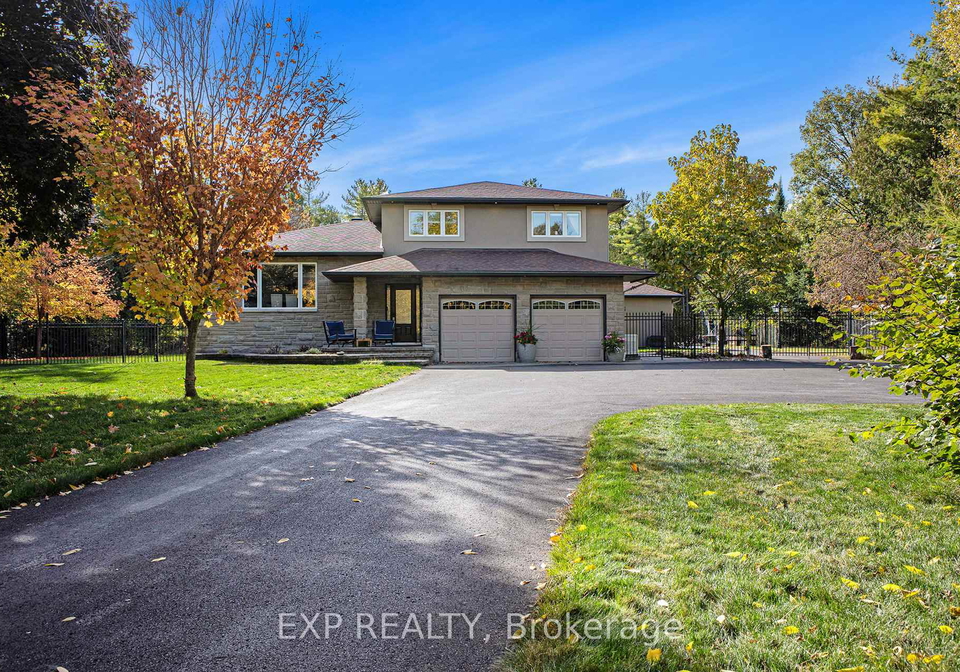
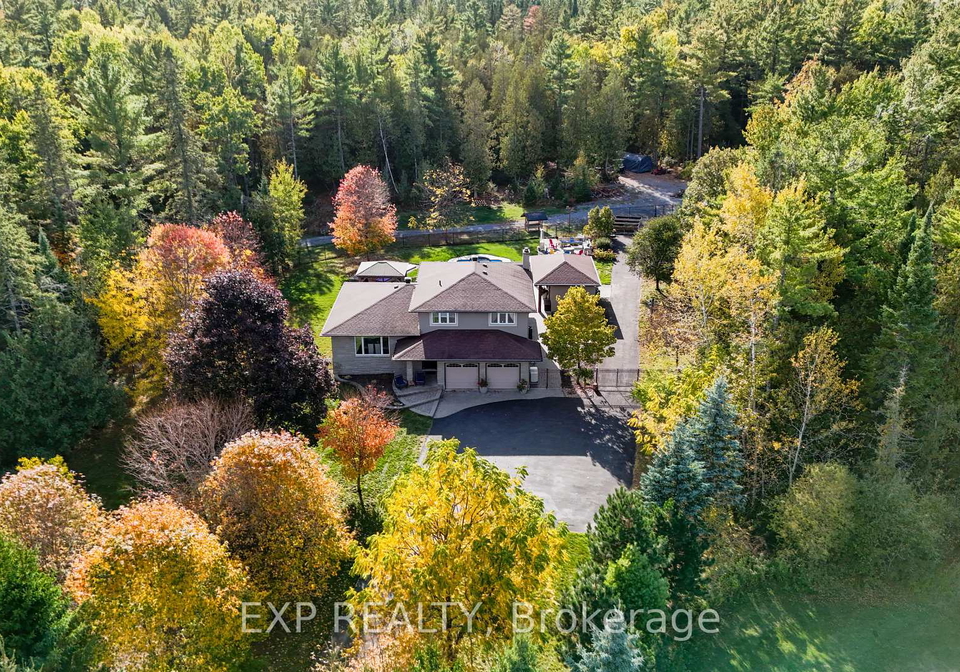
Welcome to your dream home, a stunning house for sale in Ottawa , located at 10 Carlisle Circle, Ottawa. This remarkable detached house is nestled in the picturesque community of 8207 - Remainder of Stittsville & Area, where luxury, privacy, and nature come together in perfect harmony. Set on an expansive lot of nearly six acres, the property is surrounded by rolling greenery and towering trees, creating a tranquil oasis that is simply unmatched.

As you approach 10 Carlisle Circle, Ottawa, the serenity of the estate greets you, inviting you to step inside. The spacious foyer opens up to sun-filled living areas that boast beautiful hardwood floors and expansive windows, framing breathtaking views of the surrounding landscape. The inviting living room is the heart of the home, centred around a striking wood-burning fireplace that adds warmth and character to every gathering. This is truly a house for sale in Ottawa that embodies comfort and elegance.

The kitchen, located on the upper level, is designed for both beauty and functionality. It features solid wood cabinetry, granite countertops, and premium stainless steel appliances, including double ovens and an oversized fridge. With a generous island and an adjacent dining area, entertaining becomes effortless, seamlessly flowing into the backyard paradise. This house for sale in Ottawa is perfect for those who love to host family and friends.

The upper level also boasts a primary suite that offers a peaceful escape, complete with a Juliette balcony and a spa-inspired ensuite bathroom. Each of the three bedrooms in this home comes with its own ensuite, ensuring comfort and privacy for both family members and guests. With a total of four bathrooms in the house, convenience is at your fingertips.

For those who enjoy recreational activities, the fully finished basement extends your living space, providing areas perfect for recreation, fitness, or cosy movie nights. This house for sale in Ottawa truly caters to every aspect of modern living.

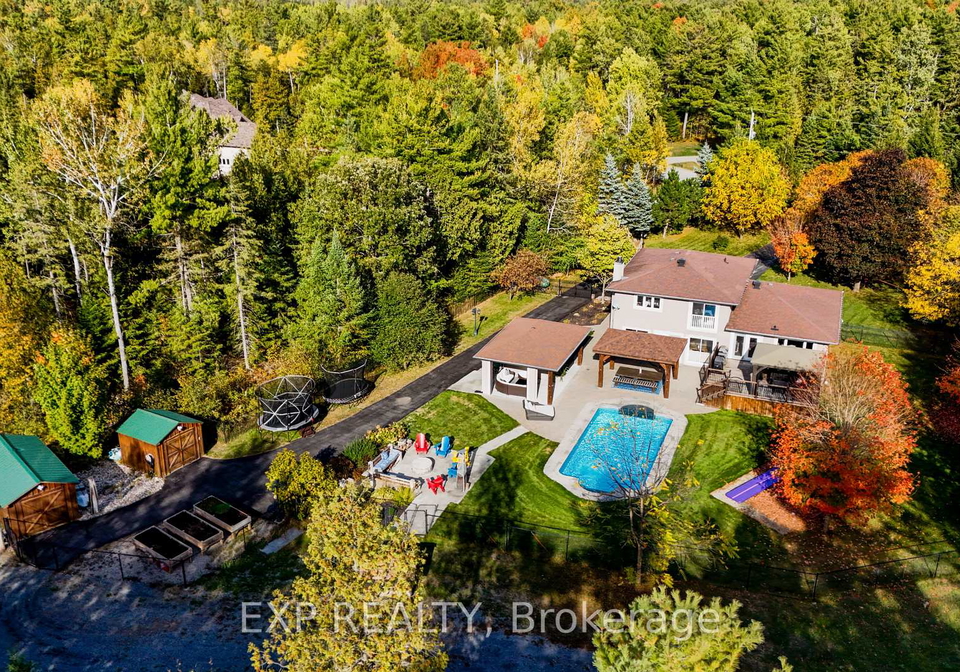
Step outside to discover the true highlight of this estate: a resort-style backyard that is nothing short of spectacular. The inground saltwater pool is surrounded by lush landscaping and expansive interlock, creating a serene setting for relaxation and fun. Additionally, there is a timber-framed pool house complete with a wet bar, sitting area, outdoor shower, and change room, making it an ideal space for entertaining or unwinding after a long day. Gather around the built-in fire pit beneath the stars, explore private trails, or simply relax in your outdoor sanctuary.

This property also features a new furnace, an irrigation system, and a heated garage with epoxy flooring, ensuring that every detail has been thoughtfully designed for your comfort. With a secondary laneway and two wells—one dedicated to front and back irrigation—this house for sale in Ottawa is equipped with everything you need for a luxurious lifestyle.

The driveway offers private double parking and leads to the attached garage, providing ample space for your vehicles. With a total of eight parking spaces available, you’ll never have to worry about accommodating guests.

In summary, 10 Carlisle Circle, Ottawa, is a house for sale in Ottawa that perfectly blends sophistication, comfort, and natural beauty. It’s a rare chance to truly have it all in a home that is not just a place to live, but a lifestyle to embrace. Don’t miss out on this gem—schedule your showing today and step into a world where luxury and nature unite!

The 8207 - Remainder of Stittsville & Area, located within the city of Ottawa, offers a charming blend of suburban tranquillity and natural beauty. Nestled just west of the bustling city centre, this area is characterised by its spacious residential neighbourhoods, lush green spaces, and a strong sense of community spirit. Residents enjoy easy access to a variety of amenities, including local shops, schools, and recreational facilities, while the nearby Carp River and numerous parks provide ample opportunities for outdoor activities. With its welcoming atmosphere and convenient transport links to Ottawa, this area is an ideal choice for those seeking a peaceful yet connected lifestyle.
FAQs About 10 Carlisle Circle, Ottawa

How many bathrooms does this property have?

This property features 4 bathroom(s) and 3 bedroom(s).

Does this 3 bedroom property have additional bedrooms or a den?

This Detached property does not have an additional bedroom or a den.

What is the square footage (sqft) of this Detached property?

The total square footage of this Detached 3 bed property in Ottawa is 2000 - 2500.

How many parking spaces are available with this property?

10 Carlisle Circle boasts 8 convenient parking spaces.

How many cars can be parked in the garage of 10 Carlisle Circle?

This property features a garage with space for 2 cars.

What type of garage does this property have?

This property includes an Attached garage with space for 2 cars.

Does this property have a basement?

Yes, this property has a basement.

What type of basement is it?

This property features Finished, Full basement.

Does this property have a swimming pool?

Yes, this property has a Outdoor, Inground, Salt swimming pool.

Does this property have a fireplace?

A fireplace is available in this property.

How many kitchens does this property have?

This property includes 1 kitchen(s).

Is there a maintenance fee associated with this property?

Information about the maintenance fee is not available.

Is this property furnished?

Information about whether this property is furnished is not available.

What type of heating system is in place?

The heating system in place is a Forced Air.

What utilities are available for this property?

This property include following utilities : Cable, Telephone, Electricity.

School Rating for 10 Carlisle Circle, Ottawa

XXX

Properties near top rated schools in Ottawa

Sign Into see near by schools

Listing History

See more recently sold homes in Ottawa

Real Estate Board require you toSign Into see the full details of this property

Banner Image

Similar Properties

See More
28-sawgrass-circle-ottawa-ontario-x13073852
28 Sawgrass Circle
1
Date: 02 May 2026
For Sale
3 + 1 Bedrooms
3 Bathrooms (-1)
2 Garage
28 Sawgrass Circle
  • $949,900
  • Detached
28 Sawgrass Circle, Ottawa, 8207 - Remainder of Stittsville & Area
  • 1.12 KM
  • 9-lucas-lane-ottawa-ontario-x13231104
    9 LUCAS Lane
    2
    Date: 02 Jun 2026
    For Sale
    3 Bedrooms
    4 Bathrooms
    2 Garage
    9 LUCAS Lane
    • $1,799,000
    • Detached
    9 LUCAS Lane, Ottawa, 8207 - Remainder of Stittsville & Area
  • 3.48 KM
  • 182-spruce-ridge-road-ottawa-ontario-x13155282
    182 Spruce Ridge Road
    3
    Date: 21 May 2026
    For Sale
    4 Bedrooms (+1)
    3 Bathrooms (-1)
    1 Garage (-1)
    182 Spruce Ridge Road
    • $1,899,000
    • Detached
    182 Spruce Ridge Road, Ottawa, 9105 - Huntley Ward (South West)
  • 5.25 KM
  • 132-grey-stone-drive-ottawa-ontario-x13521622
    132 Grey Stone Drive
    4
    Date: 03 Jul 2026
    For Sale
    4 Bedrooms (+1)
    3 Bathrooms (-1)
    2 Garage
    132 Grey Stone Drive
    • $975,000
    • Detached
    132 Grey Stone Drive, Ottawa, 9105 - Huntley Ward (South West)
  • 7.01 KM
  • 520-david-manchester-road-ottawa-ontario-x13417988
    520 DAVID MANCHESTER Road
    5
    Date: 09 Jun 2026
    For Sale
    3 + 1 Bedrooms
    3 Bathrooms (-1)
    3 Garage (+1)
    520 DAVID MANCHESTER Road
    • $ $1,049,900
    • Detached
    520 DAVID MANCHESTER Road, Ottawa, 9105 - Huntley Ward (South West)
  • 7.57 KM
  • 20-coolbrook-crescent-ottawa-ontario-x13543330
    20 Coolbrook Crescent
    6
    Date: 09 Jul 2026
    For Sale
    2 + 2 Bedrooms (-1)
    2 Bathrooms (-2)
    2 Garage
    20 Coolbrook Crescent
    • $599,900
    • Detached
    20 Coolbrook Crescent, Ottawa, 8205 - Munster
  • 7.98 KM
  • 840-david-manchester-road-ottawa-ontario-x13209818
    840 David Manchester Road
    7
    Date: 28 May 2026
    For Sale
    3 Bedrooms
    3 Bathrooms (-1)
    2 Garage
    840 David Manchester Road
    • $1,049,000
    • Detached
    840 David Manchester Road, Ottawa, 9105 - Huntley Ward (South West)
  • 8.33 KM
  • 152-wilbert-cox-drive-ottawa-ontario-x13153680
    152 Wilbert Cox Drive
    8
    Date: 21 May 2026
    Sold Conditional
    4 + 1 Bedrooms (+1)
    4 Bathrooms
    2 Garage
    152 Wilbert Cox Drive
    • $1,199,000
    • Detached
    152 Wilbert Cox Drive, Ottawa, 9104 - Huntley Ward (South East)
  • 8.38 KM
  • Loading....