Real estate boards require you to be signed in to see the full details of this property
Real Estate Board require you toSign Into see the full details of this property
| Floor | Bedrooms | Bathrooms |
|---|---|---|
| Ground | * | 1 |
| Second | 3 | 2 |
Real Estate Board require you toSign Into see the full details of this property

No open houses are currently scheduled for this property.
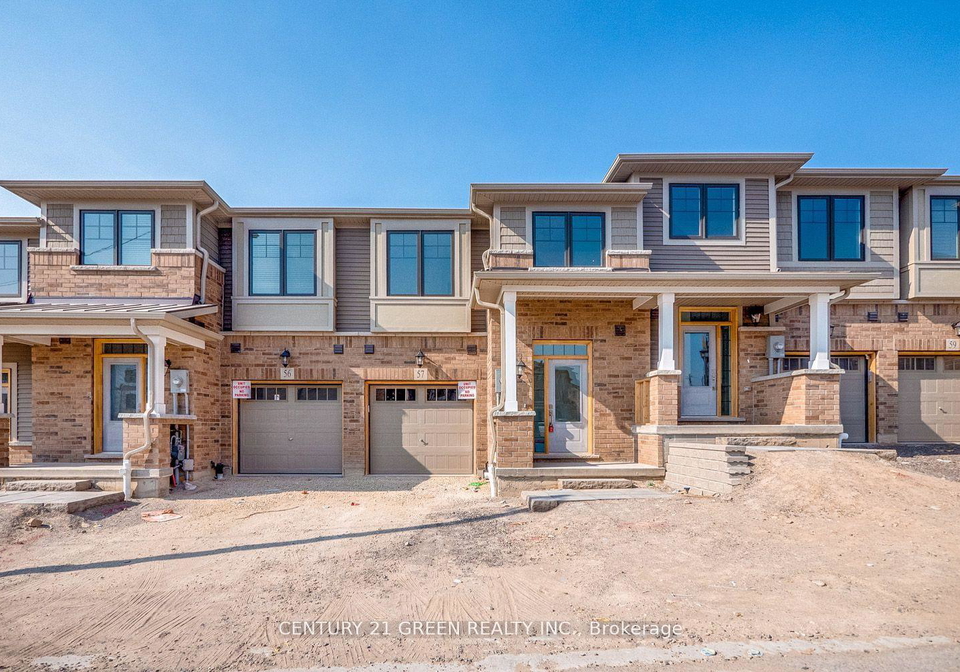
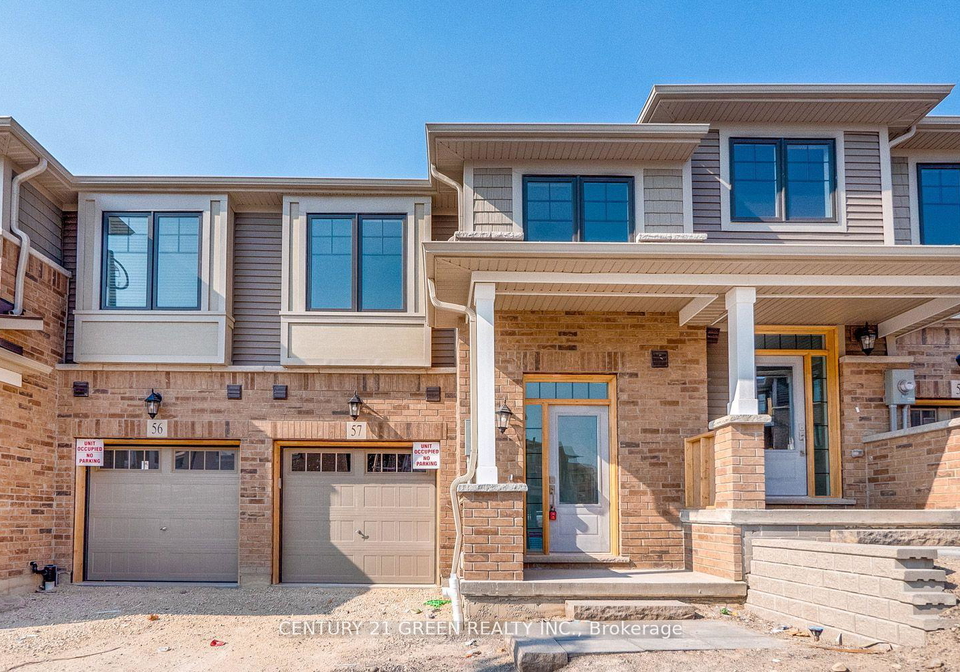
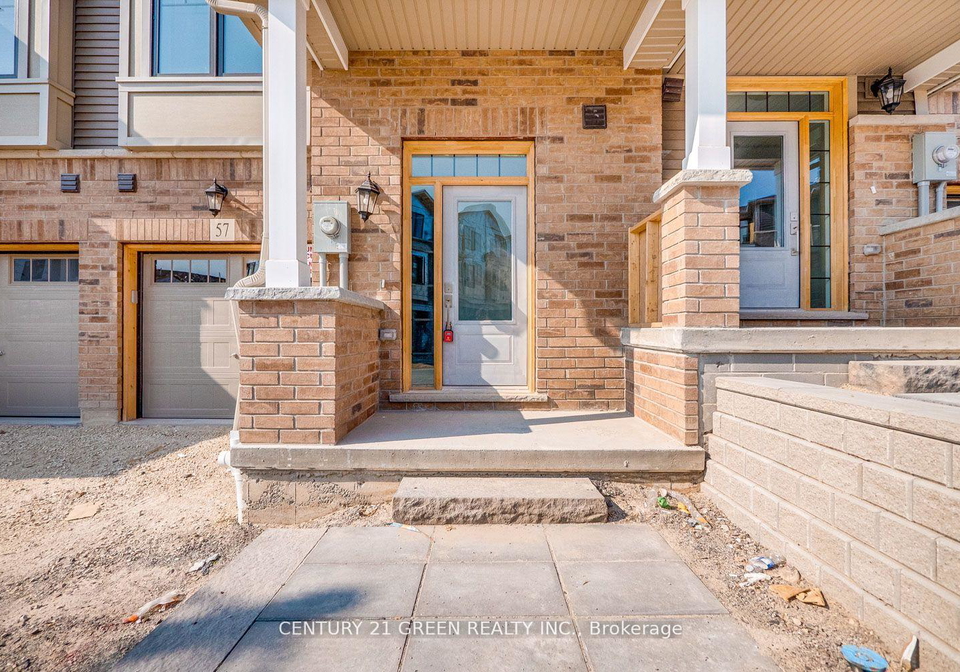
Bright and Spacious 3 Bedrooms 3 Washrooms Townhouse on Ravine Lot !!! In the Highly sought area of Galt North Of Cambridge. upgrades include Laminate Floors , Large Kitchen With Breakfast Bar, Stainless Steel Appliances With Granite Counter Top and Backsplash, Smooth Ceiling, Faucets, Oak Staircase with iron spindles, HRV & Humidifier, Shaker doors, Pot Lights, 200 Amps service, Second Floor Laundry. Lookout Basement For Entertainment. Entrance To Home From Garage. Lots Of Natural Light, Laundry On the 2nd Floor, Required AAA Tenants With Exce
Real Estate Board require you toSign Into see the full details of this property
Loading..
Loading..
Loading..
Real Estate Board require you toSign Into see the full details of this property


Loading..
This property features 3 bathroom(s) and 3 bedroom(s).
This Att/Row/Twnhouse property does not have an additional bedroom or a den.
The total square footage of this Att/Row/Twnhouse 3 bed property in Cambridge is 1100 - 1500.
10 Birmingham Drive N boasts 1 convenient parking spaces.
This property features a garage with space for 1 cars.
This property includes an Attached garage with space for 1 cars.
Yes, this property has a basement.
This property features Unfinished basement.
It is not specified whether this property has a swimming pool.
There is no fireplace in this property.
This property includes 1 kitchen(s).
Information about the maintenance fee is not available.
No, this property is not furnished.
The heating system in place is a Forced Air.
Information about utilities is not available.
Sign Into see near by schools
Real Estate Board require you toSign Into see the full details of this property
Loading....