Real estate boards require you to be signed in to see the full details of this property
Real Estate Board require you toSign Into see the full details of this property
| Floor | Bedrooms | Bathrooms |
|---|---|---|
| Basement | 1 | 1 |
| Ground | * | 1 |
| Second | 5 | 3 |
Real Estate Board require you toSign Into see the full details of this property

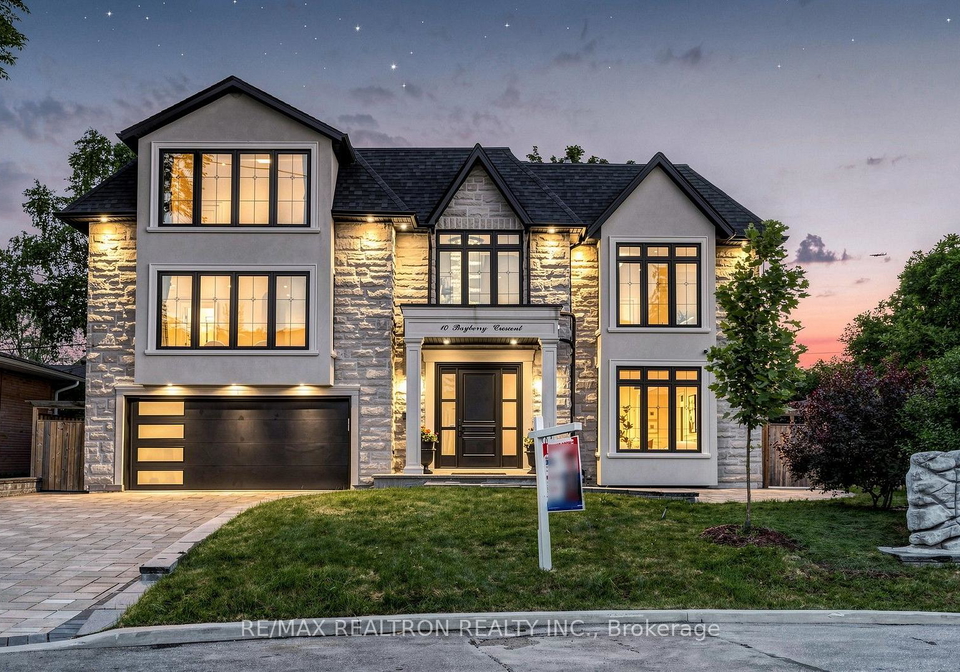
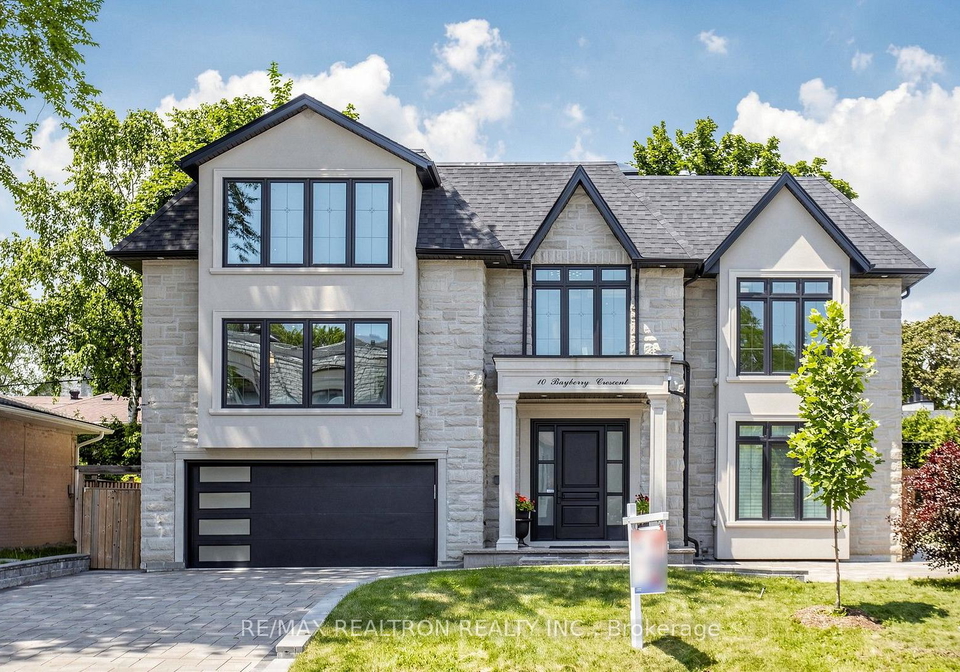
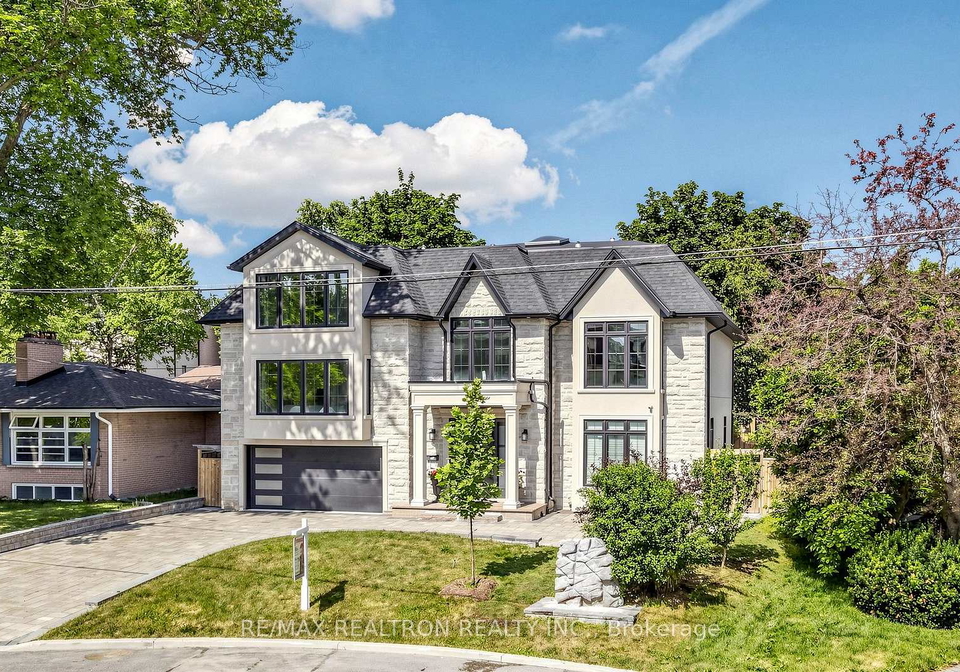
Wow!This Specticular Top-Tier Luxuray Newly Custom-Built Mansion Located in Prestigious In Multi-Million Bayview Village Estates Nestled On 65 Ft. Primium Lot with EW Exposure**Approximate 5,500 Sq. Ft. Living Space Including Finished Walk Up Basement**Gorgeous Main Entrance Foyer With Splendid Soaring Ceiling & Grand Crystal Chandelier**Elegant Living With Coffered Ceiling With Bay Window OverLooking Front Garden**Gorgeous Dining Room With Coffered Ceiling Overlooking Sideyard Gardens**Chef Inspired Gourmet Kitchen With High End B/I Appliances
Real Estate Board require you toSign Into see the full details of this property
Loading..
Loading..
Loading..
Real Estate Board require you toSign Into see the full details of this property
30 Year , 3.99% interest
No open houses are currently scheduled for this property.


Loading..
This property features 5 bathroom(s) and 5 bedroom(s).
This Detached property includes 1 additional bedrooms.
The total square footage of this Detached 5 bed property in North York is 3500 - 5000.
10 Bayberry Crescent Toronto boasts 6 convenient parking spaces.
This property features a garage with space for 2 cars.
This property includes an Built-In garage with space for 2 cars.
Yes, this property has a basement.
This property features Finished, Walk-Up basement.
It is not specified whether this property has a swimming pool.
A fireplace is available in this property.
This property includes 1 kitchen(s).
Information about the maintenance fee is not available.
Information about whether this property is furnished is not available.
The heating system in place is a Forced Air.
Information about utilities is not available.
Sign Into see near by schools
Real Estate Board require you toSign Into see the full details of this property
Loading....