Sign in Required
Real estate boards require you to be signed in to see the full details of this property
to see all images.
Real Estate Board require you toSign Into see the full details of this property
Real estate boards require you to be signed in to see the full details of this property
Real Estate Board require you toSign Into see the full details of this property
| Floor | Bedrooms | Bathrooms |
|---|---|---|
| Basement | 2 | * |
| Second | 4 | * |
Real Estate Board require you toSign Into see the full details of this property

 Loading...

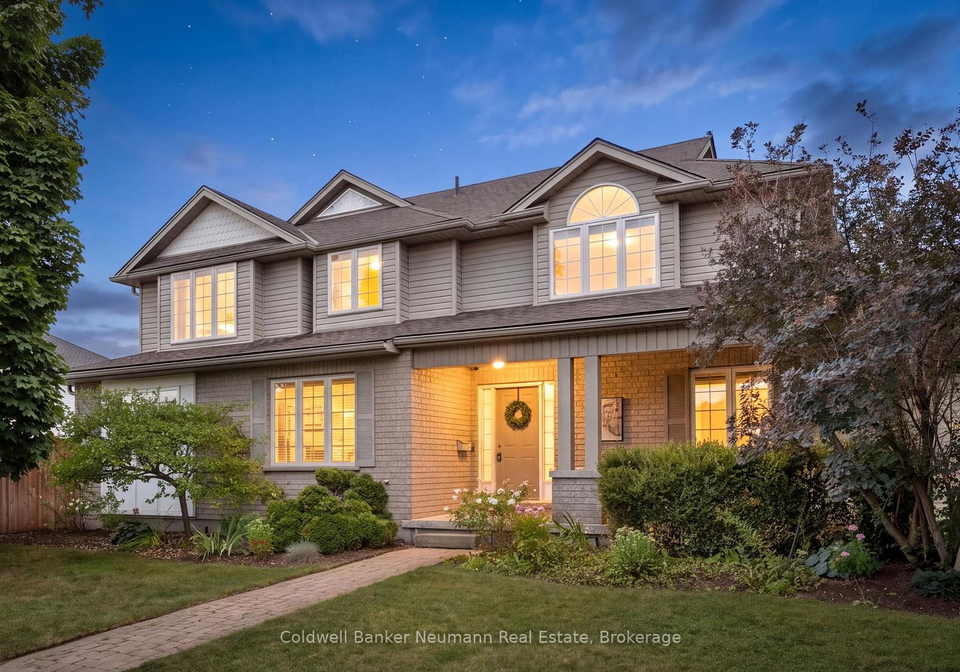
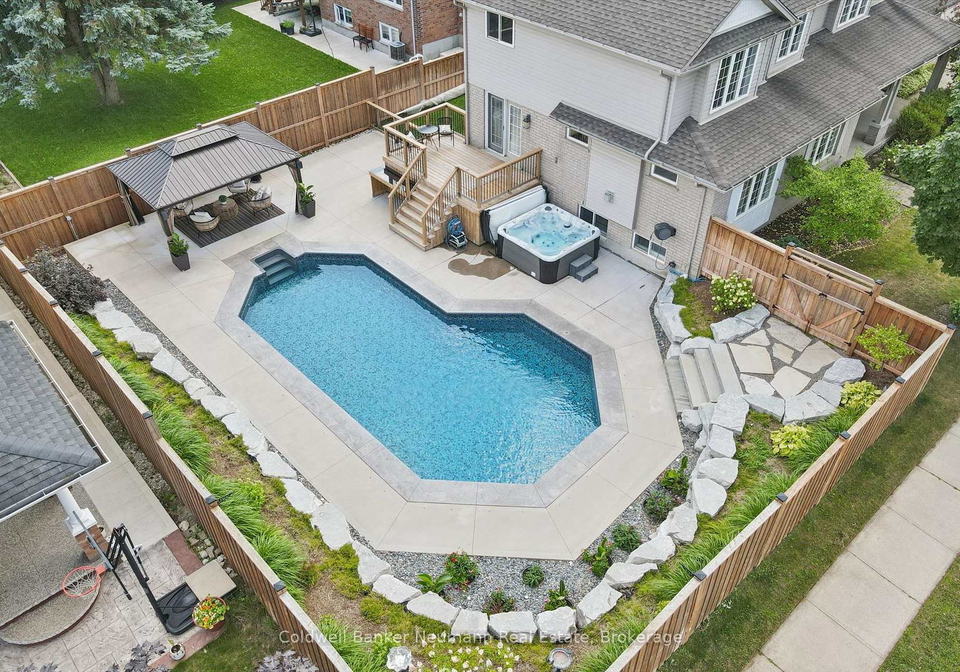
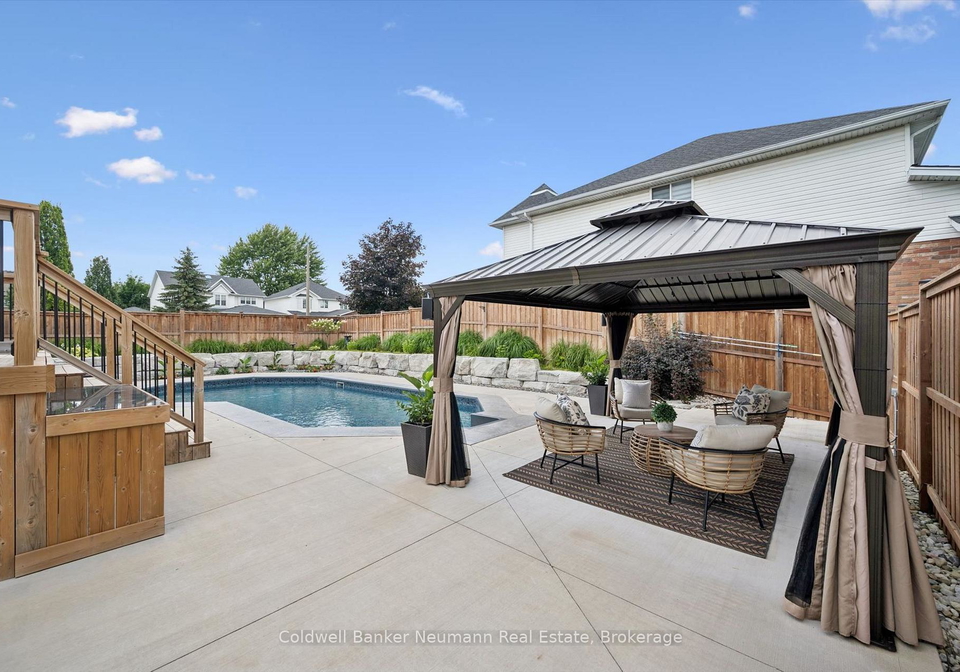
1 Teal Dr, Kortright Hills: Backyard resort meets family living on this corner lot in one of Guelph's most sought-after neighbourhoods. Step outside to your own private oasis - an inground pool, hot tub, and gazebo-covered seating area set against beautifully landscaped hardscaping, just steps from the kitchen through the deck walkout. Come home to 3,560 total finished square feet spread across three thoughtfully laid-out levels, with 6 bedrooms and 3.5 bathrooms and parking for 5 vehicles between the double car garage and driveway. Upstairs, 4
Real Estate Board require you toSign Into see the full details of this property
Real Estate Board require you toSign Into see the full details of this property
Loading..
Loading..
Loading..
Real Estate Board require you toSign Into see the full details of this property
30 Year , 3.99% interest
No open houses are currently scheduled for this property.


Loading..
This property features 4 bathroom(s) and 6 bedroom(s).
This Detached property does not have an additional bedroom or a den.
The total square footage of this Detached 6 bed property in Guelph is 2000 - 2500.
1 Teal Drive boasts 3 convenient parking spaces.
This property features a garage with space for 2 cars.
This property includes an Attached garage with space for 2 cars.
Yes, this property has a basement.
This property features Full, Finished basement.
Yes, this property has a Inground swimming pool.
A fireplace is available in this property.
This property includes 1 kitchen(s).
Information about the maintenance fee is not available.
Information about whether this property is furnished is not available.
The heating system in place is a Forced Air.
Information about utilities is not available.
Sign Into see near by schools
Real Estate Board require you toSign Into see the full details of this property

Loading....


