• Map Search
    • Houses For Sale
    • Apartments For Sale
    • Precon & Assignment For Sale
    • Townhouse For Sale
    • Open Houses
    • Houses For Rent
    • Apartments For Rent
    • Townhouse For Rent
    • Estimate Your House Value
  • Blog
  • Market Trends
  • Ontario
Address
THE CANADIAN HOME REALTY INC2810 Matheson Blvd E unit 801, MississaugaOntario
Quick links
  • About Us
  • Career
  • Blog
  • Zero Down Payment Program*
  • Our Team
  • FAQ
  • Terms & Conditions
  • Privacy Policy
  • Contact Us
  • Disclaimer
  • Sitemap
get the app
play storeApp Store
download qr code

Copyright © 2026 The Canadian Home Realty Inc.
  • Ontario
  • Paris
  • 2105 - Fair Grounds
  • 1 Southern Avenue
1-southern-avenue-paris-ontario-40846226
Login/Sign UpTo see all photos
  • For RentAdded 13 hours ago
  • Residential Lease

Upper - 1 Southern Avenue

Paris, 2105 - Fair Grounds
  • 4 Bedrooms
  • 4 Bathrooms
  • 2 Garage
  • Share
Listed for: $3,199
Discuss with partner/expertView on Map

Contact an Experienced Real Estate Agent

Upon submitting this form, you acknowledge your agreement to receive marketing phone calls, text messages and emails from The Canadian Home. See more
join-the-canadian-home
JOIN OUR TEAM

Latest listing in Paris

  • 57 Hitchman Street, Paris
  • 73 Grand River Street N, Paris
  • 102 Gort Avenue, Paris
  • 30 Baker Lane, Paris
  • 85 - 120 Court Drive, Paris
  • 82 Scenic Ridge Gate, Paris
  • 44 - 2 Willow Street, Paris
  • 48 - 55 Tom Brown Drive, Paris

Near By Cities

  • South Dumfries
  • Glen Morris
  • Ayr
  • Brantford
  • St. George
  • Brant
  • Burford
  • North Dumfries
  • Harrisburg
  • Drumbo
  • Branchton

Popular Searches in Paris

  • House for sale in Paris
  • Condo Apartment for sale in Paris
  • Townhouse for sale in Paris
  • Open House in Paris
  • Price dropped properties in Paris
  • Investment properties in Paris
  • Not sold for 30 days in Paris
  • House for rent in Paris
  • Condos for rent in Paris
  • Townhouse for rent in Paris
  • Detached properties in Paris

Room Details of Upper - 1 Southern Avenue, Paris

FloorBedroomsBathrooms
Second4*
Loading...

Open House

View all upcoming open houses in Paris

No open houses are currently scheduled for this property.

Key Facts About Upper - 1 Southern Avenue, Paris

  • Property TypeResidential Lease
  • Building TypeSingle Family Residence
  • Property AttachedDetached
  • Building Age2026
  • Size2358 feet²
  • Parking2 garage, 1 parking
  • BasementNone, Sump Pump
  • Listing #40846226
  • Data SourceITSO
  • Listed On10/07/2026
  • Updated On10/07/2026
  • Market Demand
    the canadian homethe canadian home

Description

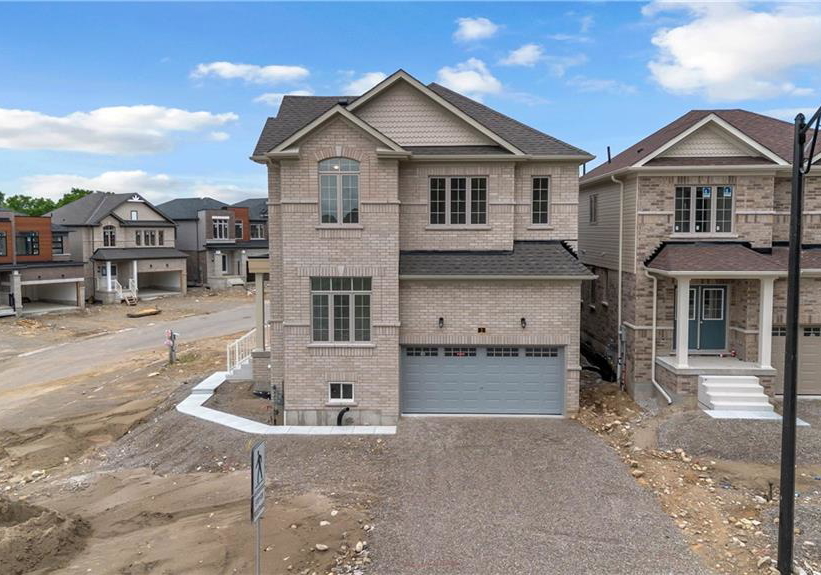
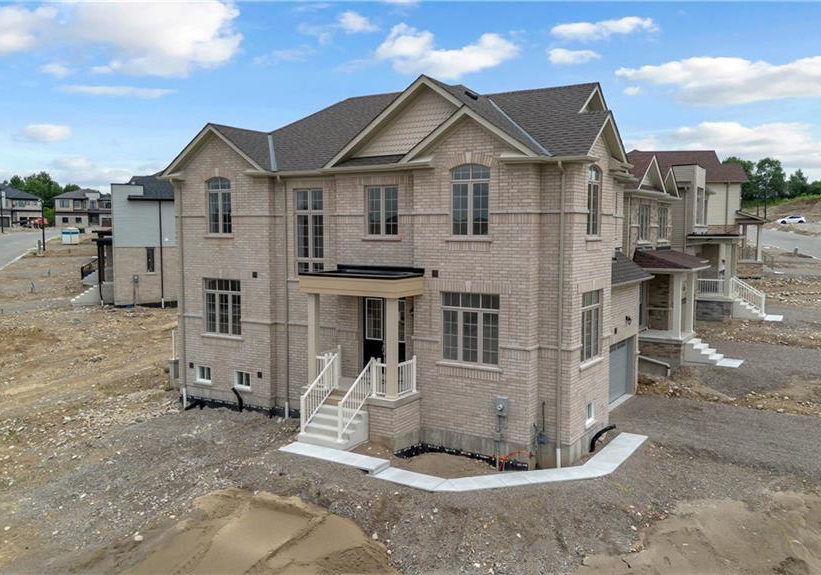
Welcome to this brand-new Fernbrook-built corner detached home in the highly sought-after Riverside Community of Paris — one of the premium units in the neighbourhood, finished with multiple builder upgrades throughout. This beautifully designed upper-level lease offers approximately 2,358 sq. ft. of elegant living space, featuring 4 spacious bedrooms, 4 modern washrooms, a private main-floor office, and a double-car garage with parking for up to 3 vehicles. Situated on a premium East- and South-facing corner lot, the home enjoys abundant na

Property Details of Upper - 1 Southern Avenue, Paris

Property

  • Property TypeResidential Lease, Detached
  • Fronting OnEast
  • Community2105 - Fair Grounds
  • MunicipalityParis

Inside

  • Bedrooms4
  • Bathrooms4
  • BasementNone, Sump Pump
  • Kitchen1
  • Rooms14
  • FireplaceY
  • AppliancesOven, Water Heater, Dishwasher, Dryer, Refrigerator, Stove, ...View More
  • Appliances IncludedCarbon Monoxide Detector,Dishwasher,Dryer,Garage Door Opener...View More

Utilities

  • WaterMunicipal
  • CoolingCentral Air, Energy Efficient, Humidity Control
  • Heating TypeForced Air, Natural Gas

Building

  • Size2358 feet²
  • ConstructionBrick, Cement Siding, Concrete, Shingle Siding
  • Building Age2026

Parking

  • Drive WayPrivate Drive Double Wide
  • Garage TypeAttached Garage, Garage Door Opener
  • Garage2
  • Parking Places1
  • Total Parking Places3

Land

  • Frontage0.00
  • ZoningR1
  • Cross StreetGrand River St.N & Paris Links Rd.

Features

  • Air ExchangerY
  • Auto Garage Door Remote(s)Y
  • Built-In AppliancesY

Listings In the Same Street at Upper - 1 Southern Avenue, Paris

Houses For Sale

View

Houses For Rent

View

Recently Sold

View

Homes listed below the last sold prices in Paris

Loading..

Similar Leased
Similar Properties

Loading..

Loading..

Rooms

Bedroom (3.35X3.84 metre)
Bedrooms 2 and 4 are generously sized and connected by a convenient 3-piece Jack & Jill bathroom, providing private access from both rooms. Featuring a modern vanity, tub and quality finishes, this thoughtful layout is ideal for siblings, children, or overnight guests while offering enhanced privacy and everyday convenience.
Level: Second
Bathroom
A beautifully designed 3-piece bathroom featuring a glass-enclosed standing shower, a modern vanity, and a window that fills the space with natural light while providing excellent ventilation. Thoughtfully located on the second floor for added convenience and everyday comfort.
Level: Second
Dining Room (3.58X3.84 metre)
Corner,large windows, clear view to outside
Level: Main
Bathroom
A convenient 3-piece Jack & Jill bathroom connects two bedrooms, offering private access, modern finishes, and a functional layout—ideal for siblings or guests while enhancing everyday comfort and convenience.
Level: Second
Great Room (4.57X3.84 metre)
Level: Main
Bedroom (3.35X3.84 metre)
Bedrooms 2 and 4 are generously sized and connected by a convenient 3-piece Jack & Jill bathroom, providing private access from both rooms. Featuring a modern vanity, tub, and quality finishes, this thoughtful layout is ideal for siblings, children, or overnight guests while offering enhanced privacy and everyday convenience.
Level: Second
Breakfast Room (3.35X3.58 metre)
Level: Main
Laundry
Conveniently located on the second floor, the dedicated laundry room is just steps from all four bedrooms, making everyday chores effortless. Offering a spacious and functional layout, it enhances comfort and convenience for modern family living.
Level: Second
The spacious Primary Bedroom is complemented by a private 3-piece ensuite bathroom featuring a bathtub with an integrated shower, a modern vanity, quality fixtures, and a bright, functional layout—providing everyday comfort and privacy.
Level: Second
Kitchen (3.35X2.74 metre)
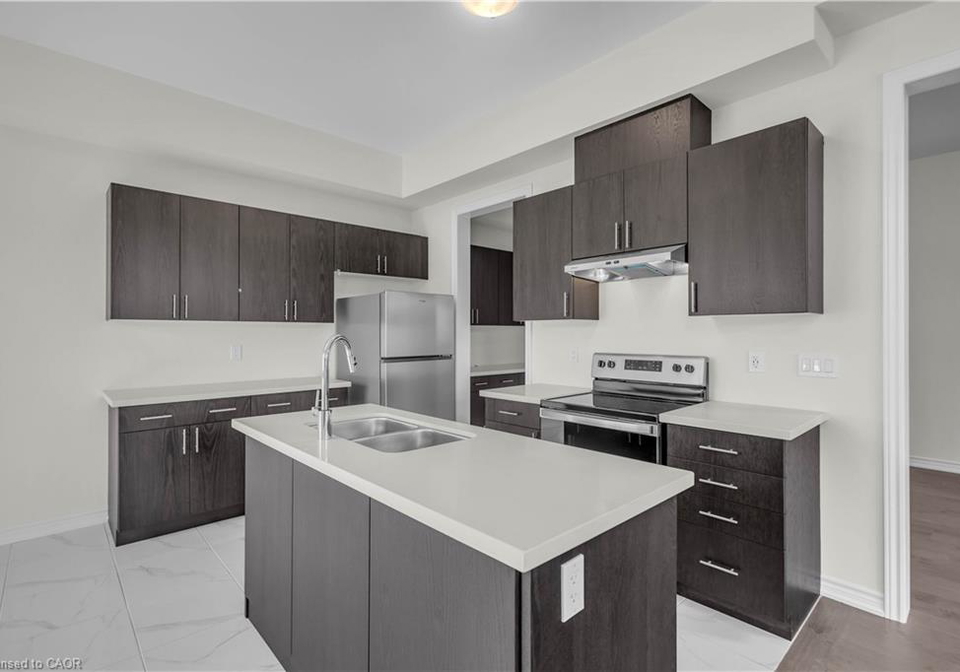
Modern open-concept kitchen featuring granite/quartz countertops, ample cabinetry, a bright breakfast area, and five appliances. Perfectly designed for both everyday living and entertaining, with seamless flow into the Great Room and dining area.
Level: Main
Bedroom Primary (4.57X3.84 metre)
Luxurious primary retreat featuring a spacious layout, large sun-filled windows, a generous walk-in closet, and a private spa-inspired ensuite complete with a double vanity, soaker tub. Designed to comfortably accommodate a king-size bedroom set while offering exceptional comfort and privacy.
Level: Second
Office (3.58X3.84 metre)
Private main-floor office with a large front & Side -facing windows, offering abundant natural light , Overlooks green area and an ideal space for working from home, studying, or creating a quiet reading room. Conveniently located near the entrance and away from the main living area for added privacy.
Level: Main
Bedroom (4.57X3.84 metre)
The spacious corner fourth bedroom is filled with natural light through two large windows and enjoys beautiful views of the surrounding green fields. Finished with comfortable broadloom flooring and a generous closet, this bright and versatile room offers convenient access via the hallway to a beautifully designed 3-piece bathroom featuring a modern vanity and a glass-enclosed standing shower. Perfect for family members, guests, or a home office.
Level: Second
Bathroom
Conveniently located main-floor 2-piece powder room featuring a modern vanity, quality fixtures, tile flooring, and a functional layout—perfect for family and guests
Level: Main
join-our-teamjoin-our-team

Loading..

Data is provided courtesy of ITSO © 2021 ITSO ( https://www.itsosystems.ca ) The information provided herein must only be used by consumers that have a bona fide interest in the purchase, sale, or lease of real estate and may not be used for any commercial purpose or any other purpose. Information deemed reliable but not guaranteed.

Copyright:© The Canadian Home Realty Inc. All rights reserved. The Canadian Home Realty Inc is a registered real estate brokerage.

About Upper - 1 Southern Avenue, Paris

It is a 4 bedroom, 4 bathroom, Single Family Residence property located at 2105 - Fair Grounds. This Single Family Residence house in Paris has Bedroom,Bathroom,Dining Room,Bathroom,Great Room,Bedroom,Breakfast Room,Laundry,,Kitchen,Bedroom Primary,Office,Bedroom,Bathroom in main level. This house in 2105 - Fair Grounds have 4 bedrooms in Second level. Forced Air, Natural Gas heating systems are used in heating/cooling systems for 1 Southern Avenue, Paris. This property which is located in Southern Avenue does not have a pool. This property located in 2105 - Paris have a fire place. This Residential Lease property in Paris also has Air Exchanger, Auto Garage Door Remote(s), Built-In Appliances.

FAQs About Upper - 1 Southern Avenue, Paris

How many bathrooms does this property have?

This property features 4 bathroom(s) and 4 bedroom(s).

Does this 4 bedroom property have additional bedrooms or a den?

This Residential Lease property does not have an additional bedroom or a den.

What is the square footage (sqft) of this Residential Lease property?

The total square footage of this Residential Lease 4 bed property in Paris is 2358.

How many parking spaces are available with this property?

1 Southern Avenue boasts 1 convenient parking spaces.

How many cars can be parked in the garage of 1 Southern Avenue?

This property features a garage with space for 2 cars.

What type of garage does this property have?

This property includes an Attached Garage, Garage Door Opener garage with space for 2 cars.

Does this property have a basement?

Yes, this property has a basement.

What type of basement is it?

This property features None, Sump Pump basement.

Does this property have a swimming pool?

It is not specified whether this property has a swimming pool.

Does this property have a fireplace?

A fireplace is available in this property.

How many kitchens does this property have?

This property includes 1 kitchen(s).

Is there a maintenance fee associated with this property?

Information about the maintenance fee is not available.

Is this property furnished?

No, this property is not furnished.

What type of heating system is in place?

The heating system in place is a Forced Air, Natural Gas.

What utilities are available for this property?

Information about utilities is not available.

School Rating for Upper - 1 Southern Avenue, Paris

XXX

Properties near top rated schools in Paris

Sign Into see near by schools

Listing History

See more recently sold homes in Paris

Real Estate Board require you toSign Into see the full details of this property

Banner Image

Similar Properties

53-hartley-avenue-paris-ontario-40834684
53 Hartley Avenue
1
Date: 03 Jul 2026
For Rent
3 Bedrooms (-1)
3 Bathrooms (-1)
2 Garage
53 Hartley Avenue
  • $2,499
  • Residential Lease
53 Hartley Avenue, Paris, 2105 - Fair Grounds
  • 1.81 KM
  • 19-zavarella-court-paris-ontario-40844539
    19 Zavarella Court
    2
    Date: 02 Jul 2026
    For Rent
    3 + 2 Bedrooms (-1)
    6 Bathrooms (+2)
    2 Garage
    19 Zavarella Court
    • $5,000
    • Residential Lease
    19 Zavarella Court, Paris, 2107 - Victoria Park
  • 3.16 KM
  • Loading....
