| Floor | Bedrooms | Bathrooms |
|---|---|---|
| Ground | * | 2 |
| Second | * | 2 |
| Third | 4 | * |
No open houses are currently scheduled for this property.
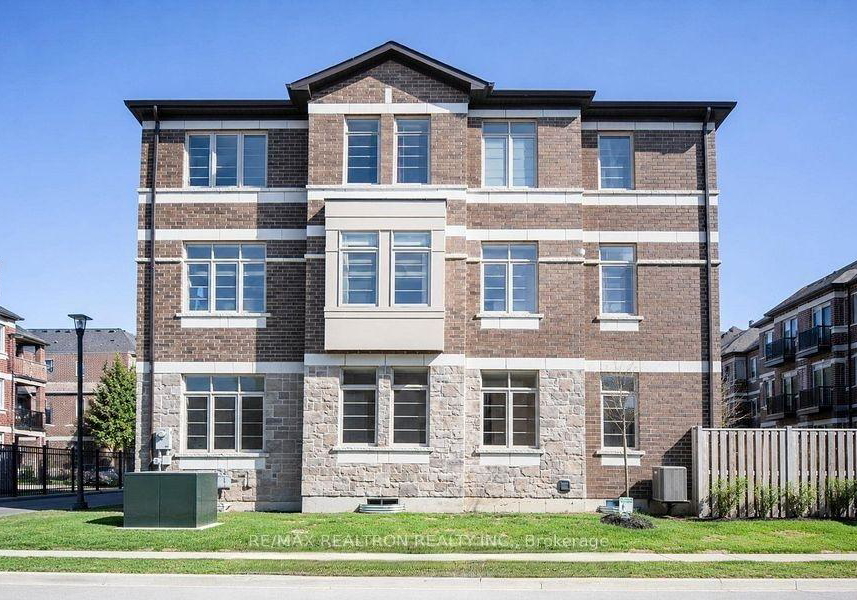
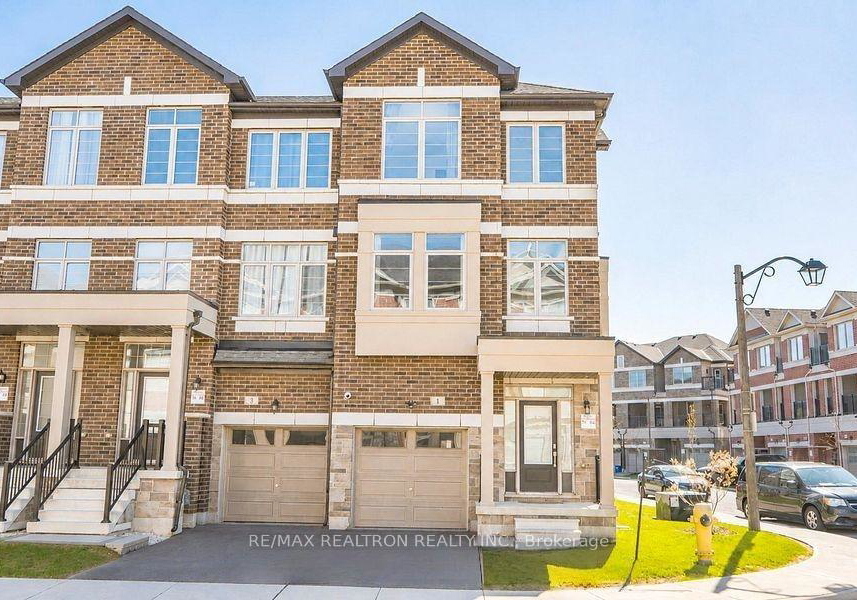
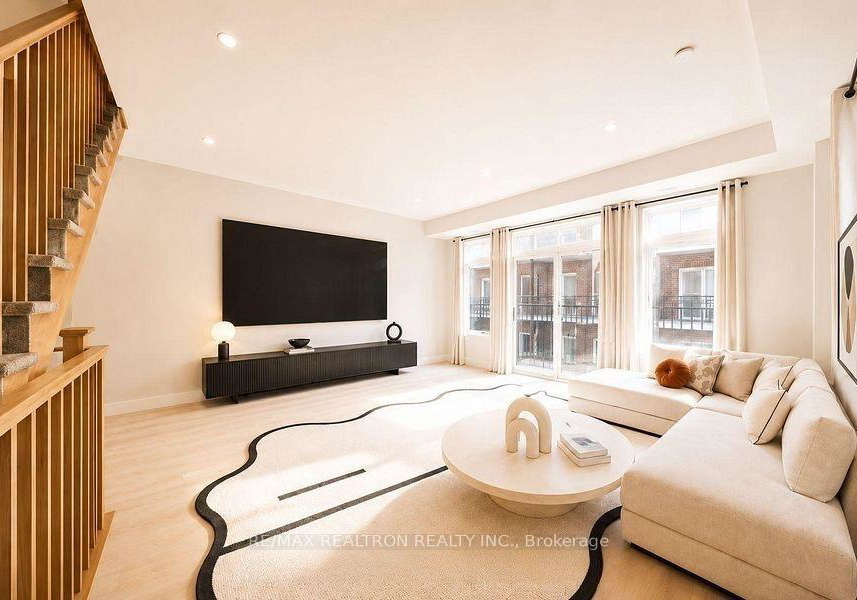
Rare Sun-Drenched Executive Corner End-Unit! Boasting 2,460 sqft of premium living space including basement area, this unique home features triple-exposure with 12 south-facing windows, flooding every room with natural light. 9ft ceilings on all 3 levels create an expansive, airy feel. Extensive Upgrades: Brand new Engineering Hardwood flooring & washer; Dual-Zone climate control (2 Furnaces/2 ACs) for personalized comfort; Upgraded 200-Amp electrical service with EV rough-in in the spacious garage; and Smart LED pot lights throughout. The chef
Loading..
Loading..
Loading..


Loading..
This property features 4 bathroom(s) and 4 bedroom(s).
This Att/Row/Twnhouse property does not have an additional bedroom or a den.
The total square footage of this Att/Row/Twnhouse 4 bed property in Markham is 2000 - 2500.
1 Sissons Way boasts 1 convenient parking spaces.
This property features a garage with space for 1 cars.
This property includes an Built-In garage with space for 1 cars.
Yes, this property has a basement.
This property features Unfinished basement.
It is not specified whether this property has a swimming pool.
There is no fireplace in this property.
This property includes 1 kitchen(s).
Information about the maintenance fee is not available.
No, this property is not furnished.
The heating system in place is a Forced Air.
Information about utilities is not available.
Sign Into see near by schools
Real Estate Board require you toSign Into see the full details of this property
Loading....
