- For RentAdded 2 days ago
- Duplex
1 Max Hartstone Lane Toronto
- 2 Bedrooms
- 1 Bathrooms
- 0 Garage
| Floor | Bedrooms | Bathrooms |
|---|---|---|
| Third | 2 | 1 |
No open houses are currently scheduled for this property.


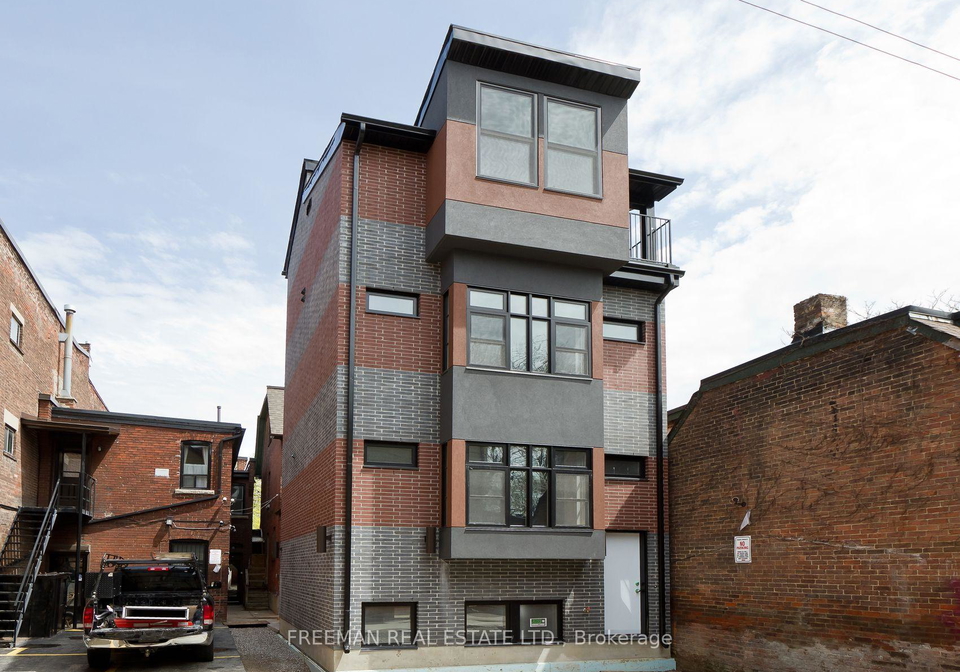
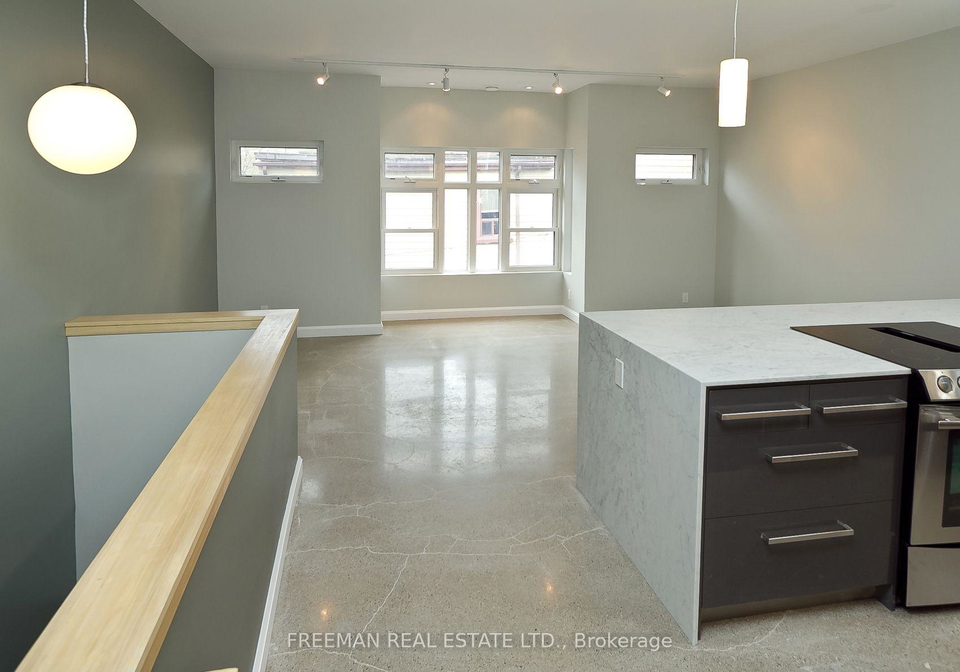
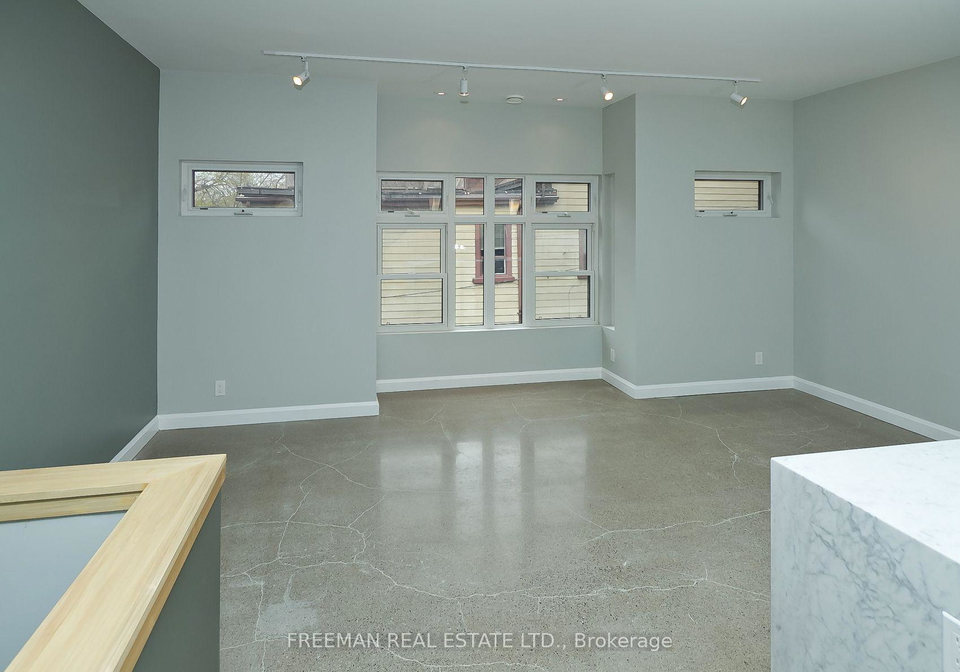
Annex Architectural Digest. 2 level,2 bedroom Designer one-of-a-kind Annex Loft Style laneway Apartment (2nd & 3rd floors). Over 1000 sf of modern sleek styling complemented by Green Earth Friendly features. Stunning Gourmet Cooks Kitchen boasting Carerra marble finishes and Professional Series Stainless appliances. Awesome designer bathroom with marble highlights. Heated antiqued concrete floors. Ductless Air conditioning. Third floor walk out with incredible Annex vista. Parking $100 extra per month. Free Laundry in Building. $3495.00 per mon
Loading..
Loading..
Loading..


Loading..
This property features 1 bathroom(s) and 2 bedroom(s).
This Duplex property does not have an additional bedroom or a den.
The total square footage of this Duplex 2 bed property in Toronto is 700 - 1100.
1 Max Hartstone Lane Toronto boasts 1 convenient parking spaces.
This property does not feature a garage.
Information about the garage type is not provided.
There is no basement in this property.
Information about basement type is not available.
It is not specified whether this property has a swimming pool.
A fireplace is available in this property.
This property includes 1 kitchen(s).
Information about the maintenance fee is not available.
No, this property is not furnished.
The heating system in place is a Radiant.
Information about utilities is not available.
Sign Into see near by schools
Real Estate Board require you toSign Into see the full details of this property

Loading....


