Real estate boards require you to be signed in to see the full details of this property
Real Estate Board require you toSign Into see the full details of this property
| Floor | Bedrooms | Bathrooms |
|---|---|---|
| Ground | 2 | 2 |
Real Estate Board require you toSign Into see the full details of this property

No open houses are currently scheduled for this property.
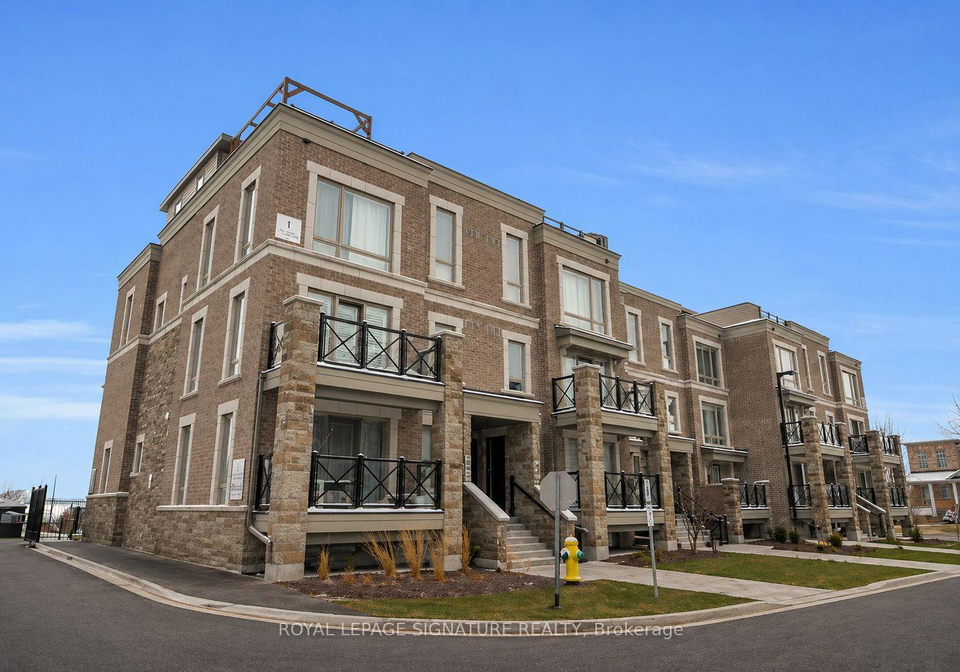
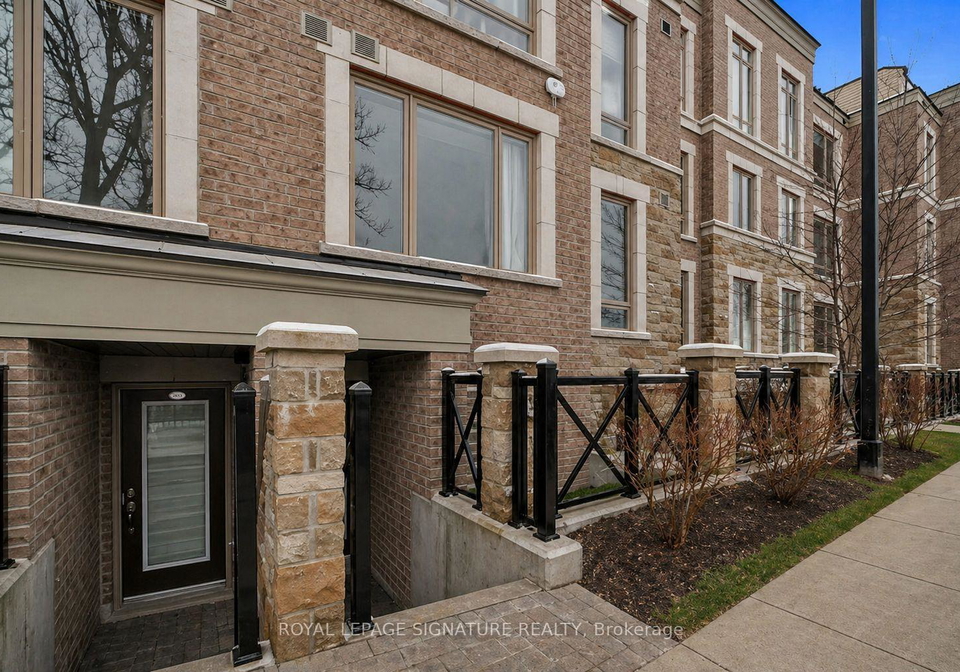
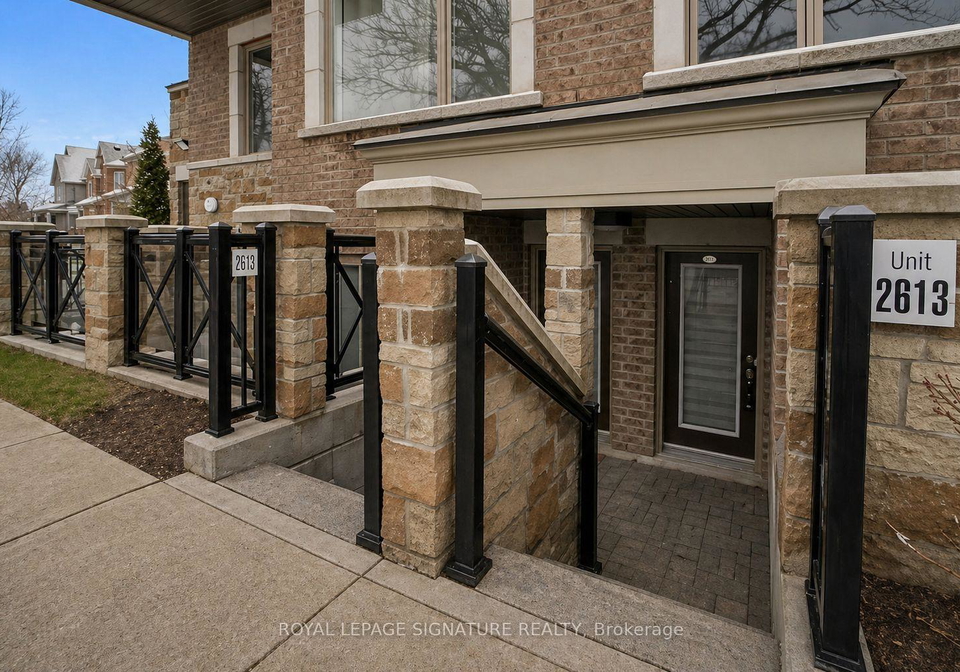
***Welcome To This Bright, Single Level Condo Townhome In The Grand Cornell Community On Gable Hurst Way*** Perfectly Positioned Facing Open Parkland With No Front Neighbours For Exceptional Privacy And Quiet Living. Set Well Back From Hwy 7, This Home Offers A Peaceful Retreat While Keeping You Connected To Everything Markham Has To Offer. The Functional Open Concept Layout Features Two Spacious Bedrooms And Two Full Bathrooms, Ideal For Modern Living. A Sunlit Living And Dining Area Flows Seamlessly From The Kitchen, Creating An Inviting Spac
Real Estate Board require you toSign Into see the full details of this property

Loading..
Loading..
Loading..
Real Estate Board require you toSign Into see the full details of this property
30 Year , 3.99% interest


Loading..
This property features 2 bathroom(s) and 2 bedroom(s).
This Condo Townhouse property does not have an additional bedroom or a den.
The total square footage of this Condo Townhouse 2 bed property in Markham is 900 - 999.
1 Gable Hurst Way boasts 2 convenient parking spaces.
This property features a garage with space for 2 cars.
This property includes an Underground garage with space for 2 cars.
There is no basement in this property.
Information about basement type is not available.
It is not specified whether this property has a swimming pool.
There is no fireplace in this property.
This property includes 1 kitchen(s).
Yes, it has an annual maintenance fee of $323.49.
Information about whether this property is furnished is not available.
The heating system in place is a Forced Air.
Information about utilities is not available.
Sign Into see near by schools
Real Estate Board require you toSign Into see the full details of this property
Loading....