Room Details of 1 Fenwood Circle, Peterborough West
Floor
Bedrooms
Bathrooms
Basement
1
1
Second
3
1
Real Estate Board require you toSign Into see the full details of this property
Loading...
Open House
No open houses are currently scheduled for this property.
Key Facts About 1 Fenwood Circle, Peterborough West
Tax$5,700 / 2024
Property TypeResidential
Building TypeDetached
Building StyleSidesplit
Size1100 - 1500 feet²
Lot Size107.65 x 97.11 feet
Parking2 garage, 6 parking
BasementWalk-Out, Partially Finished
Listing #X12297382
Data SourcePROPTX
Days on Market15
Listed On21/07/2025
Updated On06/08/2025
Market Demand
Description
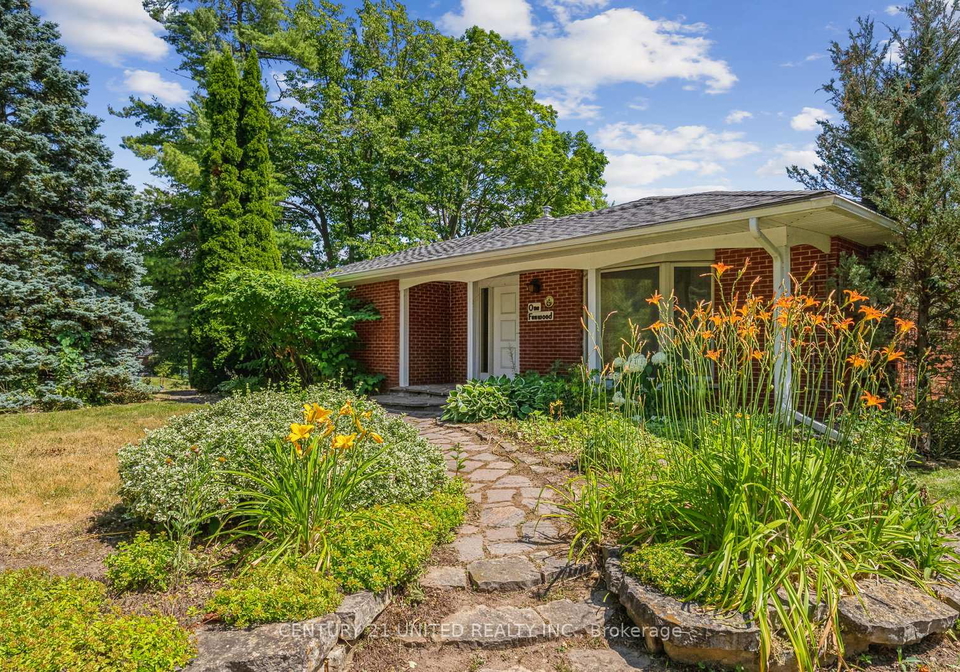
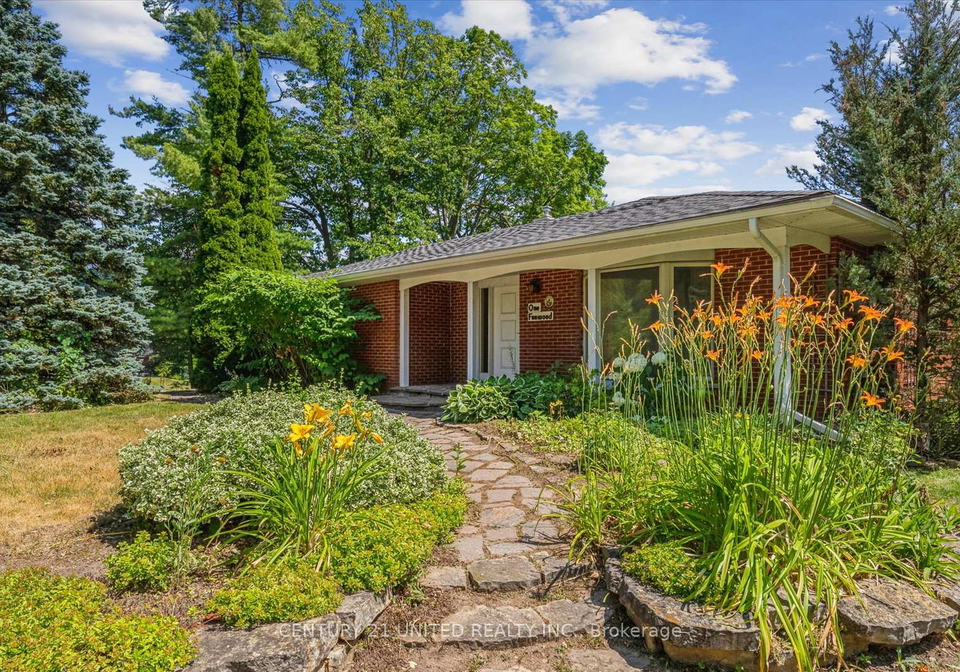
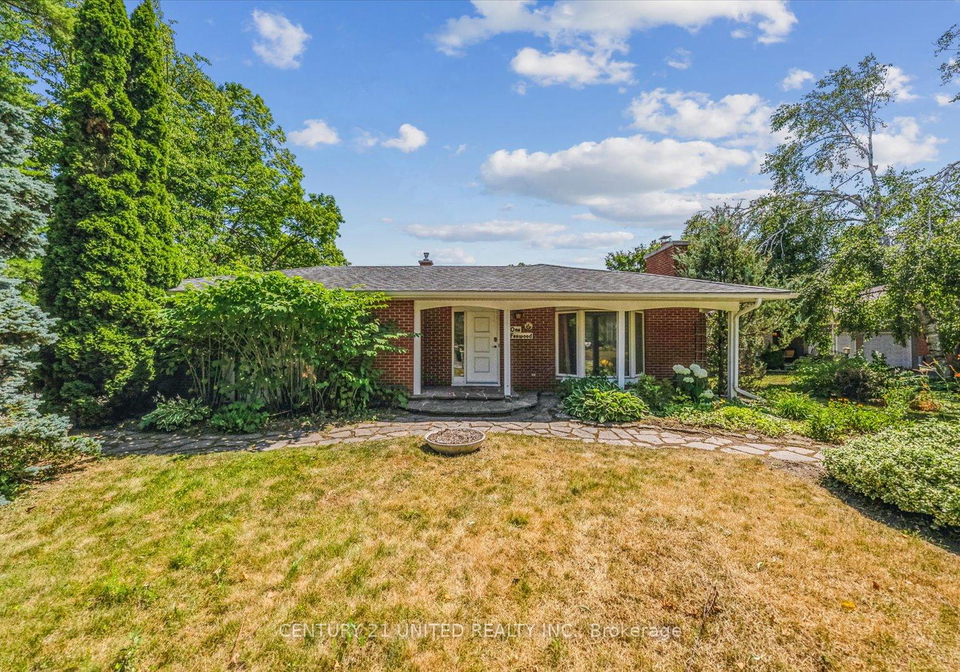
Welcome to this spacious 4-bedroom split-level home in Peterborough's desirable west end, just minutes from PRHC. Thoughtfully designed with room for the whole family, this home features a living/dining area combo perfect for entertaining, a bright and airy sunroom, and an additional living space ideal for a second family room. Enjoy the convenience of a garage, abundant storage throughout, and beautifully maintained gardens that offer stunning curb appeal and a peaceful outdoor retreat. A versatile layout and prime location make this home a mu
Real Estate Board require you toSign Into see the full details of this property
Property Details of 1 Fenwood Circle, Peterborough West
Property
Property TypeResidential
StyleSidesplit
Fronting OnS
Community2 North
MunicipalityPeterborough West
Inside
Bedrooms3
Bathrooms2
Bathroom Details1, 5pc Main
Bathroom Details1, 2pc Basement
BasementWalk-Out, Partially Finished
Kitchen1
Rooms7
Family RoomsN
Central VacN
FireplaceY
Utilities
WaterMunicipal
CoolingNone
Heating TypeForced Air
Heating FuelGas
Building
Size1100 - 1500 feet²
Architecture StyleSidesplit
Exterior FeatureBrick
Parking
Drive WayPrivate Double
Garage TypeAttached
Garage2
Parking Places6
Total Parking Places8
Land
SewerSewer
Frontage107.65
Depth97.11
Lot Size107.65 x 97.11 feet
Lot Size CodeFeet
Cross StreetPinehill Dr & Fenwood Circle
Features
Cul de Sac/Dead EndY
ParkY
Place Of WorshipY
Public TransitY
Rec./Commun.CentreY
School Bus RouteY
Real Estate Board require you toSign Into see the full details of this property
Listings In the Same Street at 1 Fenwood Circle, Peterborough West
Real Estate Board require you toSign Into see the full details of this property
Expense Breakdown
Monthly Mortgage Payment
$0/monthly
30 Year , 3.99% interest
Cash Expenditure for Home Purchase
$1,000
Downpayment
$0
PST on Mortgage Insurance
$0
Land Transfer Tax
$0
Lawyer Fees
$1,000
Title Insurance
$0
Monthly Expenses After Home Purchase
$569
Mortgage Payment
$0
Property Insurance
$50
Property Tax
$250
Phone
$40
Monthly debt payments
$0
Cable
$60
Utilities
$124
Internet
$45
Loading..
About 1 Fenwood Circle, Peterborough West
It is a 3 + 1 bedroom, 2 bathroom, Detached property located at 2 North. It is a Sidesplit building, facing South. 1 Fenwood Circle, Peterborough West lies on 107.65 x 97.11 feet lot. This Detached house in Peterborough West has Dining Room,Living Room,Foyer,Kitchen,Bedroom,Primary Bedroom,Bathroom,Bedroom,Bedroom,Living Room,Bathroom,Sunroom,Recreation,Utility Room,Other in main level. This Sidesplit story house in 2 North have 3 bedrooms and 1 bathrooms in Second level. Forced Air, Gas heating systems are used in heating/cooling systems for 1 Fenwood Circle, Peterborough West. This property which is located in Fenwood Circle does not have a pool. This property located in Peterborough have a fire place. This Residential property in Peterborough West also has Cul de Sac/Dead End, Park, Place Of Worship, Public Transit, Rec./Commun.Centre, School Bus Route.
FAQs About 1 Fenwood Circle, Peterborough West
How many bathrooms does this property have?
This property features 2 bathroom(s) and 3 bedroom(s).
Does this 3 bedroom property have additional bedrooms or a den?
This Residential property includes 1 additional bedrooms.
What is the square footage (sqft) of this Residential property?
The total square footage of this Residential 3 bed property in Peterborough West is 1100 - 1500.
How many parking spaces are available with this property?
1 Fenwood Circle boasts 6 convenient parking spaces.
How many cars can be parked in the garage of 1 Fenwood Circle?
This property features a garage with space for 2 cars.
What type of garage does this property have?
This property includes an Attached garage with space for 2 cars.
Does this property have a basement?
Yes, this property has a basement.
What type of basement is it?
This property features Walk-Out, Partially Finished basement.
Does this property have a swimming pool?
It is not specified whether this property has a swimming pool.
Does this property have a fireplace?
A fireplace is available in this property.
How many kitchens does this property have?
This property includes 1 kitchen(s).
Is there a maintenance fee associated with this property?
Information about the maintenance fee is not available.
Is this property furnished?
Information about whether this property is furnished is not available.
What type of heating system is in place?
Information about heating system is not available.
What utilities are available for this property?
Information about utilities is not available.
School Rating for 1 Fenwood Circle, Peterborough West