• Map Search
    • Houses For Sale
    • Apartments For Sale
    • Precon & Assignment For Sale
    • Townhouse For Sale
    • Open Houses
    • Houses For Rent
    • Apartments For Rent
    • Townhouse For Rent
    • Estimate Your House Value
  • Blog
  • Market Trends
  • Ontario
Address
THE CANADIAN HOME REALTY INC2810 Matheson Blvd E unit 801, MississaugaOntario
Quick links
  • About Us
  • Career
  • Blog
  • Zero Down Payment Program*
  • Our Team
  • FAQ
  • Terms & Conditions
  • Privacy Policy
  • Contact Us
  • Disclaimer
  • Sitemap
get the app
play storeApp Store
download qr code

Copyright © 2026 The Canadian Home Realty Inc.
  • Ontario
  • St. Thomas
  • St. Thomas
  • 1 Falconridge Court
1-falconridge-court-st-thomas-ontario-x12338505
Login/Sign UpTo see all photos

Sign in Required

Real estate boards require you to be signed in to see the full details of this property

to see all images.
  • Sold Sold in Sep 2025
  • Detached

1 Falconridge Court

St. Thomas, St. Thomas
  • 2 + 2 Bedrooms
  • 3 Bathrooms
  • 1 Garage
  • Share
Sold Price: $ 683,900
2.27%
Listed Price: $ 699,800
Discuss with partner/expertView on Map

Real Estate Board require you toSign Into see the full details of this property

Contact an Experienced Real Estate Agent

Upon submitting this form, you acknowledge your agreement to receive marketing phone calls, text messages and emails from The Canadian Home. See more
join-the-canadian-home
JOIN OUR TEAM

Latest listing in St. Thomas

  • 18 Sifton Drive, St. Thomas
  • 27 Silverleaf Path, St. Thomas
  • 56 Leger Avenue, St. Thomas
  • 21 Pear Tree Avenue, St. Thomas
  • 136 South Edgeware Road, St. Thomas
  • 221 Highview Drive, St. Thomas
  • 35-37 Kains Street, St. Thomas
  • 12 Glenwood Street, St. Thomas
  • 15 Muirfield Drive, St. Thomas
  • 17 TRAFALGAR Street, St. Thomas
  • 2 Evylean Court, St. Thomas

Near By Cities

  • Central Elgin
  • Union
  • Talbotville
  • Port Stanley
  • Southwold
  • Port Bruce
  • Malahide
  • London
  • Mossley
  • Delaware
  • Brownsville

Popular Searches in St. Thomas

  • House for sale in St. Thomas
  • Condo Apartment for sale in St. Thomas
  • Townhouse for sale in St. Thomas
  • Open House in St. Thomas
  • Price dropped properties in St. Thomas
  • Investment properties in St. Thomas
  • Not sold for 30 days in St. Thomas
  • House for rent in St. Thomas
  • Condos for rent in St. Thomas
  • Townhouse for rent in St. Thomas
  • Detached properties in St. Thomas

Room Details of 1 Falconridge Court, St. Thomas

FloorBedroomsBathrooms
Basement 2 1
Ground 2 2

Real Estate Board require you toSign Into see the full details of this property

sell-with-the-canadian-homesell-with-the-canadian-homeLoading...

Open House

View all upcoming open houses in St. Thomas

No open houses are currently scheduled for this property.

Key Facts About 1 Falconridge Court, St. Thomas

  • Tax $4,392 / 2024
  • Property Type Residential
  • Building Type Detached
  • Building Style Bungalow-Raised
  • Size 1100 - 1500 feet²
  • Lot Size 48.78 x 128.56 feet
  • Parking 1 garage, 2 parking
  • Basement Finished, Full
  • Listing # X12338505
  • Data Source PROPTX
  • Days on Market 27
  • Listed On 12/08/2025
  • Updated On 03/10/2025
  • Market Demand
    the canadian homethe canadian home

Description

This stunning Quality Built 2006 Custom all Brick Raised Bungalow Residence has over 2800sqft of thoughtfully crafted Open Concept Living Space. Pride of ownership is found throughout this immaculate home w beautifully Covered Back Deck w underfloor storage overlooking the backyard oasis. A large above ground Pool, Vegetable Gardens - Tomatoes, Cucumbers and Zucchini. Freshly Poured Concrete sidewalks around the home. Covered Front Porch to sit & enjoy the day. Located on a Corner Lot at the end of a Quiet Court allows you to enjoy being close

Real Estate Board require you toSign Into see the full details of this property

Property Details of 1 Falconridge Court, St. Thomas

Property

  • Property Type Detached
  • Style Bungalow-Raised
  • Fronting On N
  • Community St. Thomas
  • Municipality St. Thomas

Inside

  • Bedrooms 2
  • Bathrooms 3
  • Bathroom Details 2, 4pc Main
  • Bathroom Details 1, 4pc Lower
  • Basement Finished, Full
  • Kitchen 1
  • Rooms 4
  • Family Rooms Y
  • Central Vac Y
  • Fireplace Y

Utilities

  • Water Municipal
  • Cooling Central Air
  • Heating Type Forced Air
  • Heating Fuel Gas
    • Cable Y
    • Gas Y
    • Telephone Y
    • Electricity Y

Building

  • Size 1100 - 1500 feet²
  • Architecture Style Bungalow-Raised
  • Exterior Feature Brick
  • Pool Above Ground

Parking

  • Drive Way Private Double
  • Garage Type Attached
  • Garage 1
  • Parking Places 2
  • Total Parking Places 3

Land

  • Sewer Sewer
  • Frontage 48.78
  • Depth 128.56
  • Zoning R3-40
  • Lot Size 48.78 x 128.56 feet
  • Lot Size Code Feet
  • Cross Street Falconridge Crt and Highview Dr

Features

  • Cul de Sac/Dead End Y
  • Fenced Yard Y
  • Library Y
  • Place Of Worship Y
  • School Y
  • Public Transit Y

Real Estate Board require you toSign Into see the full details of this property

Listings In the Same Street at 1 Falconridge Court, St. Thomas

Houses For Sale

View

Houses For Rent

View

Recently Sold

View

Homes listed below the last sold prices in St. Thomas

Loading..

Similar Sold
Similar Properties

Loading..

Loading..

Rooms

Kitchen (3.45X4.93 metre)
Level: Main
Dining Room (3.47X4.93 metre)
Level: Main
Primary Bedroom (6.29X4.61 metre)
Level: Main
Bathroom (2.42X2.82 metre)
Level: Main
Bedroom 2 (3.63X4.62 metre)
Level: Main
Bathroom (3.42X1.52 metre)
Level: Main
Living Room (4.95X6.19 metre)
Level: Main
Family Room (9.66X4.59 metre)
Level: Lower
Bedroom 3 (3.96X3.37 metre)
Level: Lower
Bathroom (4.44X1.79 metre)
Level: Lower
Bedroom 4 (4.61X5.14 metre)
Level: Lower
Laundry (3.69X4.3 metre)
Level: Lower

Real Estate Board require you toSign Into see the full details of this property

Expense Breakdown

Monthly Mortgage Payment

$0/monthly

30 Year , 3.99% interest

Cash Expenditure for Home Purchase

$1,000

  • Downpayment
    $0
  • PST on Mortgage Insurance
    $0
  • Land Transfer Tax
    $0
  • Lawyer Fees
    $1,000
  • Title Insurance
    $0

Monthly Expenses After Home Purchase

$569

  • Mortgage Payment
    $0
  • Property Insurance
    $50
  • Property Tax
    $250
  • Phone
    $40
  • Monthly debt payments
    $0
  • Cable
    $60
  • Utilities
    $124
  • Internet
    $45
join-our-teamjoin-our-team

Loading..

MLS® Trusted listing from Toronto Real Estate Board The trademarks MLS®, Multiple Listing Service® and the associated logos identify professional services rendered by REALTOR® members of CREA to effect the purchase, sale and lease of real estate as part of a cooperative selling system.

Copyright:© The Canadian Home Realty Inc. All rights reserved. The Canadian Home Realty Inc is a registered real estate brokerage.

About 1 Falconridge Court, St. Thomas

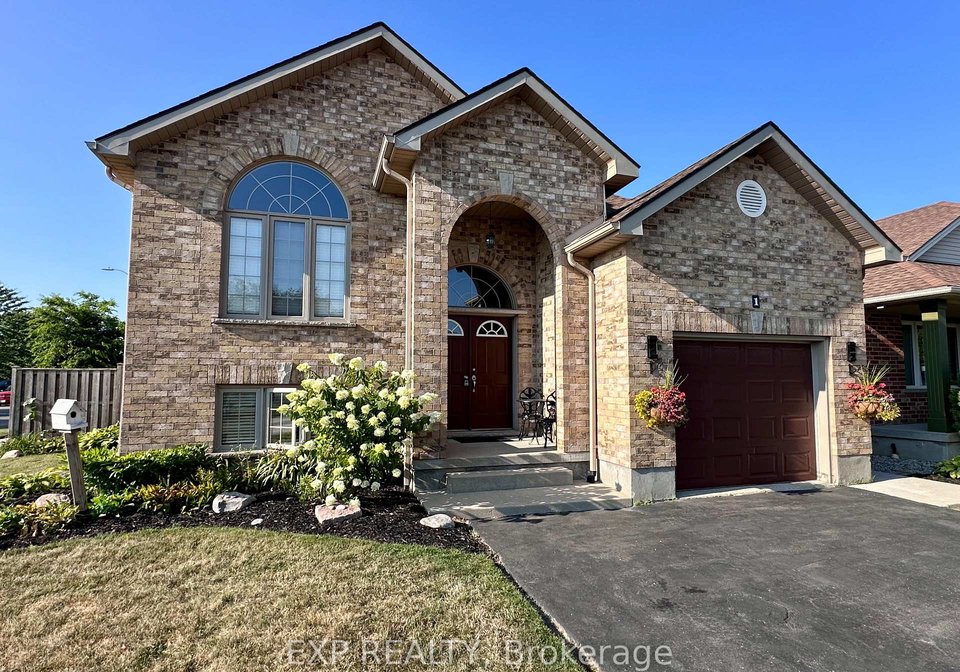
Nestled in the serene community of St. Thomas, this exquisite house for sale in St. Thomas is located at 1 Falconridge Court, St. Thomas. This stunning, quality-built custom all-brick raised bungalow residence boasts over 2800 square feet of open-concept living space, making it an ideal choice for families and those who appreciate ample room to entertain. The pride of ownership is evident throughout this immaculate home, which features a beautifully covered back deck with underfloor storage, overlooking a delightful backyard oasis.

As you step outside, you will be greeted by a large above-ground pool, perfect for those warm summer days, along with flourishing vegetable gardens that include tomatoes, cucumbers, and zucchini. The property also features freshly poured concrete driveways and sidewalks that enhance the home's curb appeal. The covered front porch invites you to sit and enjoy the day, providing a perfect spot to unwind. Situated on a corner lot at the end of a quiet court, this house for sale in St. Thomas allows you to enjoy the convenience of being close to all amenities while still feeling a world away from the hustle and bustle of city life.

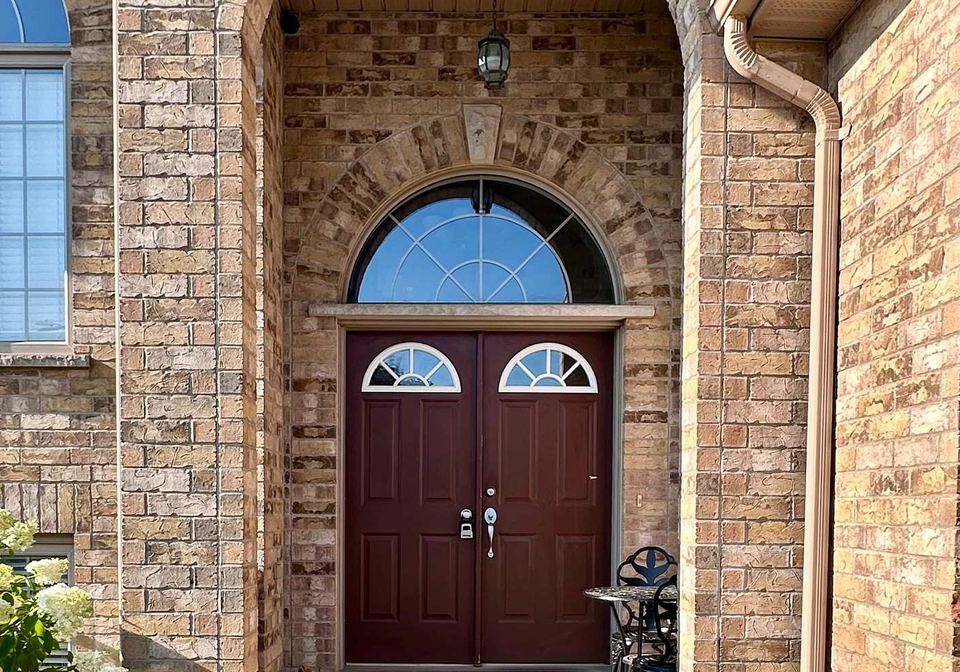
Upon entering this remarkable home, you will find a large open landing showcasing double front doors that set the tone for the elegance within. The living room features a high vaulted ceiling, hardwood floors throughout the main level, and an abundance of natural light streaming through the windows. This open-concept design seamlessly connects the living spaces, making it perfect for family gatherings or entertaining guests.

The kitchen is a true highlight, featuring a beautiful 9-foot ceiling, solid oak cabinetry, granite countertops, and ceramic tiles. The kitchen island offers ample storage, while the overhead range and original built-in oven add to the functionality of this culinary space. Overlooking the dining area, the kitchen provides stunning views of the outdoors and easy access to the covered deck, which is equipped with a plumbed-in natural gas outlet for your BBQ, making it ideal for outdoor dining.

This house for sale in St. Thomas includes two generously sized bedrooms, along with a den that can be utilised as an office or additional living space. The oversized primary bedroom is a luxurious retreat, complete with his and hers closets and a 4-piece ensuite featuring a jacuzzi tub and a stand-up shower. The lower level of the home is equally impressive, featuring two of the four bedrooms, a 4-piece bathroom, and a large open family room that boasts a natural gas fireplace, perfect for cosy evenings in.

Additionally, the lower level houses a spacious laundry room with custom-built shelving and storage solutions, ensuring that all your organisational needs are met. Attached to the home is a single-car garage, providing easy access and featuring epoxy floors and an automatic garage door opener for added convenience.

It is worth noting that this house for sale in St. Thomas has undergone several recent upgrades, including a new roof completed within the last four years, a new air conditioning unit installed two years ago, and a hot water heater that is owned outright. The fridge, dishwasher, washer, and dryer have all been replaced within the last two years, ensuring that you have modern appliances at your disposal.

The location of 1 Falconridge Court, St. Thomas, is also highly advantageous, with a bus route conveniently located right outside on Highview Drive, providing easy access to all schools in the area. This house for sale in St. Thomas is not just a home; it is a lifestyle choice that offers comfort, convenience, and a touch of luxury. Thank you!

St. Thomas, nestled within the city of St. Thomas, is a charming and vibrant locale that beautifully blends urban convenience with a touch of rural charm. Surrounded by lush green spaces and picturesque landscapes, the area offers a tranquil environment while still being close to the amenities of city life. Residents enjoy a strong sense of connection to their surroundings, with a variety of parks, recreational facilities, and local shops that foster a welcoming atmosphere. The community is well-served by public transport, making it easy to explore the wider region, while its rich history and friendly neighbourhoods create a warm and inviting place to call home.

Schools in the Neighbourhood

This property is conveniently located near several educational institutions, making it an ideal choice for families. Within a short distance, you'll find Mitchell Hepburn Public School, an elementary school offering grades JK to 8, just 1.4 km away, rated at 6.3. Central Elgin Collegiate Institute, a secondary school for grades 9 to 12, is located 1.6 km from the property, with a rating of 5.4. Additionally, Pierre Elliott Trudeau F.I.P.S., another elementary school offering French language instruction for grades 1 to 8, is 2.2 km away, although it currently holds a rating of 0. For secondary education, Parkside Collegiate Institute is situated 3.6 km from the property, providing French language instruction for grades 9 to 12, with a rating of 5.5. Lastly, Monsignor Morrison Catholic School, which caters to JK to Grade 8 students, is also 3.6 km away but has a rating of 0. Overall, the area boasts a mix of public and Catholic schools, providing a range of educational options for families with children of various ages.
FAQs About 1 Falconridge Court, St. Thomas

How many bathrooms does this property have?

This property features 3 bathroom(s) and 2 bedroom(s).

Does this 2 bedroom property have additional bedrooms or a den?

This Detached property includes 2 additional bedrooms.

What is the square footage (sqft) of this Detached property?

The total square footage of this Detached 2 bed property in St. Thomas is 1100 - 1500.

How many parking spaces are available with this property?

1 Falconridge Court boasts 2 convenient parking spaces.

How many cars can be parked in the garage of 1 Falconridge Court?

This property features a garage with space for 1 cars.

What type of garage does this property have?

This property includes an Attached garage with space for 1 cars.

Does this property have a basement?

Yes, this property has a basement.

What type of basement is it?

This property features Finished, Full basement.

Does this property have a swimming pool?

Yes, this property has a Above Ground swimming pool.

Does this property have a fireplace?

A fireplace is available in this property.

How many kitchens does this property have?

This property includes 1 kitchen(s).

Is there a maintenance fee associated with this property?

Information about the maintenance fee is not available.

Is this property furnished?

Information about whether this property is furnished is not available.

What type of heating system is in place?

The heating system in place is a Forced Air.

What utilities are available for this property?

This property include following utilities : Cable, Gas, Telephone, Electricity.

School Rating for 1 Falconridge Court, St. Thomas

XXX

Properties near top rated schools in St. Thomas

Sign Into see near by schools

Listing History

See more recently sold homes in St. Thomas

Real Estate Board require you toSign Into see the full details of this property

Banner Image

Loading....

Similar Properties

See More
10-steeplechase-court-st-thomas-ontario-x13415318
10 Steeplechase Court
1
Date: 08 Jun 2026
For Sale
3 + 1 Bedrooms (+1)
2 Bathrooms (-1)
1.5 Garage (+0.5)
10 Steeplechase Court
  • $614,900
  • Detached
10 Steeplechase Court, St. Thomas, St. Thomas
  • 0.15 KM
  • 42-lucas-road-e-st-thomas-ontario-x13011648
    42 Lucas Road
    2
    Date: 17 Apr 2026
    For Sale
    3 Bedrooms (+1)
    3 Bathrooms
    2 Garage (+1)
    42 Lucas Road
    • $714,900
    • Detached
    42 Lucas Road, St. Thomas, St. Thomas
  • 0.36 KM
  • 610-highview-drive-st-thomas-ontario-x13170672
    610 Highview Drive
    3
    Date: 25 May 2026
    For Sale
    3 Bedrooms (+1)
    2 Bathrooms (-1)
    1.5 Garage (+0.5)
    610 Highview Drive
    • $599,900
    • Detached
    610 Highview Drive, St. Thomas, St. Thomas
  • 0.41 KM
  • 578-wellington-street-st-thomas-ontario-x13451350
    578 Wellington Street
    4
    Date: 16 Jun 2026
    For Sale
    2 + 1 Bedrooms
    2 Bathrooms (-1)
    1 Garage
    578 Wellington Street
    • $589,900
    • Detached
    578 Wellington Street, St. Thomas, St. Thomas
  • 0.52 KM
  • 635-highview-drive-st-thomas-ontario-x13418436
    635 Highview Drive
    5
    Date: 09 Jun 2026
    For Sale
    3 Bedrooms (+1)
    2 Bathrooms (-1)
    1 Garage
    635 Highview Drive
    • $549,900
    • Detached
    635 Highview Drive, St. Thomas, St. Thomas
  • 0.52 KM
  • 1-idsardi-avenue-st-thomas-ontario-x13536812
    1 Idsardi Avenue
    6
    Date: 08 Jul 2026
    Sold Conditional
    3 + 1 Bedrooms (+1)
    2 Bathrooms (-1)
    1 Garage
    1 Idsardi Avenue
    • $599,900
    • Detached
    1 Idsardi Avenue, St. Thomas, St. Thomas
  • 0.54 KM
  • 18-sifton-drive-st-thomas-ontario-x13499568
    18 Sifton Drive
    7
    Date: 30 Jun 2026
    For Sale
    3 Bedrooms (+1)
    4 Bathrooms (+1)
    2 Garage (+1)
    18 Sifton Drive
    • $639,900
    • Detached
    18 Sifton Drive, St. Thomas, St. Thomas
  • 0.63 KM
  • 599-wellington-street-st-thomas-ontario-x13431634
    599 Wellington Street
    8
    Date: 11 Jun 2026
    For Sale
    3 + 1 Bedrooms (+1)
    2 Bathrooms (-1)
    2 Garage (+1)
    599 Wellington Street
    • $539,900
    • Detached
    599 Wellington Street, St. Thomas, St. Thomas
  • 0.64 KM