Real estate boards require you to be signed in to see the full details of this property
Real Estate Board require you toSign Into see the full details of this property
| Floor | Bedrooms | Bathrooms |
|---|---|---|
| Basement | * | 1 |
| Ground | 3 | 1 |
Real Estate Board require you toSign Into see the full details of this property

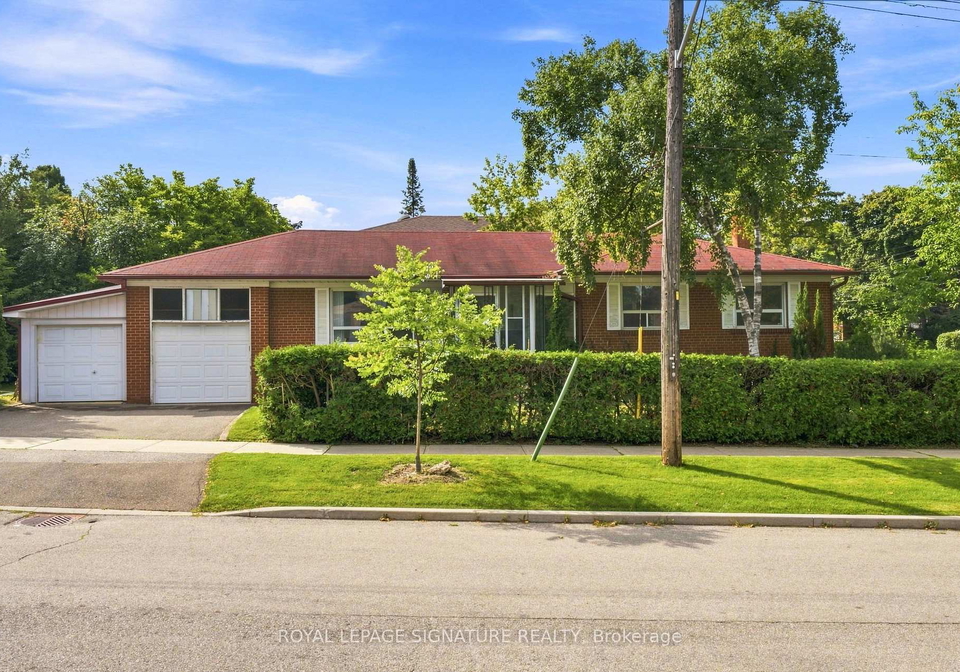
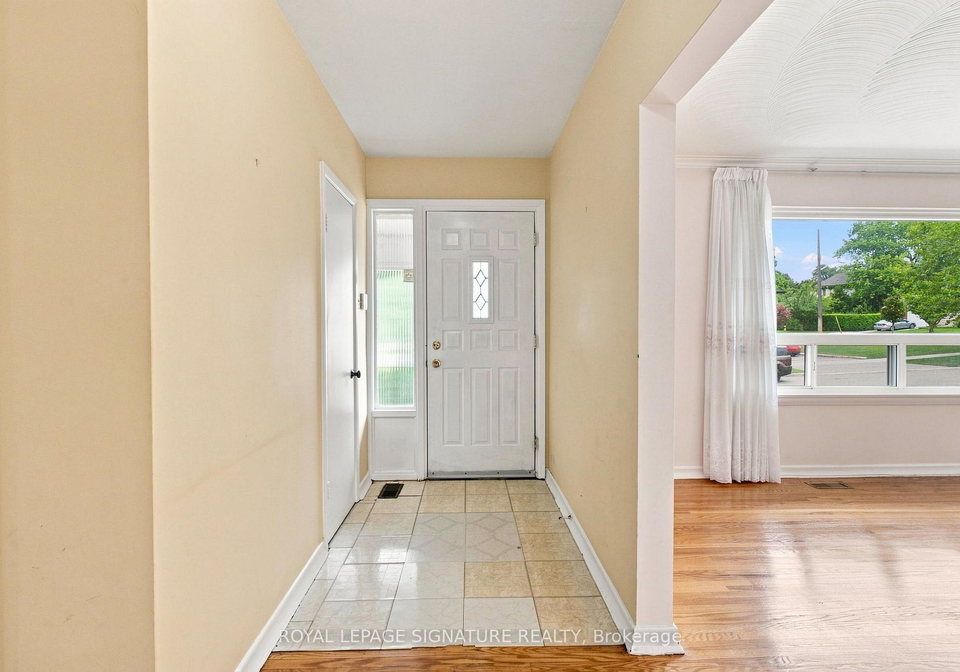
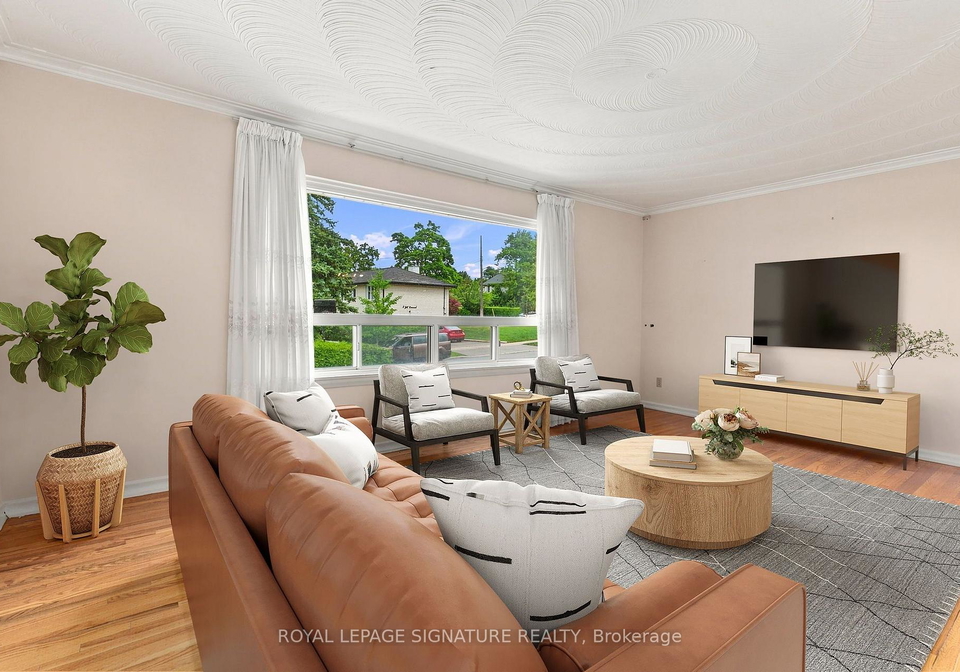
Loading...Sometimes the best opportunity isn't the house that's already done-it's the ONE where you see what it COULD become! Welcome to 1 Dalegrove Crescent where the next chapter is yours to create! Our raised bungalow home style is ideal for both families and right sizers, with ample main floor living space, a detached double-car garage and a blank canvas in the lower level for family living or income opportunity with the separate entrance. This home is ready for a fresh set of eyes, a great design plan and someone who isn't afraid to get their hands
Real Estate Board require you toSign Into see the full details of this property

Loading..
Loading..
Loading..
Real Estate Board require you toSign Into see the full details of this property
30 Year , 3.99% interest
No open houses are currently scheduled for this property.


Loading..
This property features 2 bathroom(s) and 3 bedroom(s).
This Detached property does not have an additional bedroom or a den.
The total square footage of this Detached 3 bed property in Etobicoke is 1100 - 1500.
1 Dalegrove Crescent Toronto boasts 2 convenient parking spaces.
This property features a garage with space for 2 cars.
This property includes an Attached garage with space for 2 cars.
Yes, this property has a basement.
This property features Separate Entrance, Finished basement.
It is not specified whether this property has a swimming pool.
There is no fireplace in this property.
This property includes 1 kitchen(s).
Information about the maintenance fee is not available.
Information about whether this property is furnished is not available.
The heating system in place is a Forced Air.
Information about utilities is not available.
Sign Into see near by schools
Real Estate Board require you toSign Into see the full details of this property
Loading....