Real estate boards require you to be signed in to see the full details of this property
Real Estate Board require you toSign Into see the full details of this property
No open houses are currently scheduled for this property.
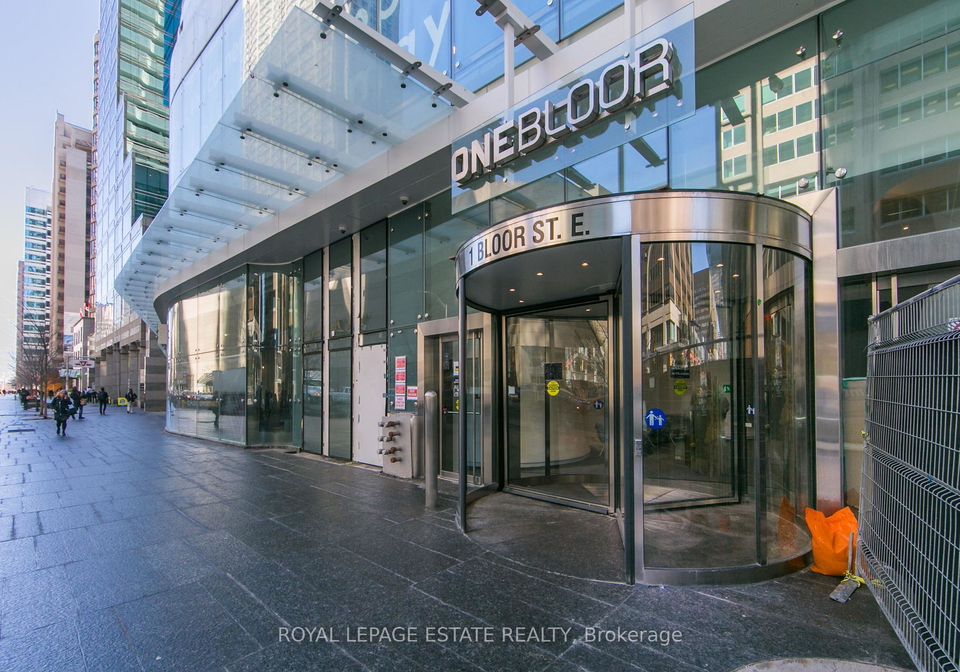
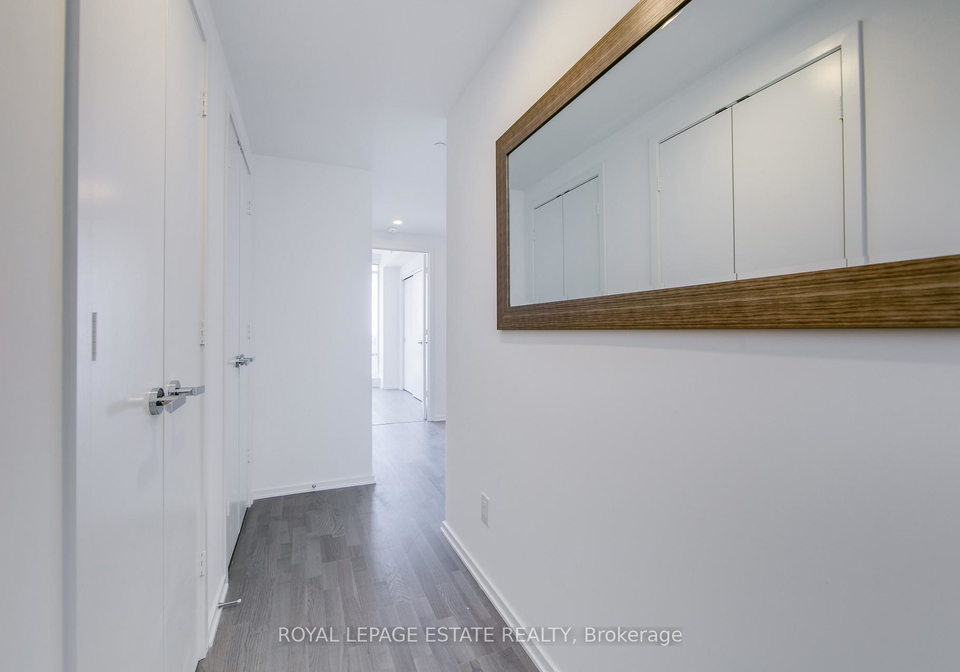
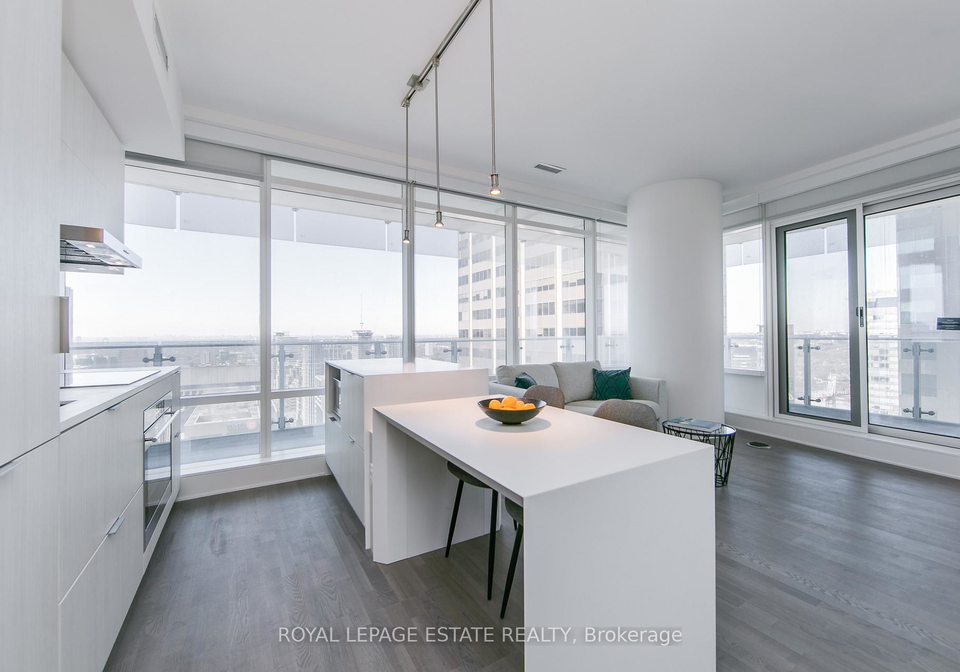
Welcome to One Bloor with Direct Access to 2 Subway Lines. Sun Filled 2 Bed, 2 Bath Corner Suite with Huge Wrap Around Balcony with Spectacular North West Views. Open Concept with Split Bedroom Floor Plan, 9' Ceilings, Hardwood Floors T/O, Floor to Ceiling Windows, Custom Window Blinds, Over 27,000 of World Class Amenities Include Indoor Pool, Outdoor Heated Pool, Spa Facilities, Party & Billiard Rooms and Dining Room with Full Caterer's Kitchen. Parking, Locker, Heat and Water Included in the Monthly Rent.
Real Estate Board require you toSign Into see the full details of this property

Loading..
Loading..
Loading..
Real Estate Board require you toSign Into see the full details of this property


Loading..
This property features 2 bathroom(s) and 2 bedroom(s).
This Condo Apt property does not have an additional bedroom or a den.
The total square footage of this Condo Apt 2 bed property in Toronto is 800 - 899.
1 Bloor Street E Toronto boasts 1 convenient parking spaces.
This property features a garage with space for 1 cars.
This property includes an Underground garage with space for 1 cars.
There is no basement in this property.
Information about basement type is not available.
It is not specified whether this property has a swimming pool.
There is no fireplace in this property.
This property includes 1 kitchen(s).
Information about the maintenance fee is not available.
No, this property is not furnished.
The heating system in place is a Heat Pump.
Information about utilities is not available.
Sign Into see near by schools
Real Estate Board require you toSign Into see the full details of this property
Loading....