• Map Search
    • Houses For Sale
    • Apartments For Sale
    • Precon & Assignment For Sale
    • Townhouse For Sale
    • Open Houses
    • Houses For Rent
    • Apartments For Rent
    • Townhouse For Rent
    • Estimate Your House Value
  • Blog
  • Market Trends
  • Ontario
Address
THE CANADIAN HOME REALTY INC2810 Matheson Blvd E unit 801, MississaugaOntario
Quick links
  • About Us
  • Career
  • Blog
  • Zero Down Payment Program*
  • Our Team
  • FAQ
  • Terms & Conditions
  • Privacy Policy
  • Contact Us
  • Disclaimer
  • Sitemap
get the app
play storeApp Store
download qr code

Copyright © 2026 The Canadian Home Realty Inc.
  • Ontario
  • Huntsville
  • Brunel
  • 1 Birchwood Drive
1-birchwood-drive-huntsville-ontario-x12295365
Login/Sign UpTo see all photos

Sign in Required

Real estate boards require you to be signed in to see the full details of this property

to see all images.
  • Sold Sold in Sep 2025
  • Detached

1 Birchwood Drive

Huntsville, Brunel
  • 3 Bedrooms
  • 2 Bathrooms
  • 2 Garage
  • Share
Sold Price: $ 1,025,000
10.86%
Listed Price: $ 1,149,900
Discuss with partner/expertView on Map

Real Estate Board require you toSign Into see the full details of this property

Contact an Experienced Real Estate Agent

Upon submitting this form, you acknowledge your agreement to receive marketing phone calls, text messages and emails from The Canadian Home. See more
join-the-canadian-home
JOIN OUR TEAM

Latest listing in Huntsville

  • 244 South Mary Lake Road, Huntsville
  • 0 Crown Island Island, Huntsville
  • 20 Goodwin Drive, Huntsville
  • 4 STOCKING Lane, Huntsville
  • 6 Serenity Place Crescent, Huntsville
  • 256 Woodland Drive, Huntsville
  • 61 Robert Road W, Huntsville
  • 37 Spruce Drive S, Huntsville
  • 26 Helen Street, Huntsville
  • 960 Brunel Road, Huntsville
  • 328 - 25 PEN LAKE POINT Road, Huntsville

Near By Cities

  • Dwight
  • Lake of Bays (twp)
  • Novar
  • Port Sydney
  • Baysville
  • Dorset
  • Utterson
  • Emsdale
  • McMurrich/Monteith
  • Perry
  • Sprucedale

Popular Searches in Huntsville

  • House for sale in Huntsville
  • Condo Apartment for sale in Huntsville
  • Townhouse for sale in Huntsville
  • Open House in Huntsville
  • Price dropped properties in Huntsville
  • Investment properties in Huntsville
  • Not sold for 30 days in Huntsville
  • House for rent in Huntsville
  • Condos for rent in Huntsville
  • Townhouse for rent in Huntsville
  • Detached properties in Huntsville

Room Details of 1 Birchwood Drive, Huntsville

FloorBedroomsBathrooms
Ground 3 2

Real Estate Board require you toSign Into see the full details of this property

sell-with-the-canadian-homesell-with-the-canadian-homeLoading...

Open House

View all upcoming open houses in Huntsville

No open houses are currently scheduled for this property.

Key Facts About 1 Birchwood Drive, Huntsville

  • Tax $4,769 / 2025
  • Property Type Residential
  • Building Type Detached
  • Building Style Bungalow
  • Building Age 16-30
  • Size 1500 - 2000 feet²
  • Lot Size 205.8 x 151.01 feet
  • Parking 2 garage, 4 parking
  • Basement Finished with Walk-Out
  • Listing # X12295365
  • Data Source PROPTX
  • Days on Market 52
  • Listed On 19/07/2025
  • Updated On 07/11/2025
  • Market Demand
    the canadian homethe canadian home

Description

Welcome to this beautifully upgraded bungalow in the Woodland Heights community, just minutes from Deerhurst Resort & Hidden Valley Ski Resort. Set on a spacious lot, this home offers a warm welcome with its cedar front deck & sleek aluminum railings, surrounded by all-new (2024) siding, soffits, fascia & eavestroughs with leaf guards & downspouts. Step into the open-concept main living space where comfort & function meet. The living room features a cozy electric fireplace. The kitchen blends navy & wood accents with Café series appliances, ind

Real Estate Board require you toSign Into see the full details of this property

Property Details of 1 Birchwood Drive, Huntsville

Property

  • Property Type Detached
  • Style Bungalow
  • Fronting On W
  • Community Brunel
  • Municipality Huntsville

Inside

  • Bedrooms 3
  • Bathrooms 2
  • Bathroom Details 1, 3pc Main
  • Bathroom Details 1, 5pc Main
  • Basement Finished with Walk-Out
  • Kitchen 1
  • Rooms 8
  • Family Rooms Y
  • Central Vac Y
  • Fireplace Y

Utilities

  • Water Well
  • Cooling Central Air
  • Heating Type Forced Air
  • Heating Fuel Propane
    • Electricity Y

Building

  • Size 1500 - 2000 feet²
  • Architecture Style Bungalow
  • Exterior Feature Vinyl Siding
  • Building Age 16-30

Parking

  • Drive Way Private
  • Garage Type Attached
  • Garage 2
  • Parking Places 4
  • Total Parking Places 6

Land

  • Sewer Septic
  • Frontage 205.8
  • Depth 151.01
  • Zoning RR
  • Lot Size 205.8 x 151.01 feet
  • Lot Size Code Feet
  • Acreage .50-1.99
  • Cross Street Deerfoot Trail & Birchwood Dr

Features

  • Electric Car Charger Y
  • Golf Y
  • Hospital Y
  • Skiing Y
  • Wooded/Treed Y

Real Estate Board require you toSign Into see the full details of this property

Listings In the Same Street at 1 Birchwood Drive, Huntsville

Houses For Sale

View

Houses For Rent

View

Recently Sold

View

Homes listed below the last sold prices in Huntsville

Loading..

Similar Sold
Similar Properties

Loading..

Loading..

Rooms

Kitchen (3.45X4.06 metre)
Level: Main
Living Room (4.73X5.15 metre)
Level: Main
Dining Room (4.73X2.52 metre)
Level: Main
Primary Bedroom (3.96X5.44 metre)
Level: Main
Bathroom (2.47X3.57 metre)
Level: Main
Bedroom (3.94X4.11 metre)
Level: Main
Bedroom (3.93X4.62 metre)
Level: Main
Bathroom (2.82X2.88 metre)
Level: Main
Recreation (8.9X9.52 metre)
Level: Basement
Den (3.1X3.84 metre)
Level: Basement
Utility Room (10.06X7.72 metre)
Level: Basement

Real Estate Board require you toSign Into see the full details of this property

Expense Breakdown

Monthly Mortgage Payment

$0/monthly

30 Year , 3.99% interest

Cash Expenditure for Home Purchase

$1,000

  • Downpayment
    $0
  • PST on Mortgage Insurance
    $0
  • Land Transfer Tax
    $0
  • Lawyer Fees
    $1,000
  • Title Insurance
    $0

Monthly Expenses After Home Purchase

$569

  • Mortgage Payment
    $0
  • Property Insurance
    $50
  • Property Tax
    $250
  • Phone
    $40
  • Monthly debt payments
    $0
  • Cable
    $60
  • Utilities
    $124
  • Internet
    $45
join-our-teamjoin-our-team

Loading..

MLS® Trusted listing from Toronto Real Estate Board The trademarks MLS®, Multiple Listing Service® and the associated logos identify professional services rendered by REALTOR® members of CREA to effect the purchase, sale and lease of real estate as part of a cooperative selling system.

Copyright:© The Canadian Home Realty Inc. All rights reserved. The Canadian Home Realty Inc is a registered real estate brokerage.

About 1 Birchwood Drive, Huntsville

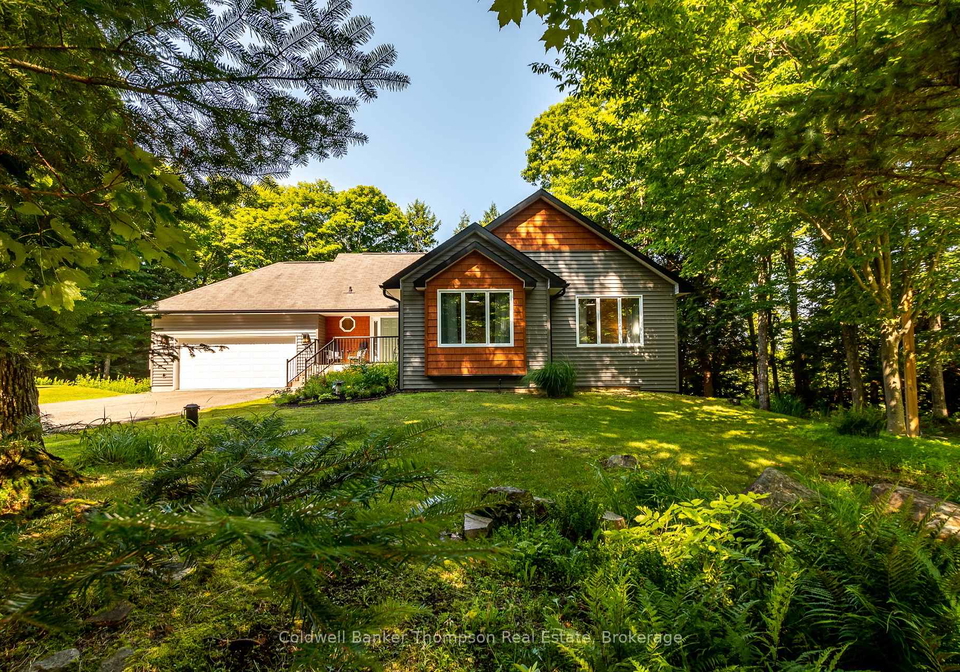
Welcome to this beautifully upgraded bungalow, a fantastic house for sale in Huntsville , located at 1 Birchwood Drive, Huntsville. Nestled in the charming Brunel community, this property is just a stone's throw away from the stunning Muskoka area, making it an ideal retreat for those who appreciate both comfort and nature. Set on a generous lot measuring 206 x 151 feet, this home boasts an inviting exterior featuring vinyl siding that has been recently updated in 2024, along with new soffits, fascia, and eavestroughs equipped with leaf guards and downspouts.

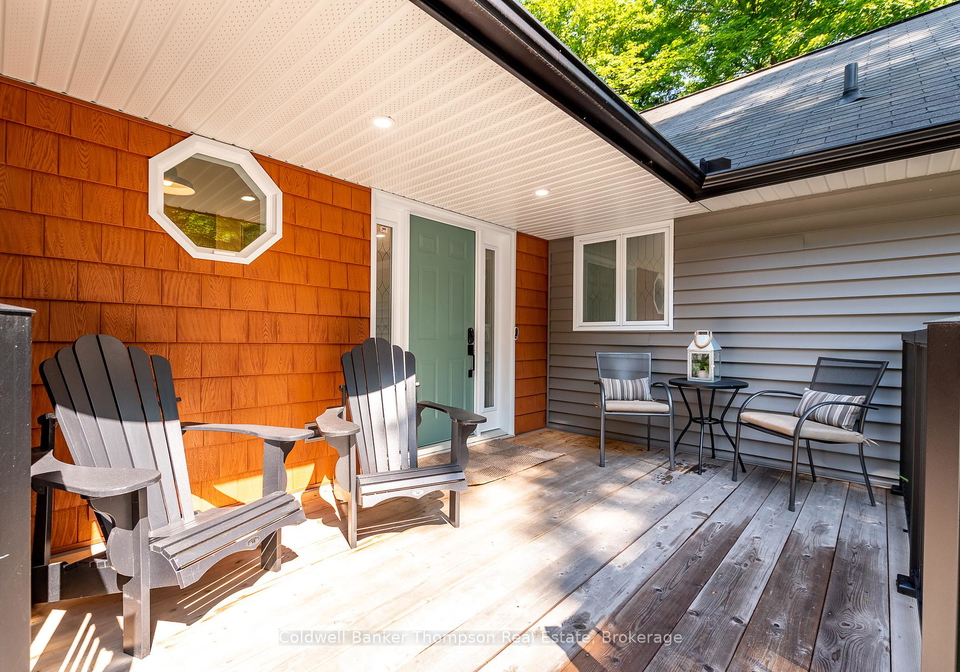
As you approach the house for sale in Huntsville, you'll be greeted by a lovely cedar front deck adorned with sleek aluminium railings, providing a warm welcome to all who visit. Step inside, and you'll find an open-concept main living space where comfort and functionality come together seamlessly. The living room is a cosy haven, complete with an electric fireplace that adds a touch of warmth and charm, perfect for those chilly evenings.

The kitchen is a true highlight of this house for sale in Huntsville, featuring a delightful blend of navy and wood accents that create a stylish yet inviting atmosphere. Equipped with top-of-the-line Café series appliances, including an induction stove, this kitchen is a dream for any home cook. The dining area flows effortlessly to the outdoor deck, which is fitted with a propane BBQ hookup and a screened-in gazebo, making it the perfect spot for summer gatherings or quiet morning coffees.

This bungalow offers three spacious bedrooms on the main floor, including a primary retreat that is sure to impress. The primary bedroom features a walk-in closet and a beautifully reimagined ensuite bathroom, complete with a luxurious soaker tub, double vanity, and a tile/glass shower. The two additional bedrooms are equally generous in size and share a stylish three-piece bathroom with a step-in shower, ensuring ample space for family or guests.

Practicality is key in this house for sale in Huntsville, with features such as an inside entry from the attached double garage, which is equipped with a Tesla charger and a new side-mount garage door opener set to be installed in 2025. Additionally, an exterior 30-amp RV plug adds to the convenience for those who enjoy outdoor adventures.

The finished lower level of the home is a fantastic bonus, offering a large recreation room complete with a propane fireplace framed by custom cabinetry and shiplap, creating a warm and inviting space for relaxation. There's also a versatile bonus room that currently serves as a gym but could easily be transformed into an office or creative space to suit your needs. The utility room provides ample storage and houses upgraded mechanicals, including a water treatment system, pressure tank, and HRV/ERV.

This house for sale in Huntsville has been thoughtfully enhanced over the last few years, providing peace of mind with a whole-house generator, a replaced sewage pump with a backup alarm, and a newer central air unit. Stylish window coverings throughout add a touch of elegance to the home. With timeless finishes, a functional layout, and extensive improvements, this property is truly move-in ready.

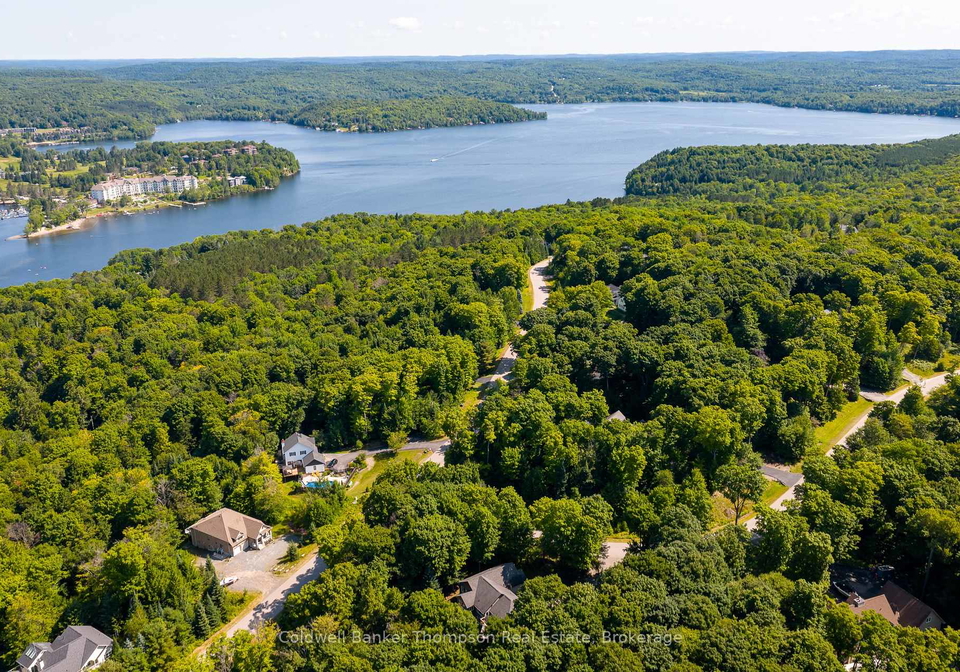
Situated in a well-established neighbourhood known for its natural beauty and year-round recreational opportunities, 1 Birchwood Drive, Huntsville, is not just a house; it's a place to call home. Don't miss your chance to own this stunning bungalow, a perfect house for sale in Huntsville that combines modern living with the charm of Muskoka. Come and see for yourself what makes this property so special!

Brunel is a charming residential area nestled within the vibrant city of Huntsville, characterised by its picturesque landscapes and a welcoming atmosphere. This community boasts a mix of modern amenities and natural beauty, with well-maintained parks and green spaces that invite outdoor activities and leisurely strolls. The neighbourhood is conveniently located near essential services, including shops, schools, and recreational facilities, making it an ideal place for families and individuals alike. With a strong sense of community spirit and a variety of local events, Brunel offers a delightful blend of suburban tranquillity and urban convenience, perfect for those seeking a balanced lifestyle in Huntsville.

Key Statistics of the Neighbourhood

The area surrounding the property has a population of 1,387 residents, with an average household size of 2.4 individuals. The demographic profile indicates a mature community, with an average age of 46.5 years. The average household income is notably high at $121,200, reflecting the affluence of the area, although 7.2% of the population is classified as low-income. The real estate market shows an average property price of $816,000, which may appeal to higher-income buyers. Single individuals make up 33.2% of the population, while households with children represent 40.7%, suggesting a family-friendly environment. The area is relatively diverse, with 6.45% of residents being immigrants. Rental properties are limited, with only 5% of households renting, and condos account for 8% of the housing market. Education levels are high, with 61.72% of the population holding a college or university degree. However, a significant portion of the community, 44.02%, is not in the labor force, which may indicate a mix of retirees and individuals engaged in other pursuits. Overall, this area presents a blend of family-oriented living, educational attainment, and economic stability.

FAQs About 1 Birchwood Drive, Huntsville

How many bathrooms does this property have?

This property features 2 bathroom(s) and 3 bedroom(s).

Does this 3 bedroom property have additional bedrooms or a den?

This Detached property does not have an additional bedroom or a den.

What is the square footage (sqft) of this Detached property?

The total square footage of this Detached 3 bed property in Huntsville is 1500 - 2000.

How many parking spaces are available with this property?

1 Birchwood Drive boasts 4 convenient parking spaces.

How many cars can be parked in the garage of 1 Birchwood Drive?

This property features a garage with space for 2 cars.

What type of garage does this property have?

This property includes an Attached garage with space for 2 cars.

Does this property have a basement?

Yes, this property has a basement.

What type of basement is it?

This property features Finished with Walk-Out basement.

Does this property have a swimming pool?

It is not specified whether this property has a swimming pool.

Does this property have a fireplace?

A fireplace is available in this property.

How many kitchens does this property have?

This property includes 1 kitchen(s).

Is there a maintenance fee associated with this property?

Information about the maintenance fee is not available.

Is this property furnished?

Information about whether this property is furnished is not available.

What type of heating system is in place?

The heating system in place is a Forced Air.

What utilities are available for this property?

This property include following utilities : Electricity.

School Rating for 1 Birchwood Drive, Huntsville

XXX

Properties near top rated schools in Huntsville

Sign Into see near by schools

Listing History

See more recently sold homes in Huntsville

Real Estate Board require you toSign Into see the full details of this property

Banner Image

Loading....

Similar Properties

See More
126-deerfoot-trail-huntsville-ontario-x13471442
126 Deerfoot Trail
1
Date: 20 Jun 2026
For Sale
3 + 1 Bedrooms
4 Bathrooms (+2)
3 Garage (+1)
126 Deerfoot Trail
  • $1,600,000
  • Detached
126 Deerfoot Trail, Huntsville, Brunel
  • 1.23 KM
  • 25-natures-way-huntsville-ontario-x12934702
    25 Natures Way
    2
    Date: 30 Mar 2026
    For Sale
    3 Bedrooms
    3 Bathrooms (+1)
    2 Garage
    25 Natures Way
    • $1,888,000
    • Detached
    25 Natures Way, Huntsville, Brunel
  • 1.45 KM
  • 29-natures-way-huntsville-ontario-x13162880
    29 Natures Way
    3
    Date: 22 May 2026
    For Sale
    4 Bedrooms (+1)
    3 Bathrooms (+1)
    2 Garage
    29 Natures Way
    • $1,875,000
    • Detached
    29 Natures Way, Huntsville, Brunel
  • 1.50 KM
  • 63-clubhouse-drive-huntsville-ontario-x12875698
    63 Clubhouse Drive
    4
    Date: 12 Mar 2026
    For Sale
    3 Bedrooms
    4 Bathrooms (+2)
    2 Garage
    63 Clubhouse Drive
    • $1,299,000
    • Detached
    63 Clubhouse Drive, Huntsville, Chaffey
  • 1.85 KM
  • 14-st-georges-court-huntsville-ontario-x12880170
    14 St Georges Court
    5
    Date: 13 Mar 2026
    For Sale
    4 + 2 Bedrooms (+1)
    5 Bathrooms (+3)
    3 Garage (+1)
    14 St Georges Court
    • $1,885,000
    • Detached
    14 St Georges Court, Huntsville, Chaffey
  • 1.93 KM
  • 14-st-andrews-circle-huntsville-ontario-x13216792
    14 St. Andrews Circle
    6
    Date: 29 May 2026
    For Sale
    2 + 2 Bedrooms (-1)
    3 Bathrooms (+1)
    2 Garage
    14 St. Andrews Circle
    • $ $1,899,900
    • Detached
    14 St. Andrews Circle, Huntsville, Chaffey
  • 1.95 KM
  • 165-golden-pheasant-drive-huntsville-ontario-x13528304
    165 Golden Pheasant Drive
    7
    Date: 06 Jul 2026
    For Sale
    3 Bedrooms
    2 Bathrooms
    1 Garage (-1)
    165 Golden Pheasant Drive
    • $1,170,000
    • Detached
    165 Golden Pheasant Drive, Huntsville, Chaffey
  • 2.69 KM
  • 256-woodland-drive-huntsville-ontario-x12716700
    256 Woodland Drive
    8
    Date: 21 Jan 2026
    For Sale
    3 Bedrooms
    2 Bathrooms
    2 Garage
    256 Woodland Drive
    • $699,900
    • Detached
    256 Woodland Drive, Huntsville, Chaffey
  • 2.75 KM
